ABCPeople

At ABCP, architecture is a collaborative endeavour. Every project is driven by collective intelligence, co-creation, and a people-centred approach focused on users’ needs.

Our Approach

Our team makes all the difference. We work together in an atmosphere of trust and respect, where everyone is encouraged to share ideas and contribute in their own way.  At ABCP, you’ll find a welcoming environment where we grow together. Recognition, team activities, and a relaxed, enjoyable, and inspiring day-to-day atmosphere are woven into the fabric of our workplace.

Partners

Bernard Serge Gagné
Strategic Advisor

Bernard Serge Gagné

Strategic Advisor

Fermer

Bernard Serge Gagné has a keen interest in urban design, architectural restoration, adaptive reuse and contextual integration, as well as contemporary architecture. He pursued university studies in architecture in Québec, France, and Türkiye, where he also worked. Upon returning to Québec, he established his own architectural practice in 1994 and began teaching at Université Laval.

After collaborating with ABCP beginning in 2002, he co-founded the firm’s Québec City office with François Moreau. There, he served as principal architect and led the urban planning and urban design division within the multidisciplinary team he assembled. An inspired architect, Bernard Serge views the city as a living organism—a place where tradition and innovation coexist, overlap, and intertwine. He is energized by the diversity of scales at which he works: the city, neighbourhood, street, public square, building, and interior all become opportunities to imagine the future.

An avid globetrotter, he finds inspiration in welcoming urban spaces, historic places, and innovative buildings, immersing himself in the emotions they evoke. Among the many projects he has led are the École de cirque de Québec, an adaptive reuse project; the Domaine Joly-De Lotbinière, a restoration project; and Place des Canotiers, which combines contemporary architecture with public space. He also led the Monastère des Augustines, a multi-award-winning project named the world’s best tourism experience by National Geographic Traveler.

These landmark projects reflect both his interests and his values. Bernard Serge also volunteers his expertise toward the conservation and enhancement of historic buildings and sites through organizations including the CPTRQ and CCROC.

Cathy Dumas
Partner Architect

Cathy Dumas

Partner Architect

Fermer

Cathy has been a member of the ABCP team since 2009 and a partner at the firm since 2010. She holds a bachelor’s degree in architecture from Université Laval and is recognized for her project management skills and ability to coordinate multidisciplinary teams.

As the firm’s quality control lead, Cathy actively contributes to the planning, management, oversight, and continuous improvement of production processes, with a strong focus on client satisfaction. She also oversees the preparation of final construction documents and specifications for numerous asset maintenance and heritage rehabilitation projects.

A unifying and effective leader, Cathy serves as project manager primarily on healthcare projects involving new construction and functional renovations. She has also developed extensive expertise in façade inspection and remediation, having led several dozen building envelope rehabilitation projects since 2014.

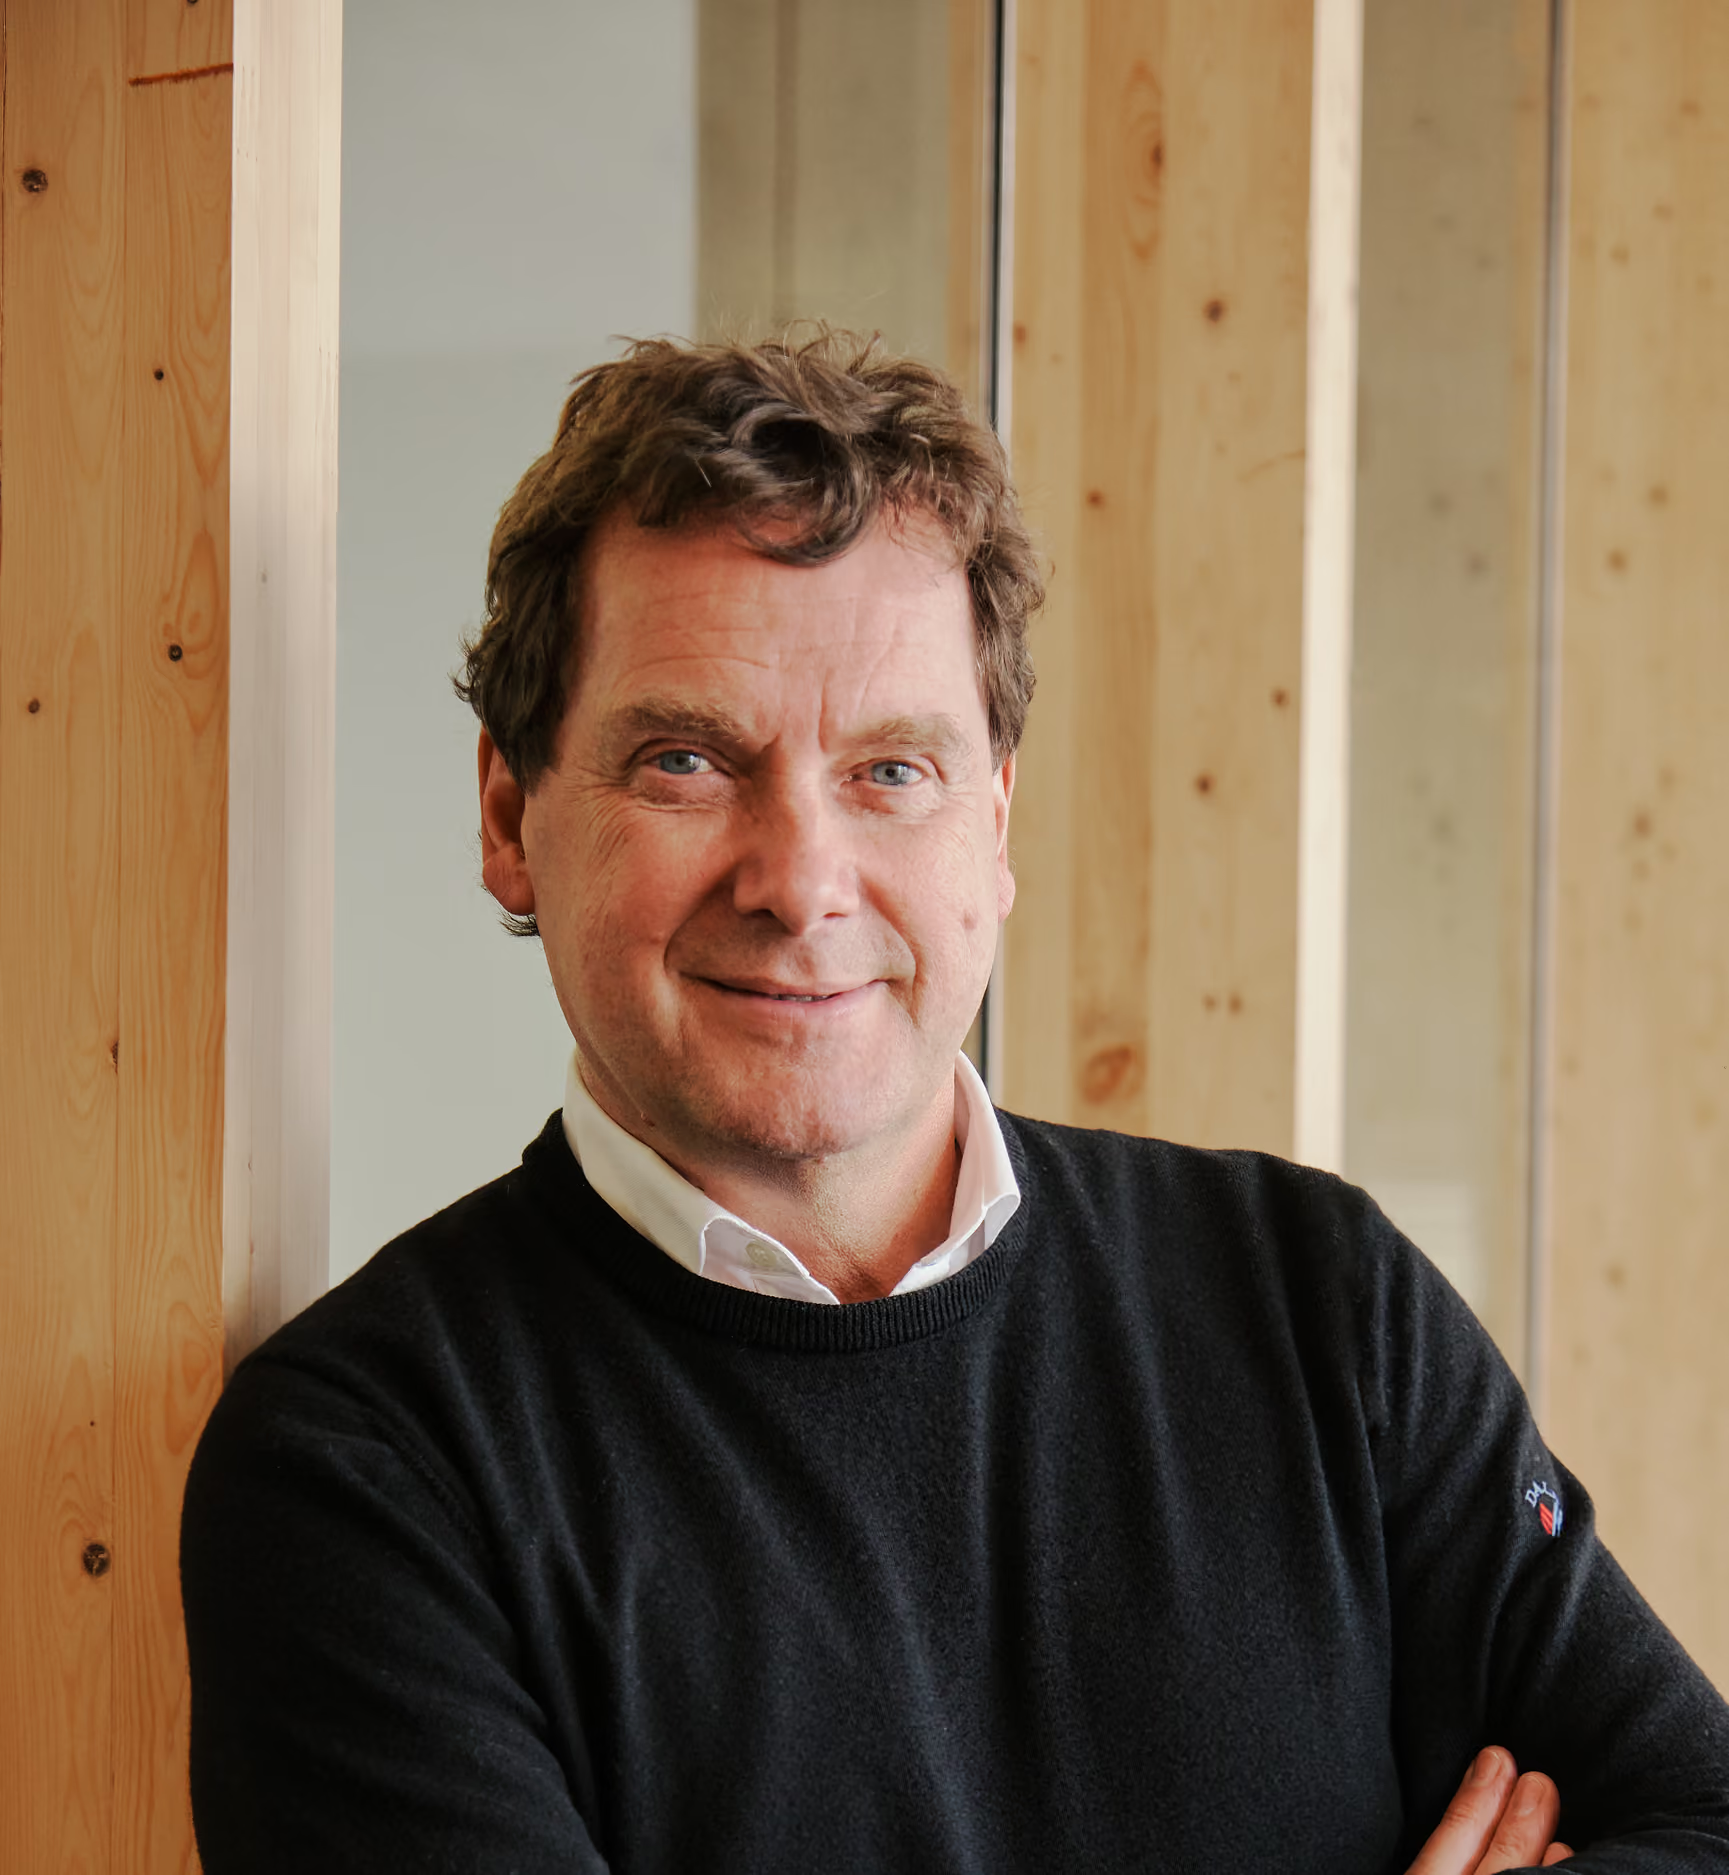
Dany Blackburn
Partner Architect

Dany Blackburn

Partner Architect
Fermer

Dany joined ABCP in 2003 and became a partner at the firm in 2010. Educated at Université Laval’s School of Architecture, he holds two master’s degrees in architecture—one specializing in construction and the other in design.

A pioneer in sustainable design and a LEED Accredited Professional since 2006, he also serves as an HQE environmental advisor, helping ensure the environmental quality of construction projects. He has overseen LEED certification for nearly fifteen of the firm’s projects, including the rehabilitation of the Monastère des Augustines, the Caisse Desjardins de Lévis head office, the Centre Vidéotron, and several new schools. Among them is École de la Myriade, Québec’s first LEED Gold-certified school.

Dany advises major public- and private-sector organizations throughout Québec, providing comprehensive project leadership and management, integrated sustainable design, environmental certification, strategic consulting, and certified construction estimating services. A trusted partner to several school service centres, he has recognized expertise in the construction and expansion of educational facilities, as well as in asset maintenance and heritage restoration.

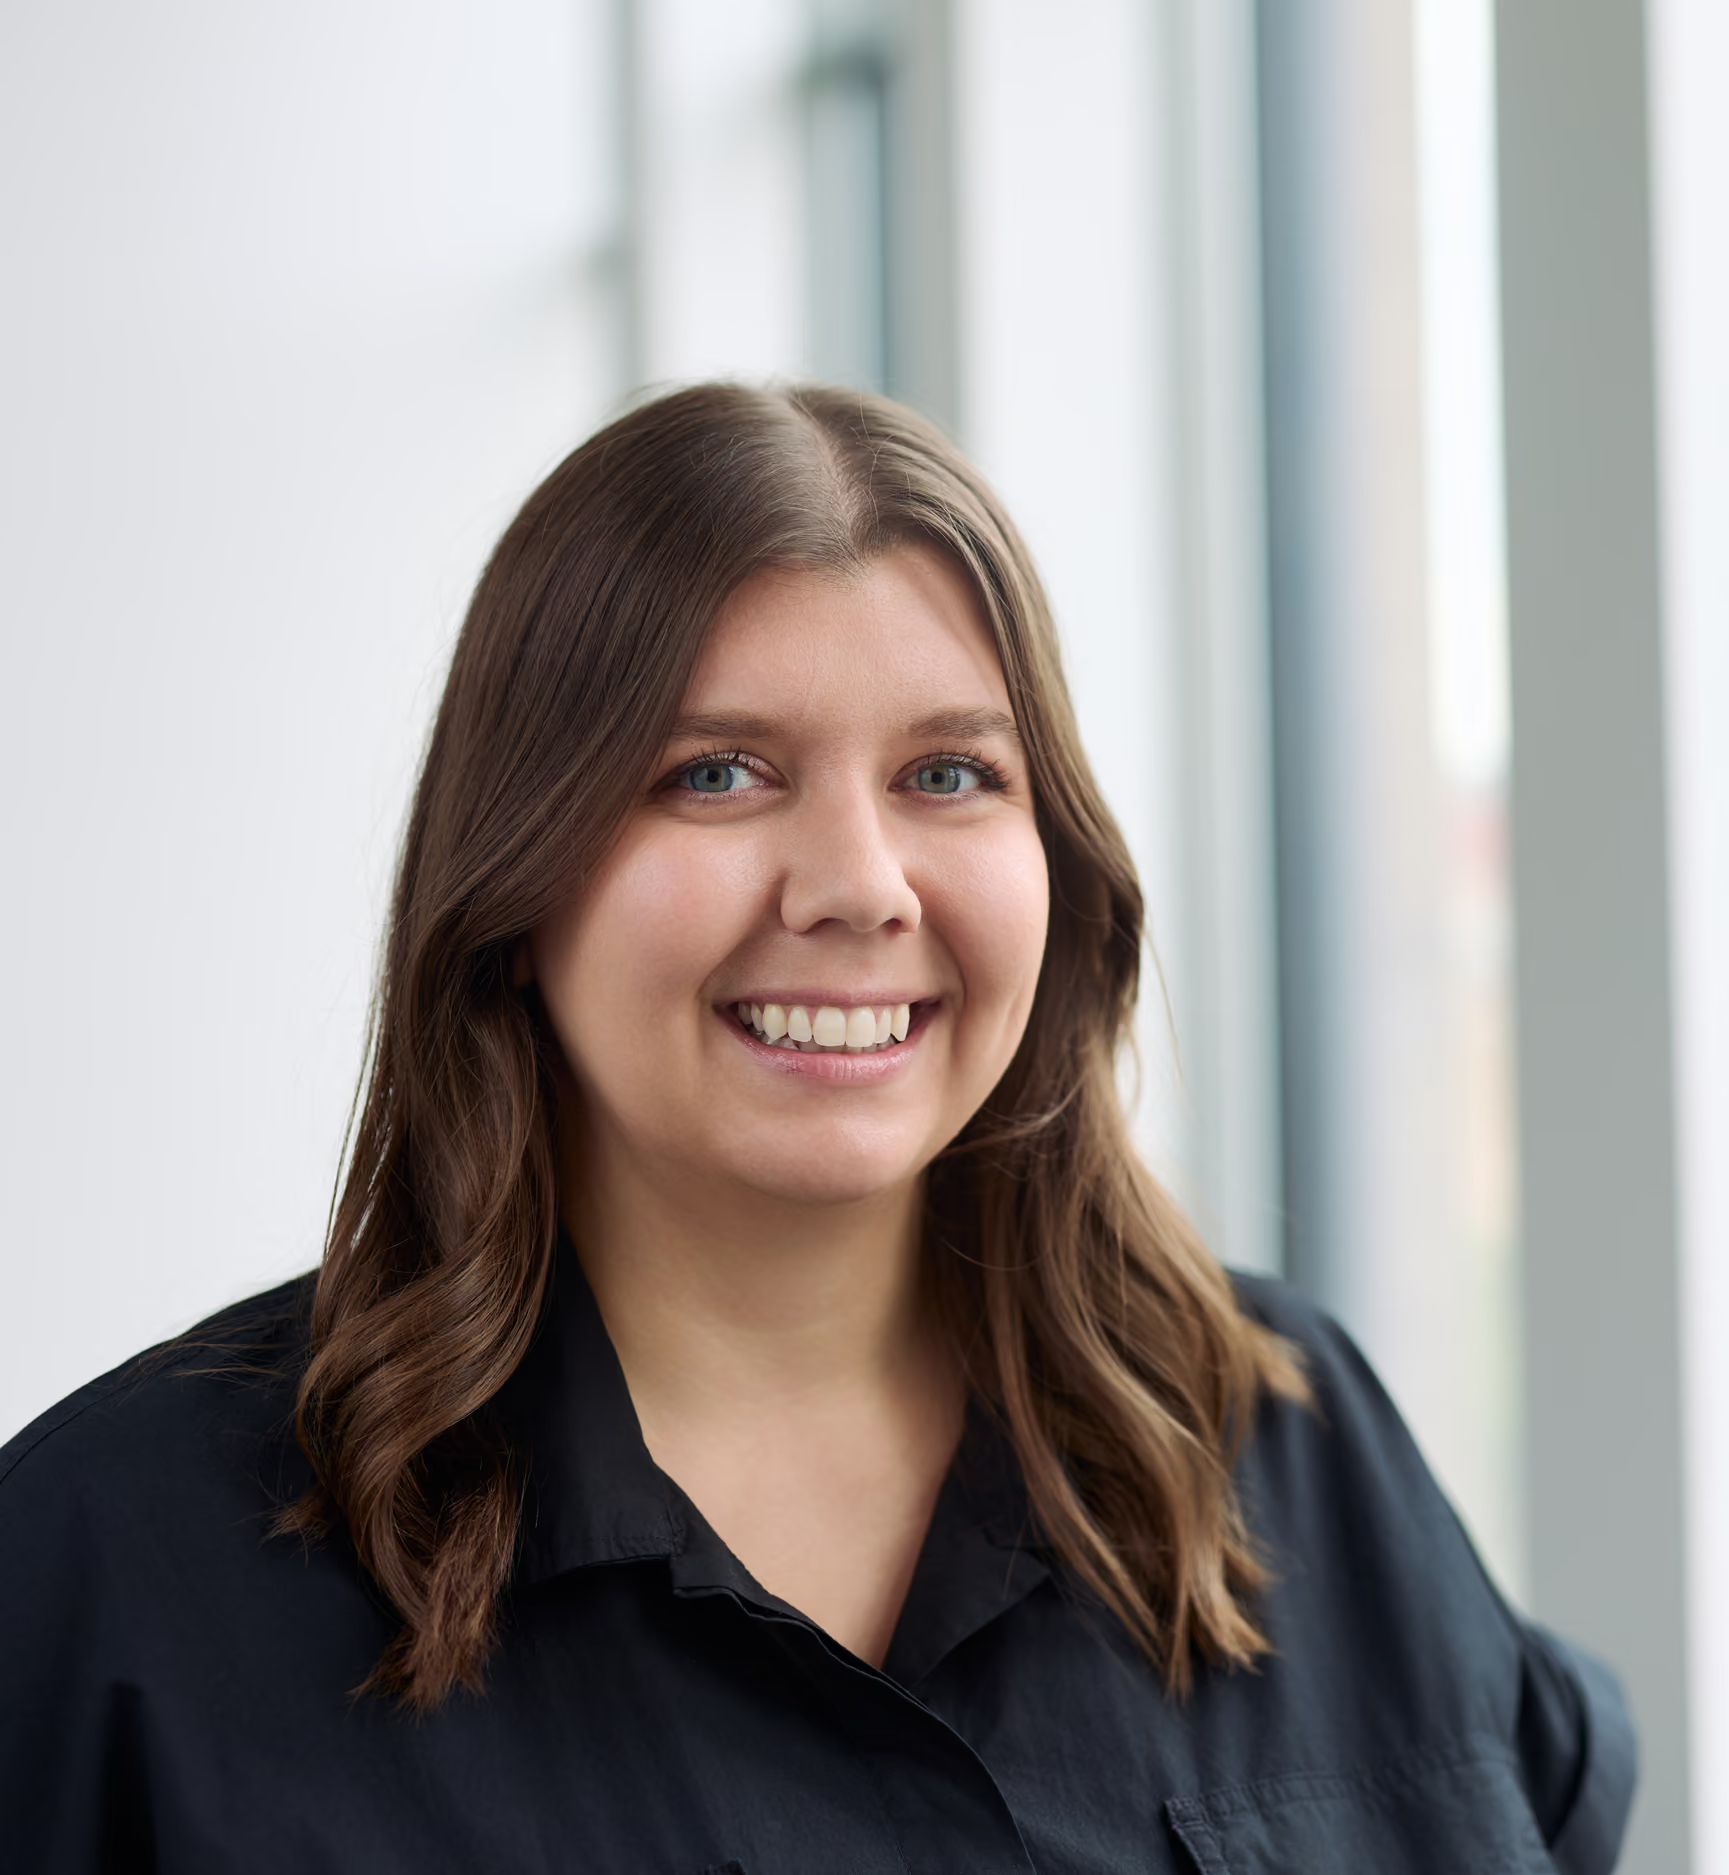
François Moreau
Partner Architect

François Moreau

Partner Architect
Fermer

A co-founder of ABCP’s Québec City office, François Moreau has played an active role in expanding the firm’s presence throughout the region.

Since beginning his career in 1989, François has expertly led the projects entrusted to him. A respected leader, he has a talent for bringing teams together and identifying the best solutions. In recent years, he has specialized in large-scale projects, including the construction of the Centre Vidéotron, a remarkable multifunctional arena for which he served as project manager. François is recognized for his rigorous management of budgets and schedules.

A graduate with distinction from Université Laval’s architecture program and a Lean Six Sigma White Belt certification holder, François has also completed residential projects internationally, including in Switzerland, France, and Slovakia.

Deeply engaged in his community, François places great importance on the growth and vitality of the Québec City region. He chaired the board of directors of the Rendez-vous naval de Québec and the return of the Tall Ships in 2017. A visionary, he also served on the board of J’ai ma place, an organization that helped spark the idea of building a new arena in Québec City.

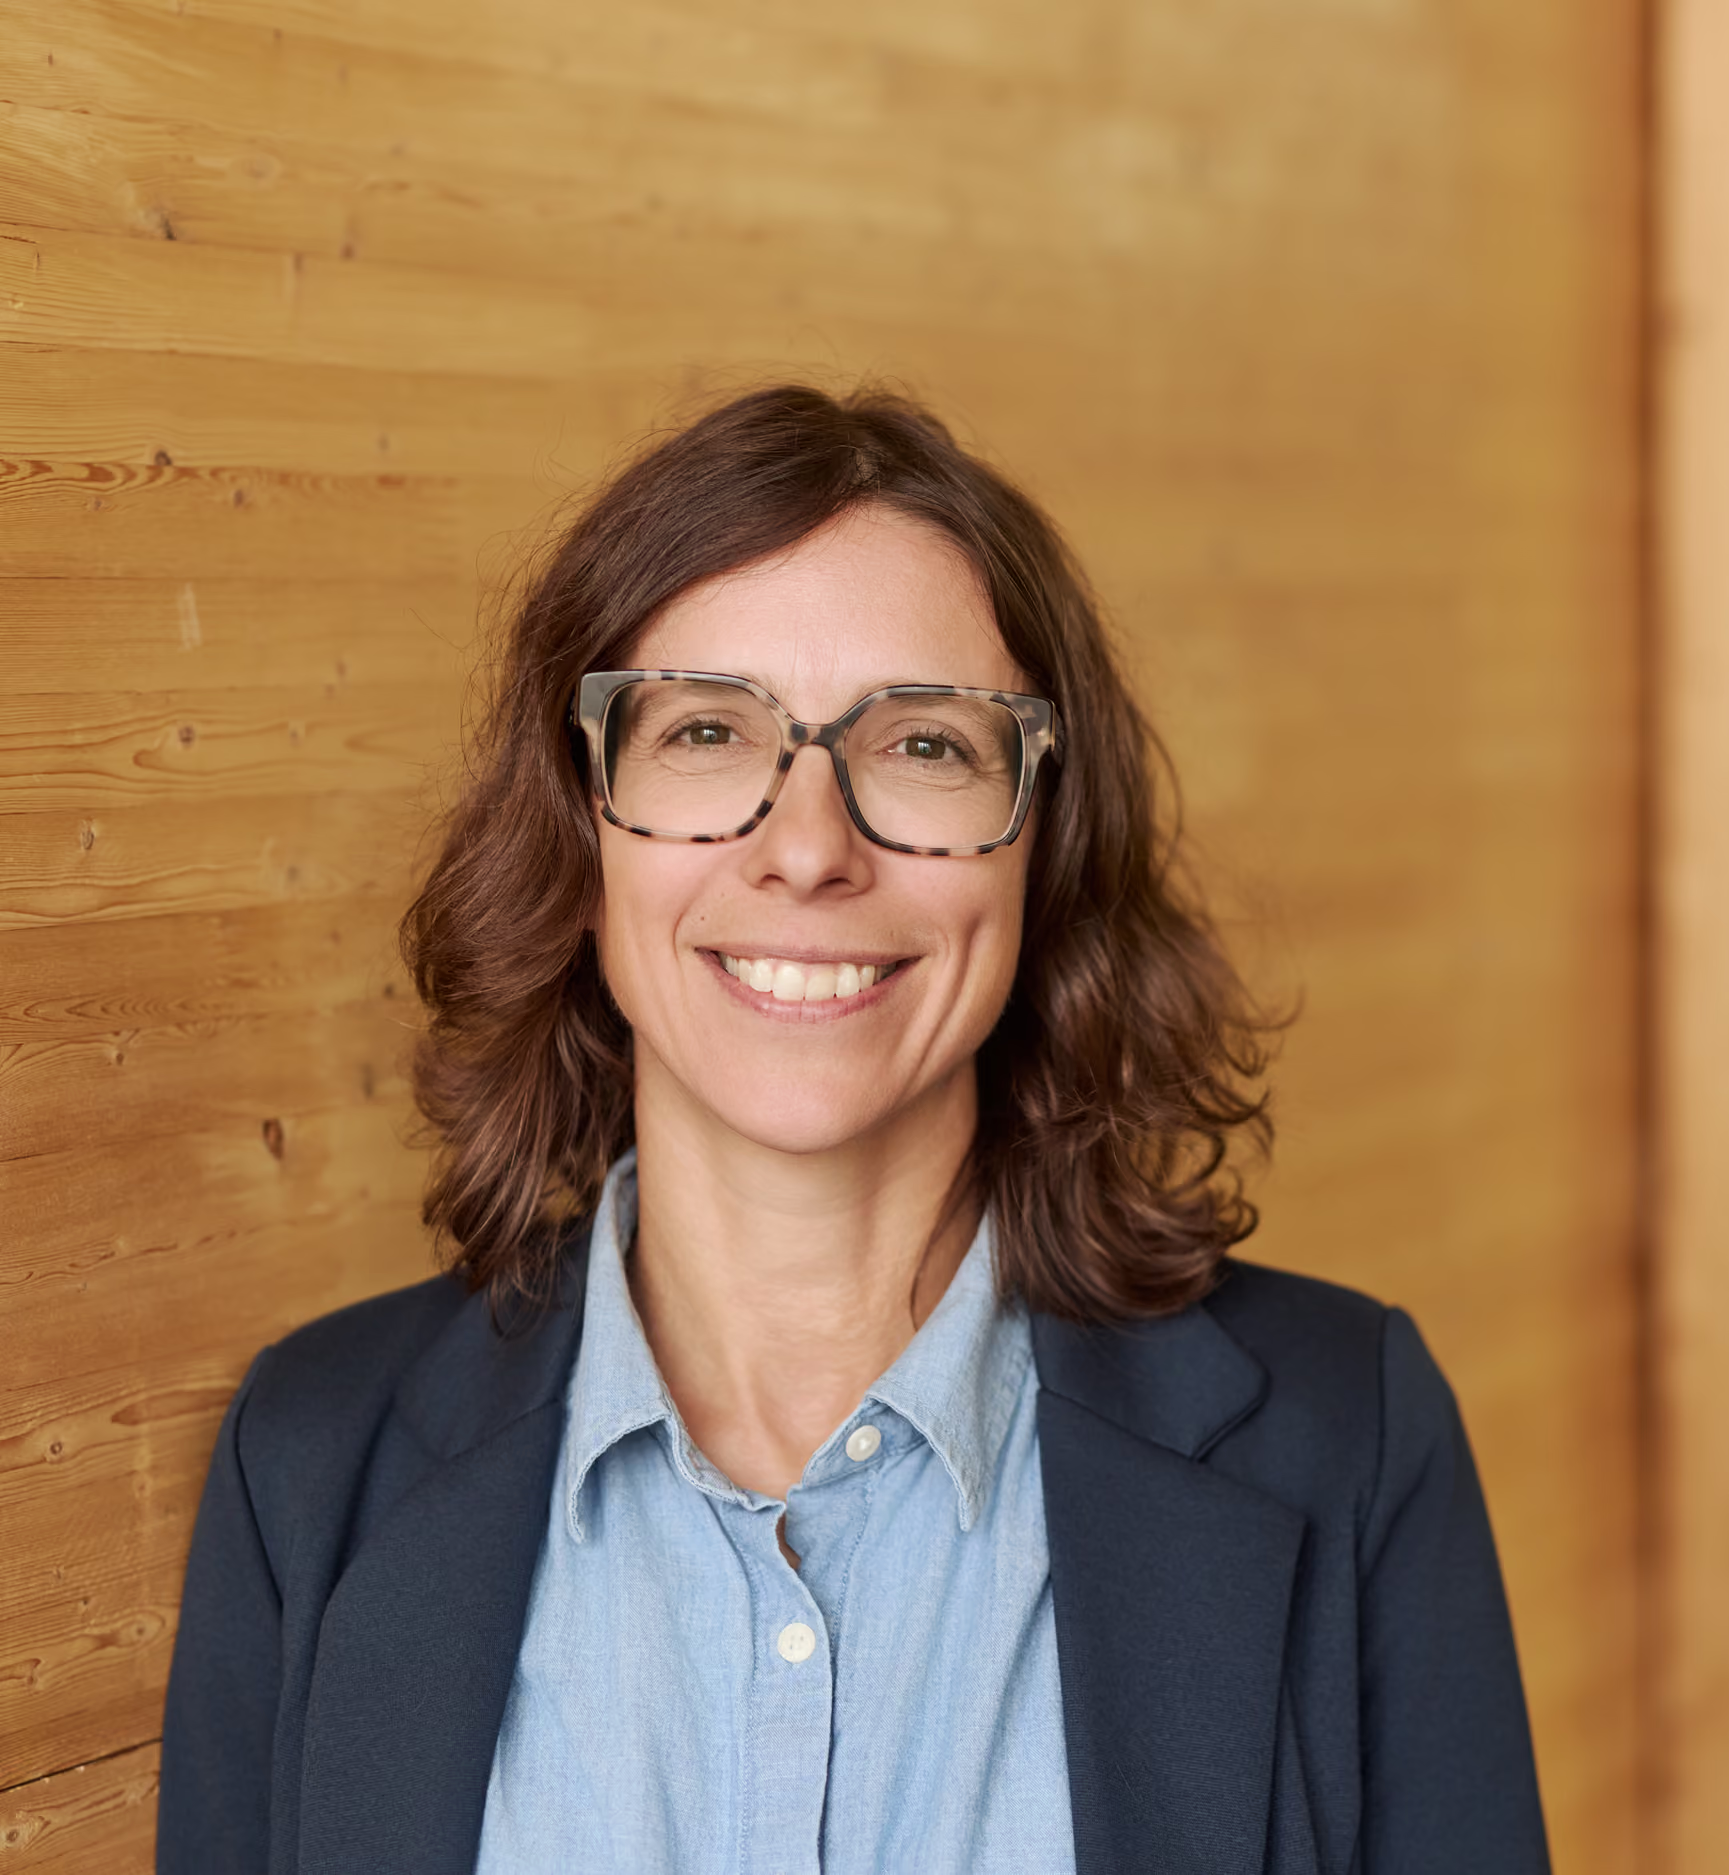
Laurence St-Jean
Partner Architect

Laurence St-Jean

Partner Architect
Fermer

A graduate of Université Laval’s architecture and urban design programs in 2017, Laurence St-Jean joined ABCP that same year. She became an architect in 2020, later advancing to director before being named partner in 2026. From the outset of her practice, she has taken a particular interest in architecture’s influence on occupant well-being and in creating sustainable, inclusive environments tailored to the needs of their users.

Over the years, Laurence has developed expertise in institutional architecture, particularly in education. She contributes to the design and delivery of school projects of various scales, favouring an approach that is sensitive to how spaces are used, the quality of learning environments, and their capacity to evolve over time. She notably contributed to the completion of École Stadacona, the first Lab-École built in Québec. Developed through a multidisciplinary process, the project placed the experience of students and staff at the heart of its design. It reflects an approach she continues to pursue in her practice: creating environments where architecture, education, health, and well-being are closely interconnected.

A WELL Accredited Professional since 2020, Laurence incorporates health and well-being principles into her approach to the built environment. Her practice brings together architectural design, sustainability, and interdisciplinary collaboration to address the complex challenges inherent in institutional projects.

Her involvement extends beyond the firm. A member of the Board of Directors of the Ordre des architectes du Québec since 2021, she actively contributes to the advancement of the profession and to issues concerning its next generation.

Her leadership, ability to mobilize teams, and commitment to creating high-quality environments contribute to the growth of ABCP’s practice and its ambition to design sustainable architecture in service of communities.

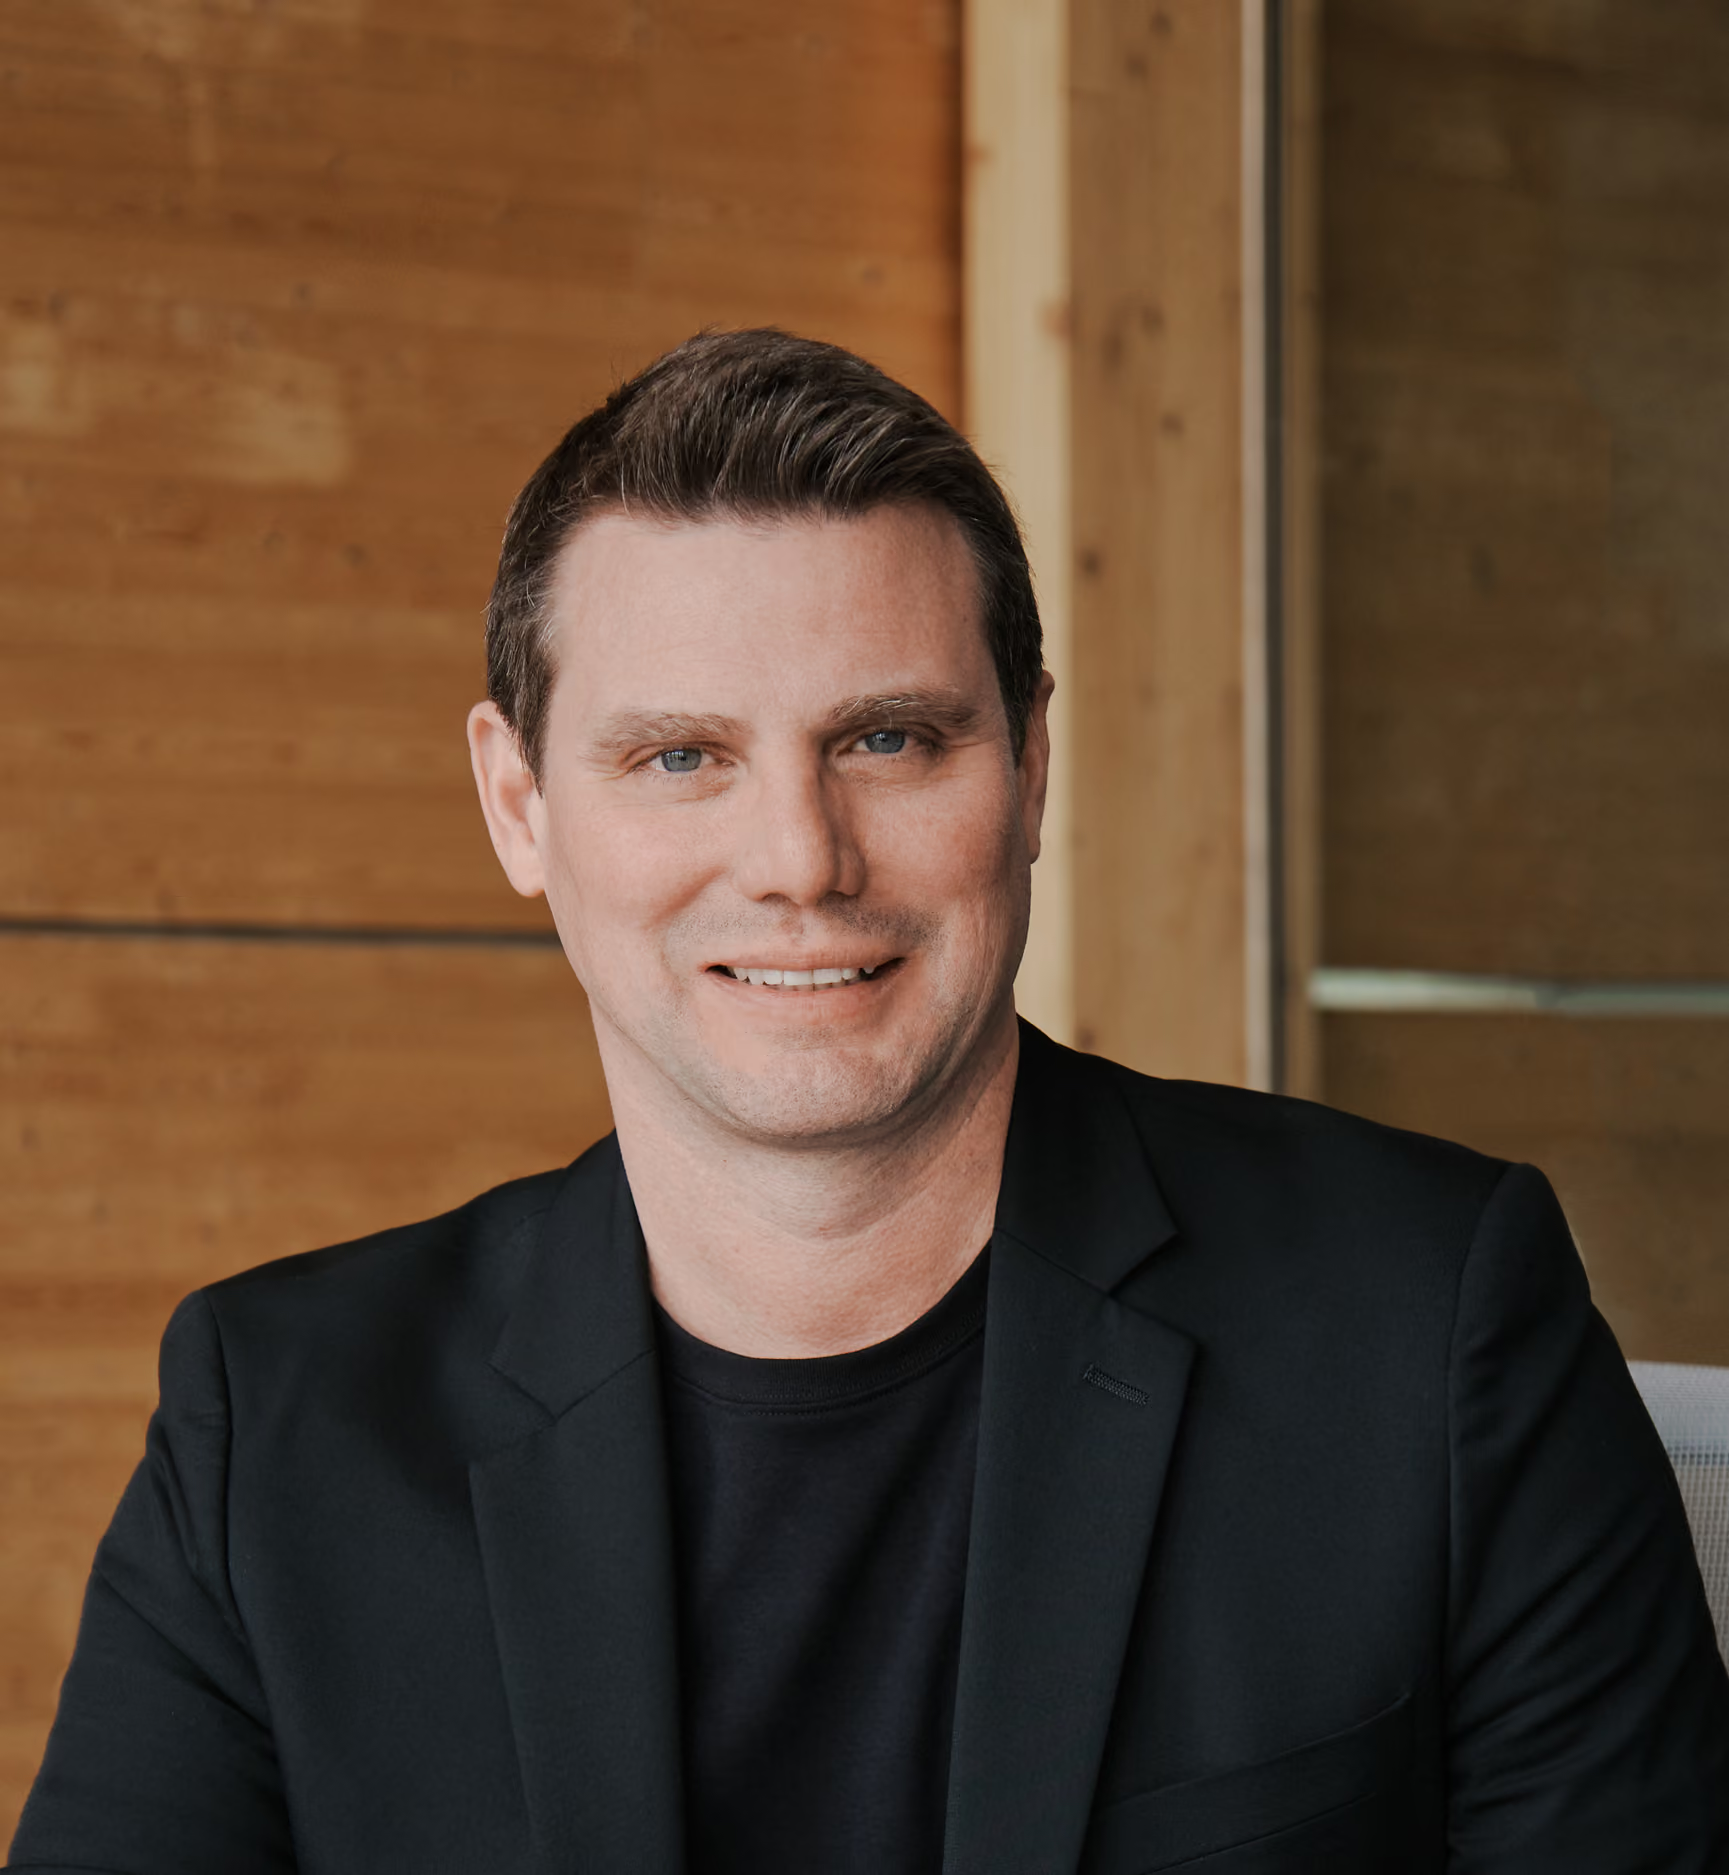
Marie-Louise Germain
Partner Architect
Marie-Louise Germain

Partner Architect

Fermer

An architect with ABCP for more than twenty years, Marie-Louise Germain has developed a diverse practice spanning sports and recreational facilities, heritage conservation, residential architecture, and urban design. Her experience has given her an in-depth understanding of complex projects and a wide range of project contexts.

Marie-Louise has contributed to several major projects that have shaped ABCP’s portfolio, including the Centre Vidéotron and the Monastère des Augustines. She has also taken part in the design and renovation of numerous arenas, swimming pools, and other sports facilities. Through these projects, she has developed particular expertise in creating functional, sustainable environments tailored to the needs of communities.

Her practice has also led her to work on projects beyond Québec, particularly in Eastern Canada. Through assignments in Halifax, Edmundston, and Moncton, she has gained experience in diverse settings while drawing on her adaptability and expertise in delivering large-scale projects.

Known for her rigour, sensitivity, and collaborative approach, Marie-Louise places great importance on understanding client needs, ensuring design quality, and fostering teamwork. Her ability to bring stakeholders together and successfully lead complex projects is a defining strength of her practice.

For many years, her experience, versatility, and thorough understanding of every project phase have contributed to the quality of ABCP’s work and the firm’s reputation.

Michel Veilleux
Partner Architect

Michel Veilleux

Partner Architect

Fermer

A graduate of Université Laval’s architecture program in 1996, Michel Veilleux has been a partner architect at ABCP since 2011. He began his career working on various theatre and performing arts projects, including the award-winning Théâtre La Bordée.

Over the years, he has developed extensive expertise in sports and recreational facilities. While working in Western Canada from 2004 to 2008, he contributed to the construction of sports and community infrastructure in preparation for the Vancouver 2010 Olympic Winter Games.

In Québec City, Michel has collaborated on numerous large-scale projects, contributing to every phase—from planning, design, and production to construction supervision. He played a leading role in the delivery of Université Laval’s Super PEPS in 2011 and the Centre Vidéotron in 2015.

He also contributed to Place des Canotiers, an iconic site at the foot of Old Québec, and served as project manager for the Edmundston Multifunctional Amphitheatre. He has also led numerous aquatic complex projects, including facilities in Lévis, Matane, Longueuil, and Saint-Georges. The projects under his leadership have been featured in several publications and received numerous awards for architectural excellence.

Following a rigorous accreditation process, Michel earned the Project Management Professional certification from the Project Management Institute in 2015, reflecting his leadership and project management capabilities. With a strong command of the integrated sustainable design process, he has developed effective monitoring tools that help ensure each project meets its objectives while remaining on budget and on schedule.

His experience, collaborative spirit, and rigour are important assets to the firm.

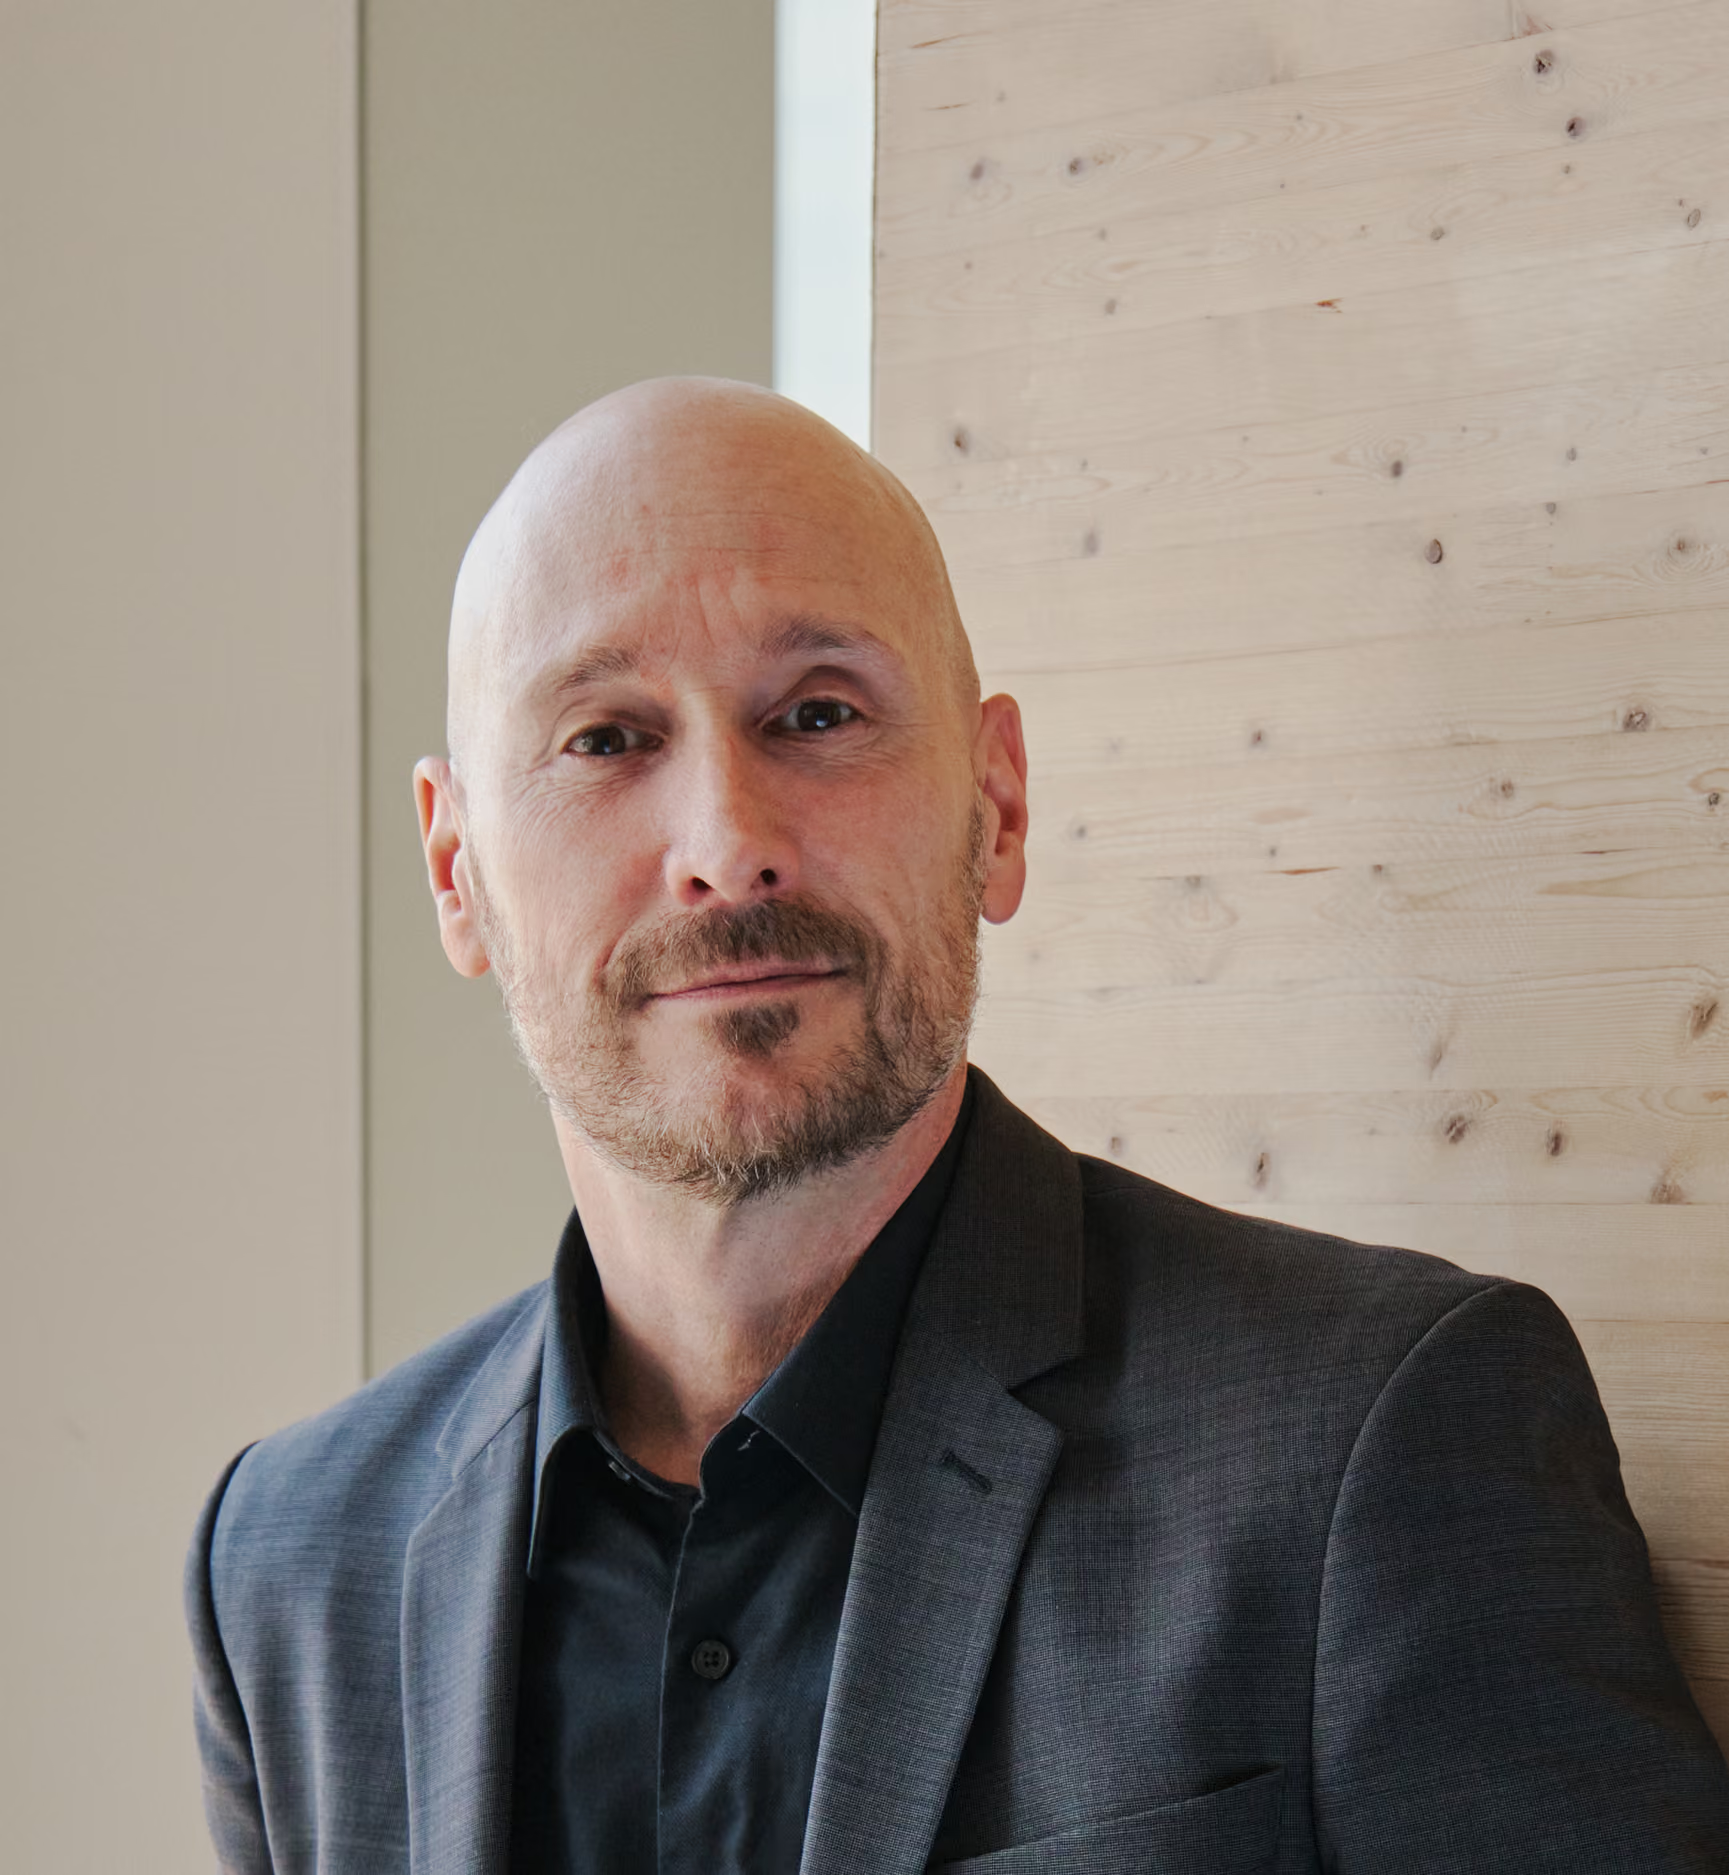
Pascal Gobeil
Partner Architect

Pascal Gobeil

Partner Architect
Fermer

Pascal joined ABCP in 2013 and became a partner at the firm in 2020. He holds both a bachelor’s and a master’s degree in architecture from Université Laval, as well as a diploma in architectural technology from Cégep de Lévis-Lauzon.

Passionate about digital design and Building Information Modelling (BIM), and recognized for his strong command of digital processes, he leads BIM development within the firm. His work encompasses 3D modelling, interdisciplinary coordination, cost estimating, and the integration of environmental and operational considerations. He also oversees the firm’s research and development initiatives, focusing on automation, computational design, and visual programming to improve project accuracy, efficiency, and performance. Committed to knowledge sharing, Pascal also serves as a trainer and mentor to his colleagues and to graduate students at Université Laval.

As a project manager and designer, he contributes to the delivery of large-scale industrial facilities, civil infrastructure, and buildings with complex and unconventional programs and geometries. He has also participated in several architecture and urban art competitions, including those for the Musée national des beaux-arts du Québec, the Montréal Soccer Stadium, and Bibliothèque Gabrielle-Roy.

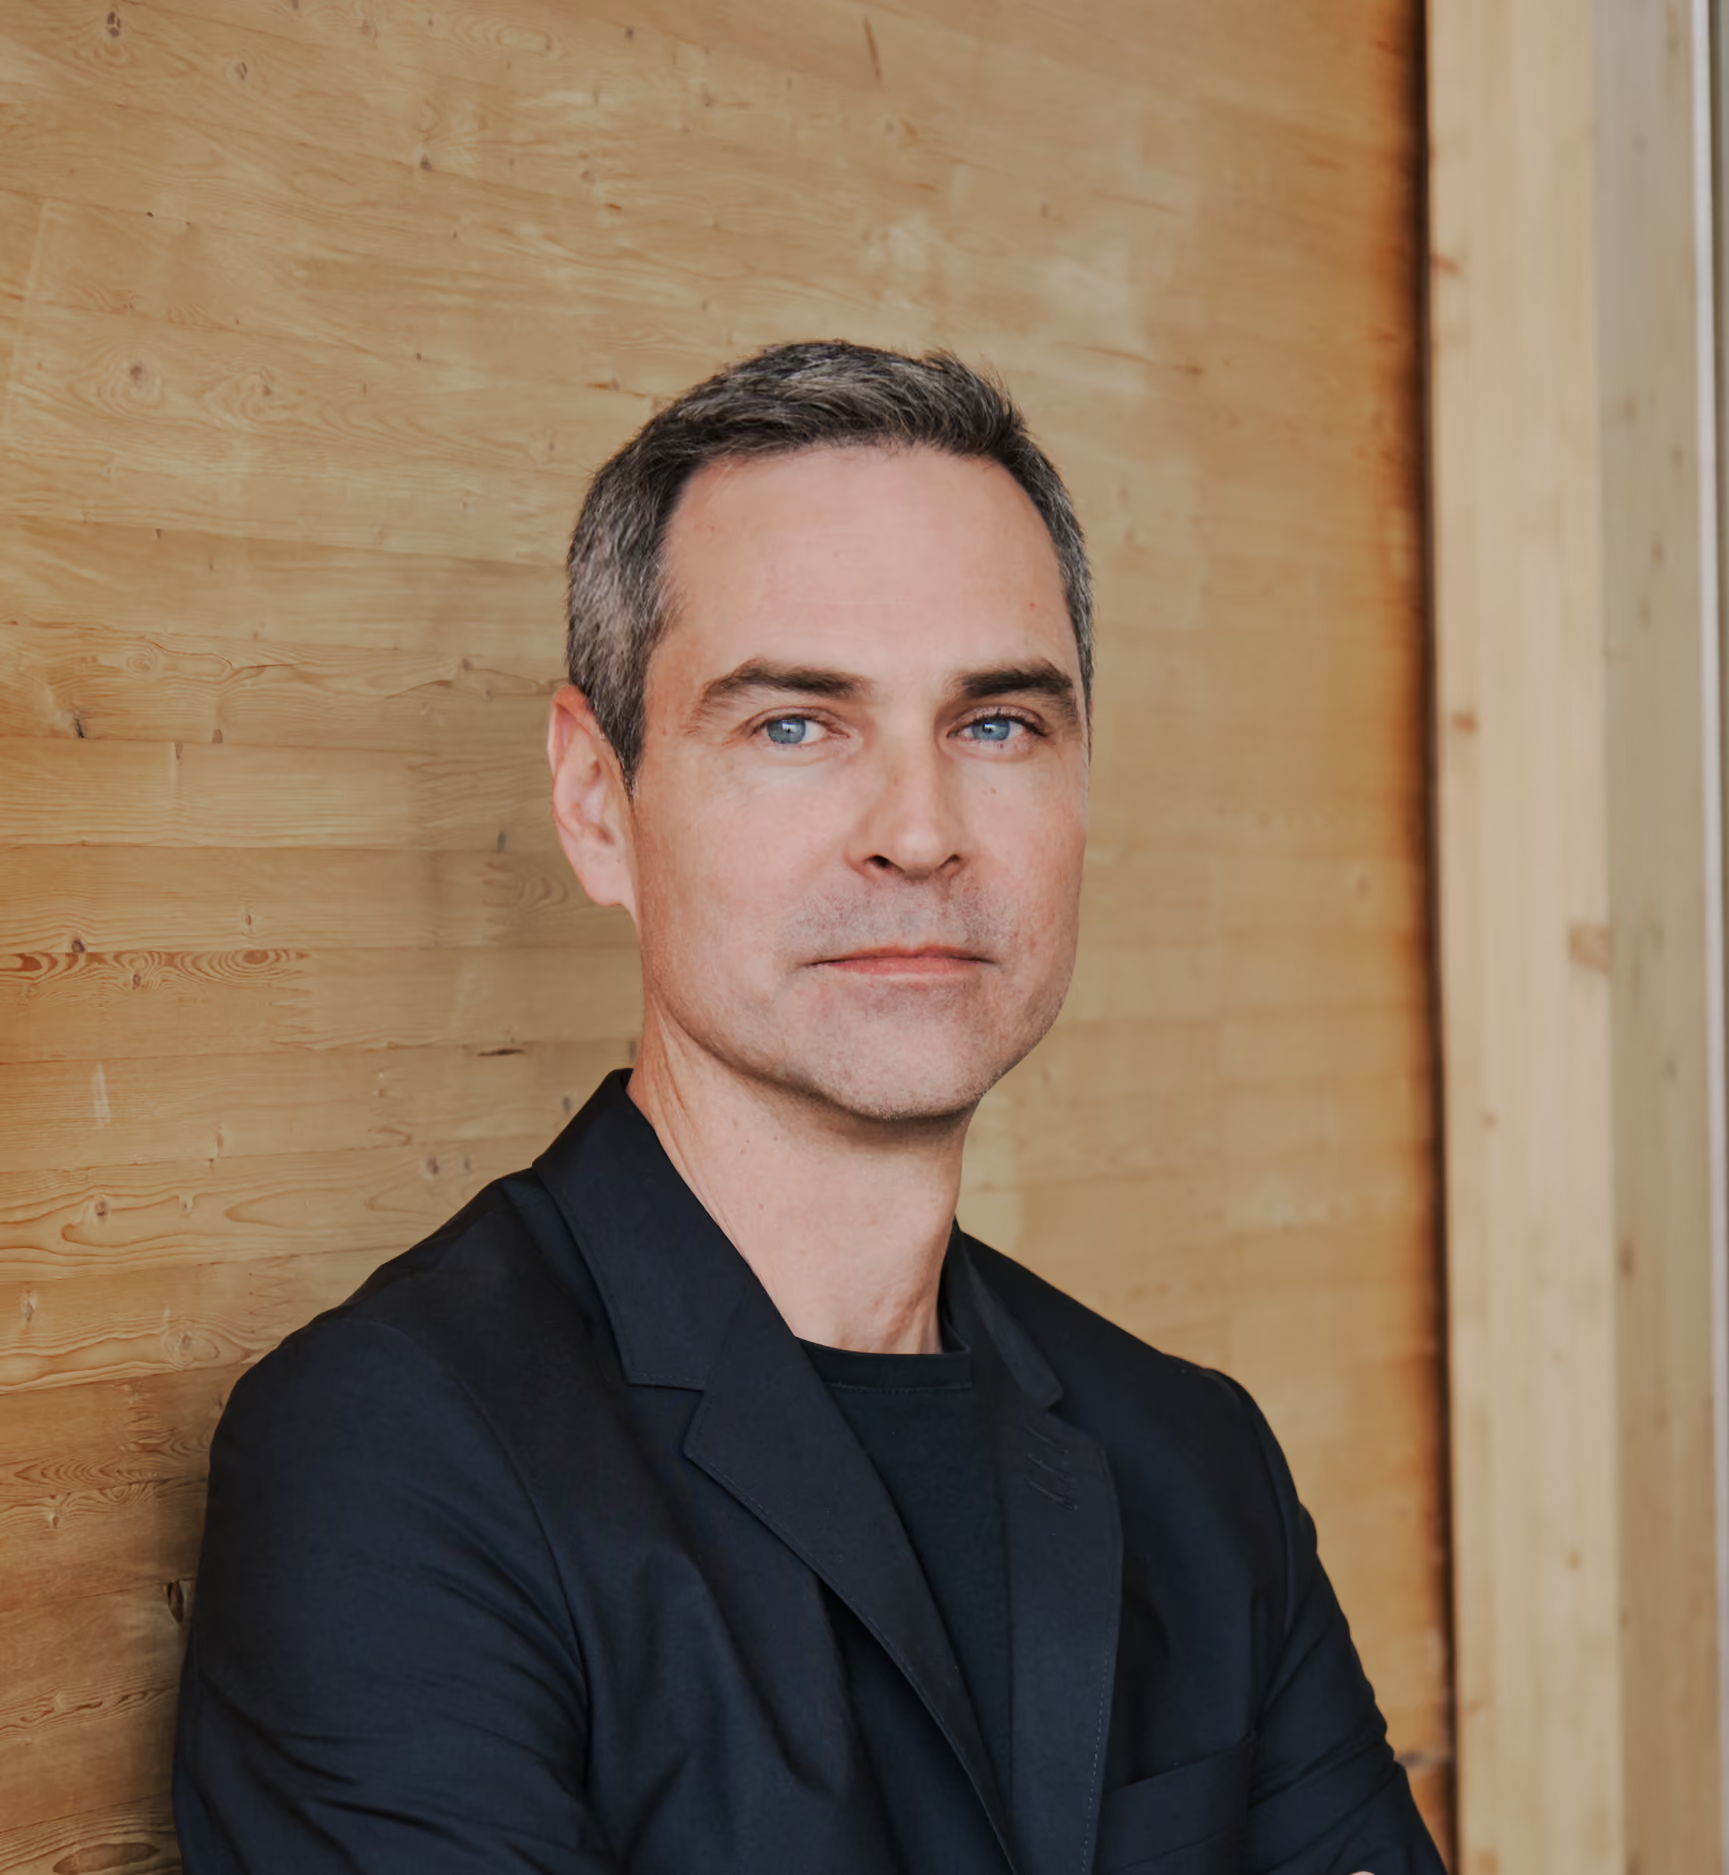
Pierre Guimont
Partner Architect

Pierre Guimont

Partner Architect
Fermer

A member of the ABCP team since 2005, Pierre has been a partner at the firm since 2008. After earning his bachelor’s degree in architecture from Université Laval, he pursued graduate studies to deepen his knowledge of bioclimatic design and environmental conditions.

Pierre Guimont’s projects combine comfort, aesthetic quality, thoughtful use of space, and energy efficiency. His architectural approach draws on principles of sustainable development, user behaviour psychology, and the perception of the surrounding environment.

Affiliated with Université Laval’s Groupe de recherches en ambiances physiques, he has worked as a researcher and advised architectural firms on energy-efficient strategies. He has contributed to prestigious projects, including the design of the Canadian Embassy in Berlin and the development of the intelligent building envelope for the Caisse de dépôt et placement du Québec. In parallel with his professional practice, he teaches architectural design, graphic communication, sustainable architecture, and building physics at Université Laval.

A partner at ABCP since 2008, Pierre serves as a senior designer and project manager. He notably led the design of Québec City’s Centre Vidéotron, the Centre Jean-Daigle in Edmundston, and UQAR’s sports complex in Lévis. His areas of interest also include educational, sports, industrial, heritage, residential, and commercial architecture, as well as social housing.

Throughout his career, Pierre has contributed to several award-winning projects, including École primaire de la Grande-Hermine, École secondaire Waratinak in Wemotaci, the École nationale d’administration publique, the Soprema plant in Drummondville, ABCP’s Québec City offices, Maison sur la presqu’île, a contemporary cottage on Lac Saint-Joseph, and several sports facilities. He is also interested in temporary and artistic installations, as demonstrated by his participation in several editions of Parking Day, organized by Accès transports viables.

Vadim Siegel
Partner Architect

Vadim Siegel

Partner Architect

Fermer

A member of the ABCP team since 2006, Vadim Siegel has developed extensive expertise in wood and hybrid building systems. He actively contributes to advancing knowledge in wood construction as an expert for the Université du Québec à Chicoutimi and as a member of the board of the Centre d’expertise sur la construction commerciale en bois (Cecobois). He has also taken part in knowledge-transfer missions in France and across Canada, including British Columbia.

Throughout his career, Vadim has led the design of several award-winning buildings, including the Caisse Desjardins de Lévis head office, a landmark building for the Desjardins Movement. In 2015, the project received an Award of Excellence from the Ordre des architectes du Québec in the Administrative and Commercial Buildings category, as well as the Governor General’s Medal in Architecture, Canada’s highest distinction in architecture.

He has led the design of several multisport complexes, including the Chauveau Soccer Complex and the TELUS–Université Laval Stadium. Distinguished by their wood and hybrid structures, these landmark facilities have received numerous awards. Vadim has also specialized in the design of bridges and footbridges. In this capacity, he is advising Québec’s Ministère des Transports on the development of architectural criteria for the future Île d’Orléans bridge.

Deeply involved in building within northern environments, he has led numerous projects in Nunavik and contributes to Habiter le Nord québécois, a research initiative led by Université Laval.

Alongside his professional practice, Vadim has taught architectural design to undergraduate and graduate students at Université Laval’s School of Architecture. He has also served as an expert architect for the Federal Court of Canada.

Direction

Andréanne Tremblay
Architect
François Chabot
Technologist
Marianick Côté
Architect
Marie Ignaczak
Architect
Rémi Caron
Director of Administration and Finance

Team
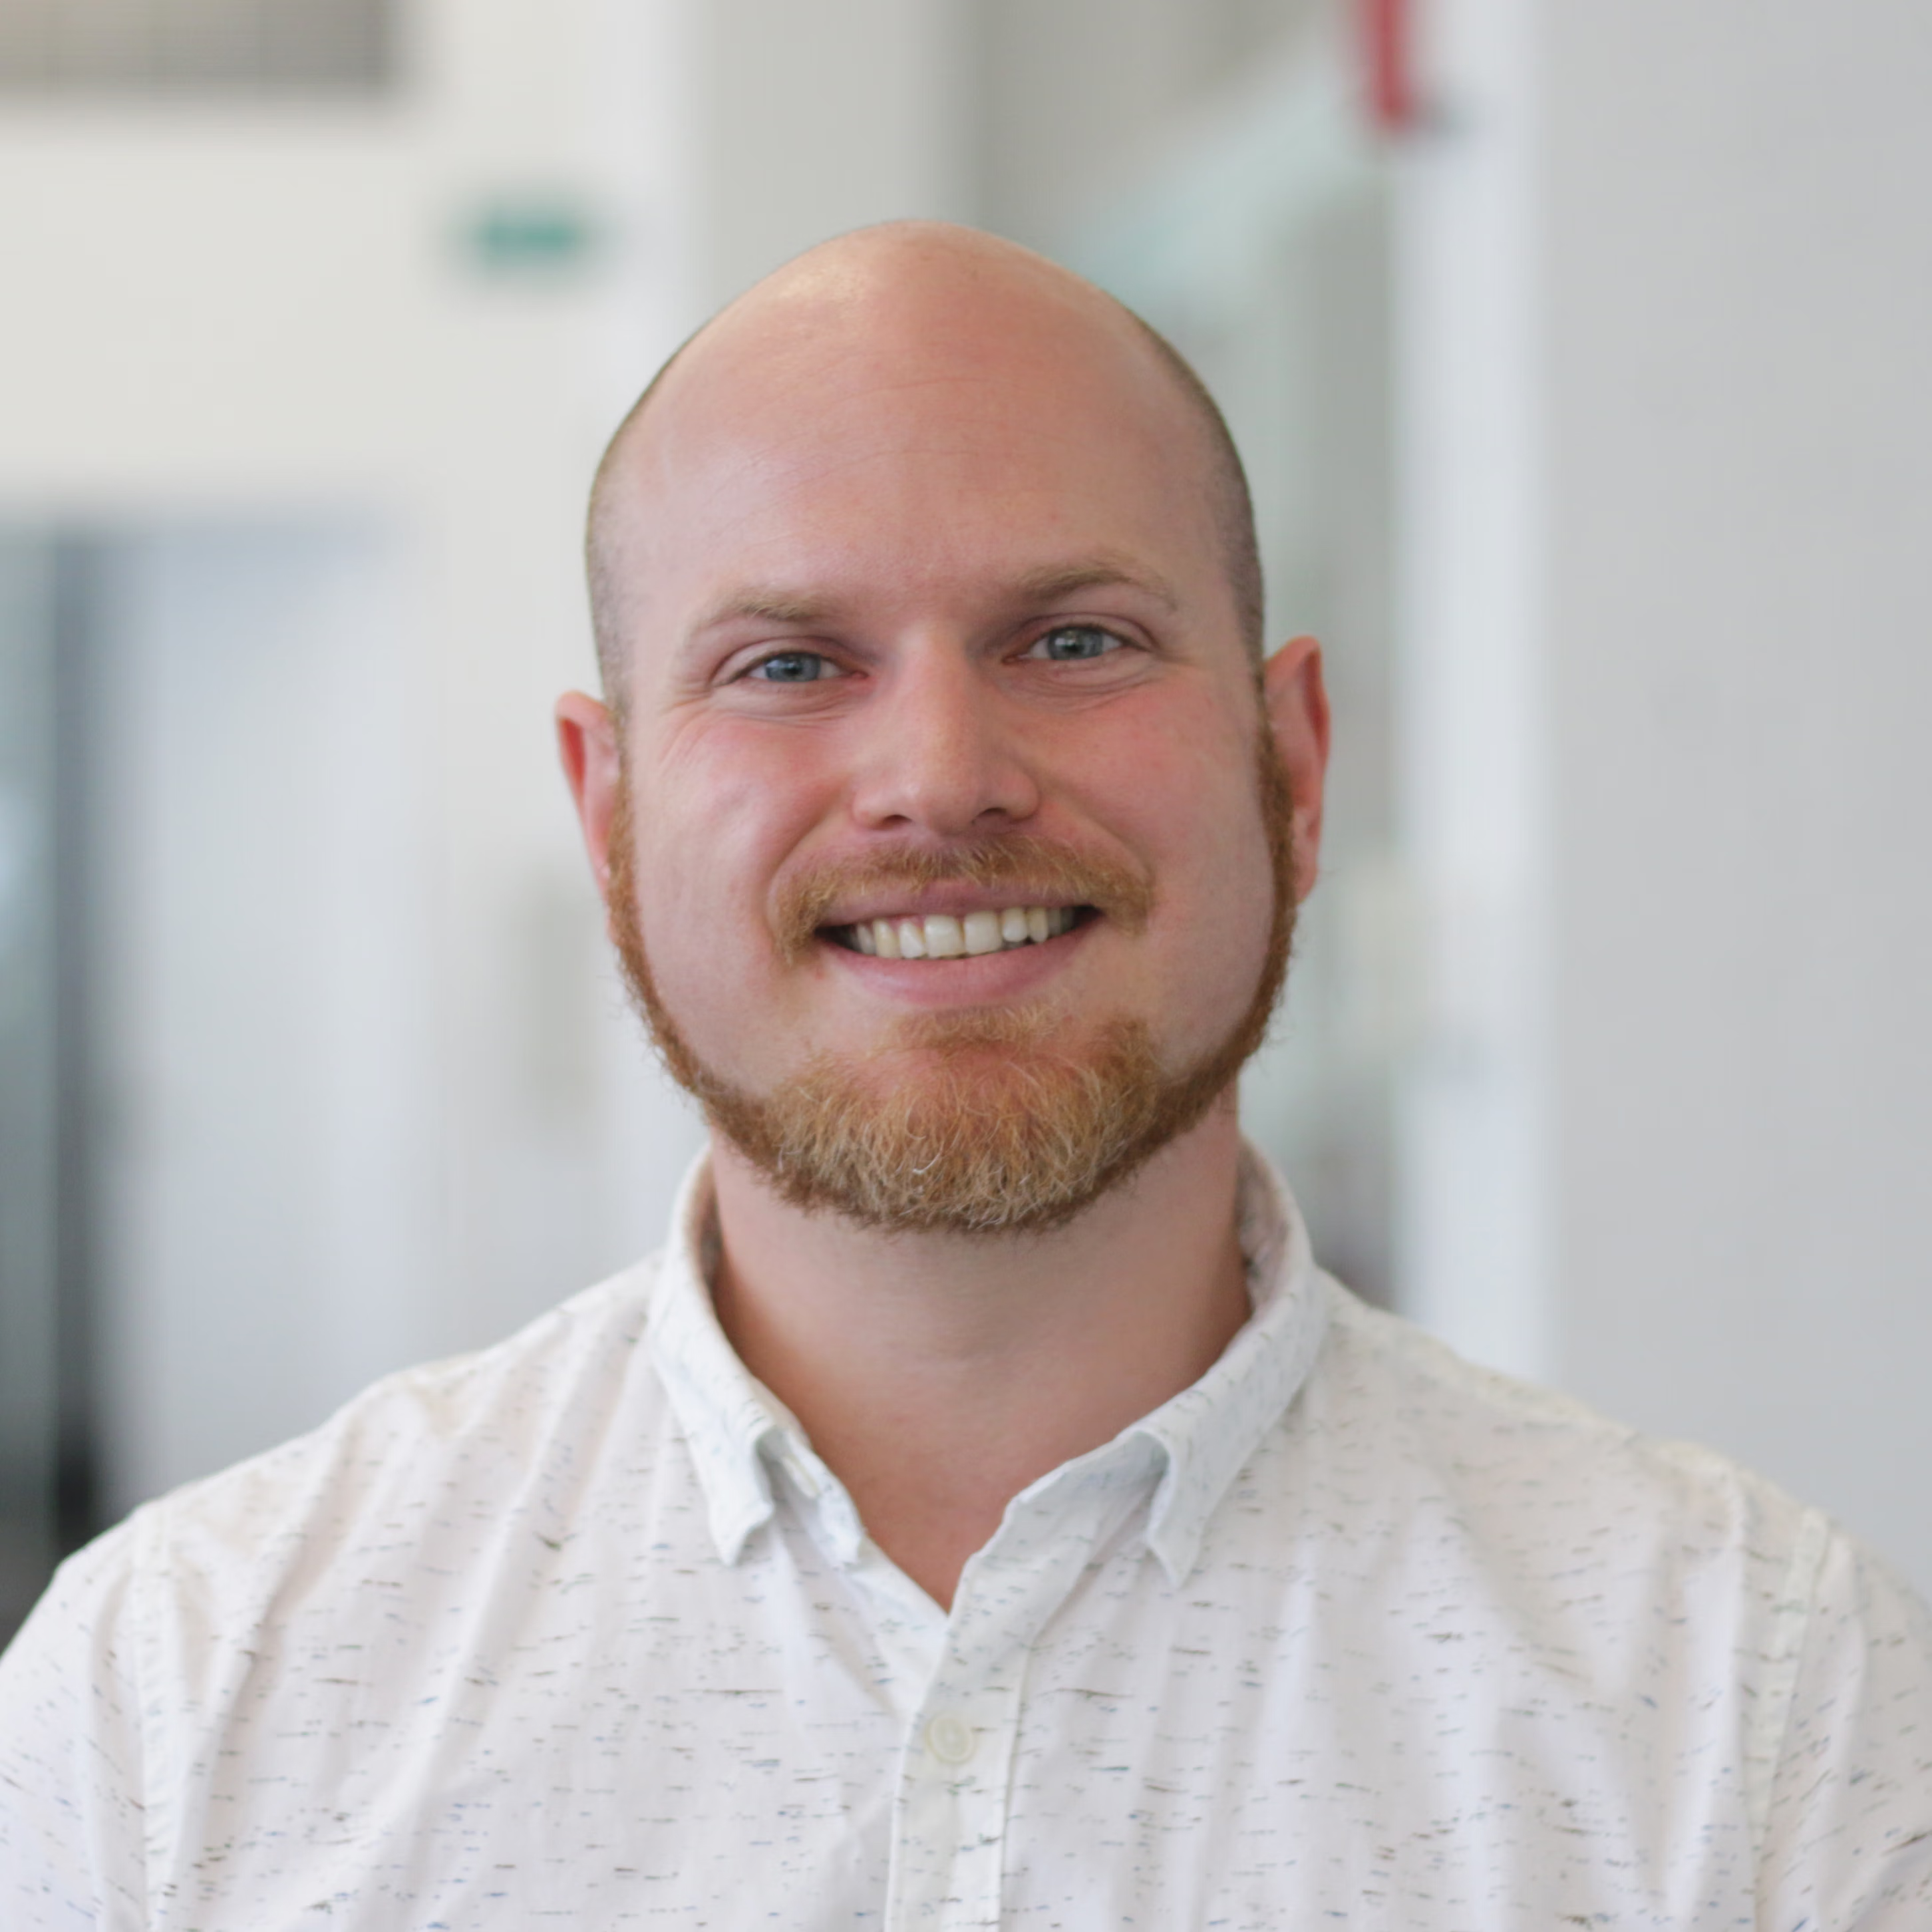
Alexandre Demers
Technologist
Alice Corriveau Gascon
Architect
Amy Bélanger
Interior Designer
André Moisan
Architect
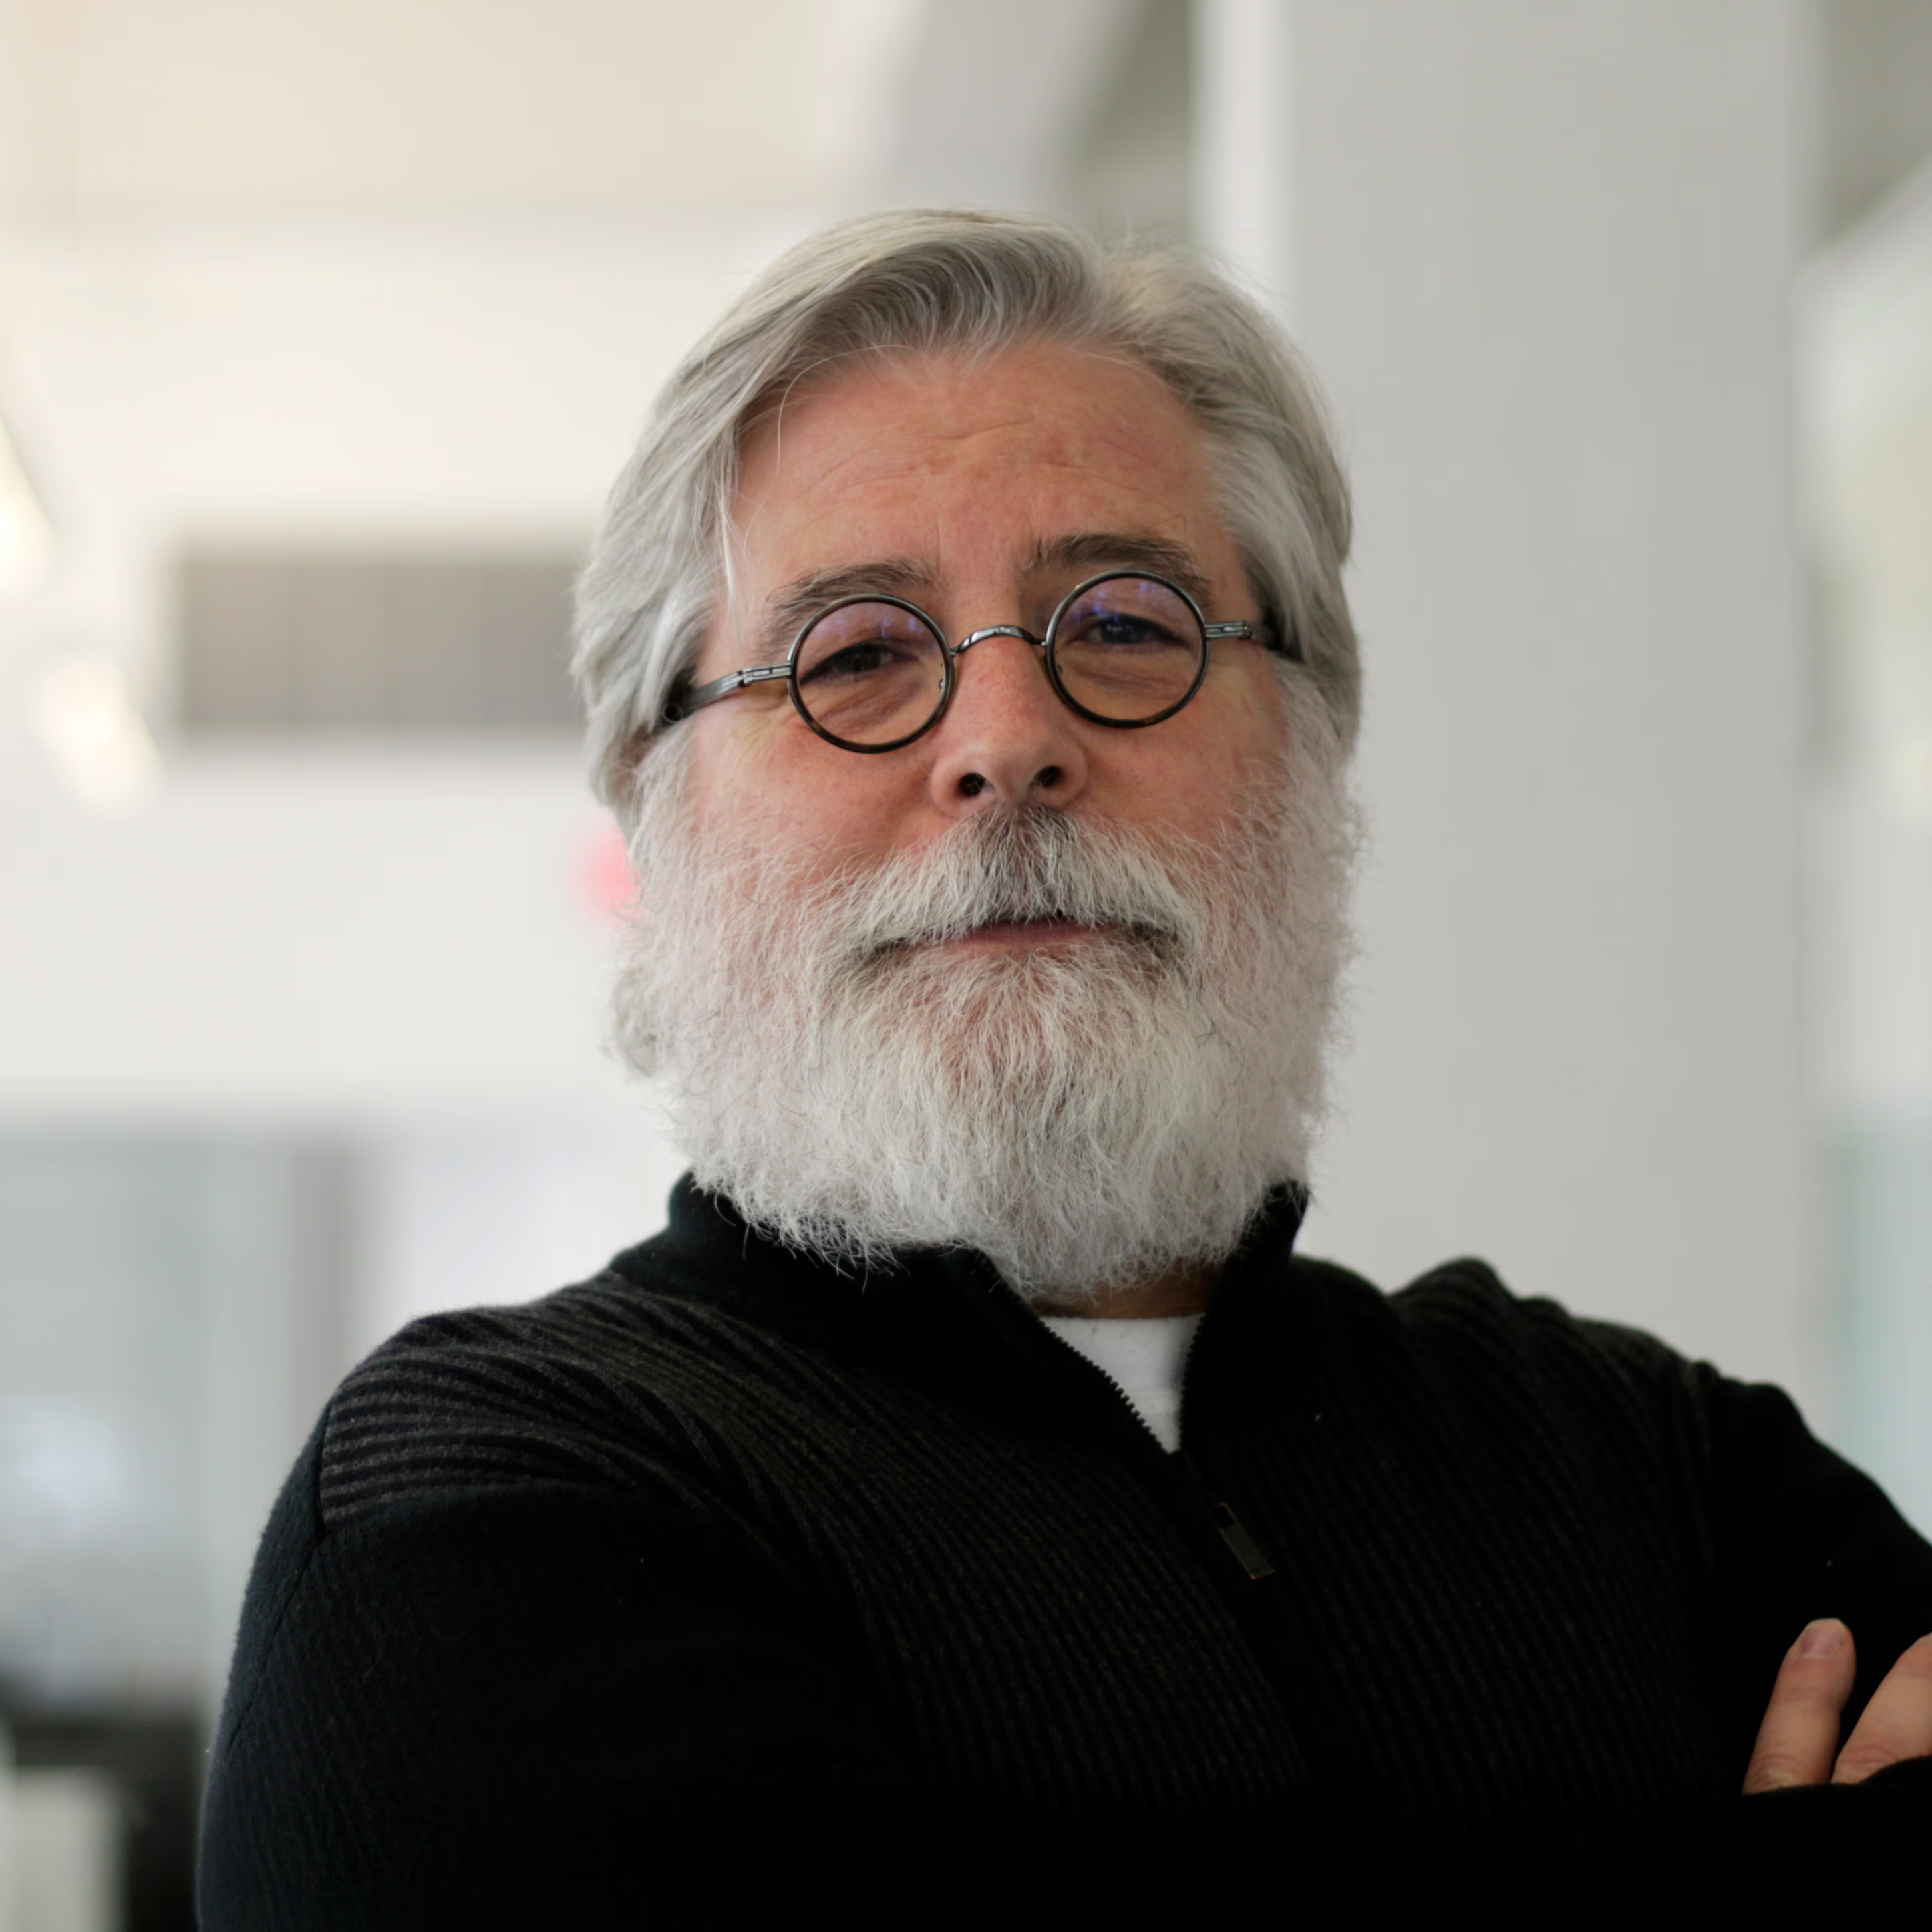
André Pelletier
Designer
Antoine Bellavance
Technologist
Ariane Nadeau
Technologist
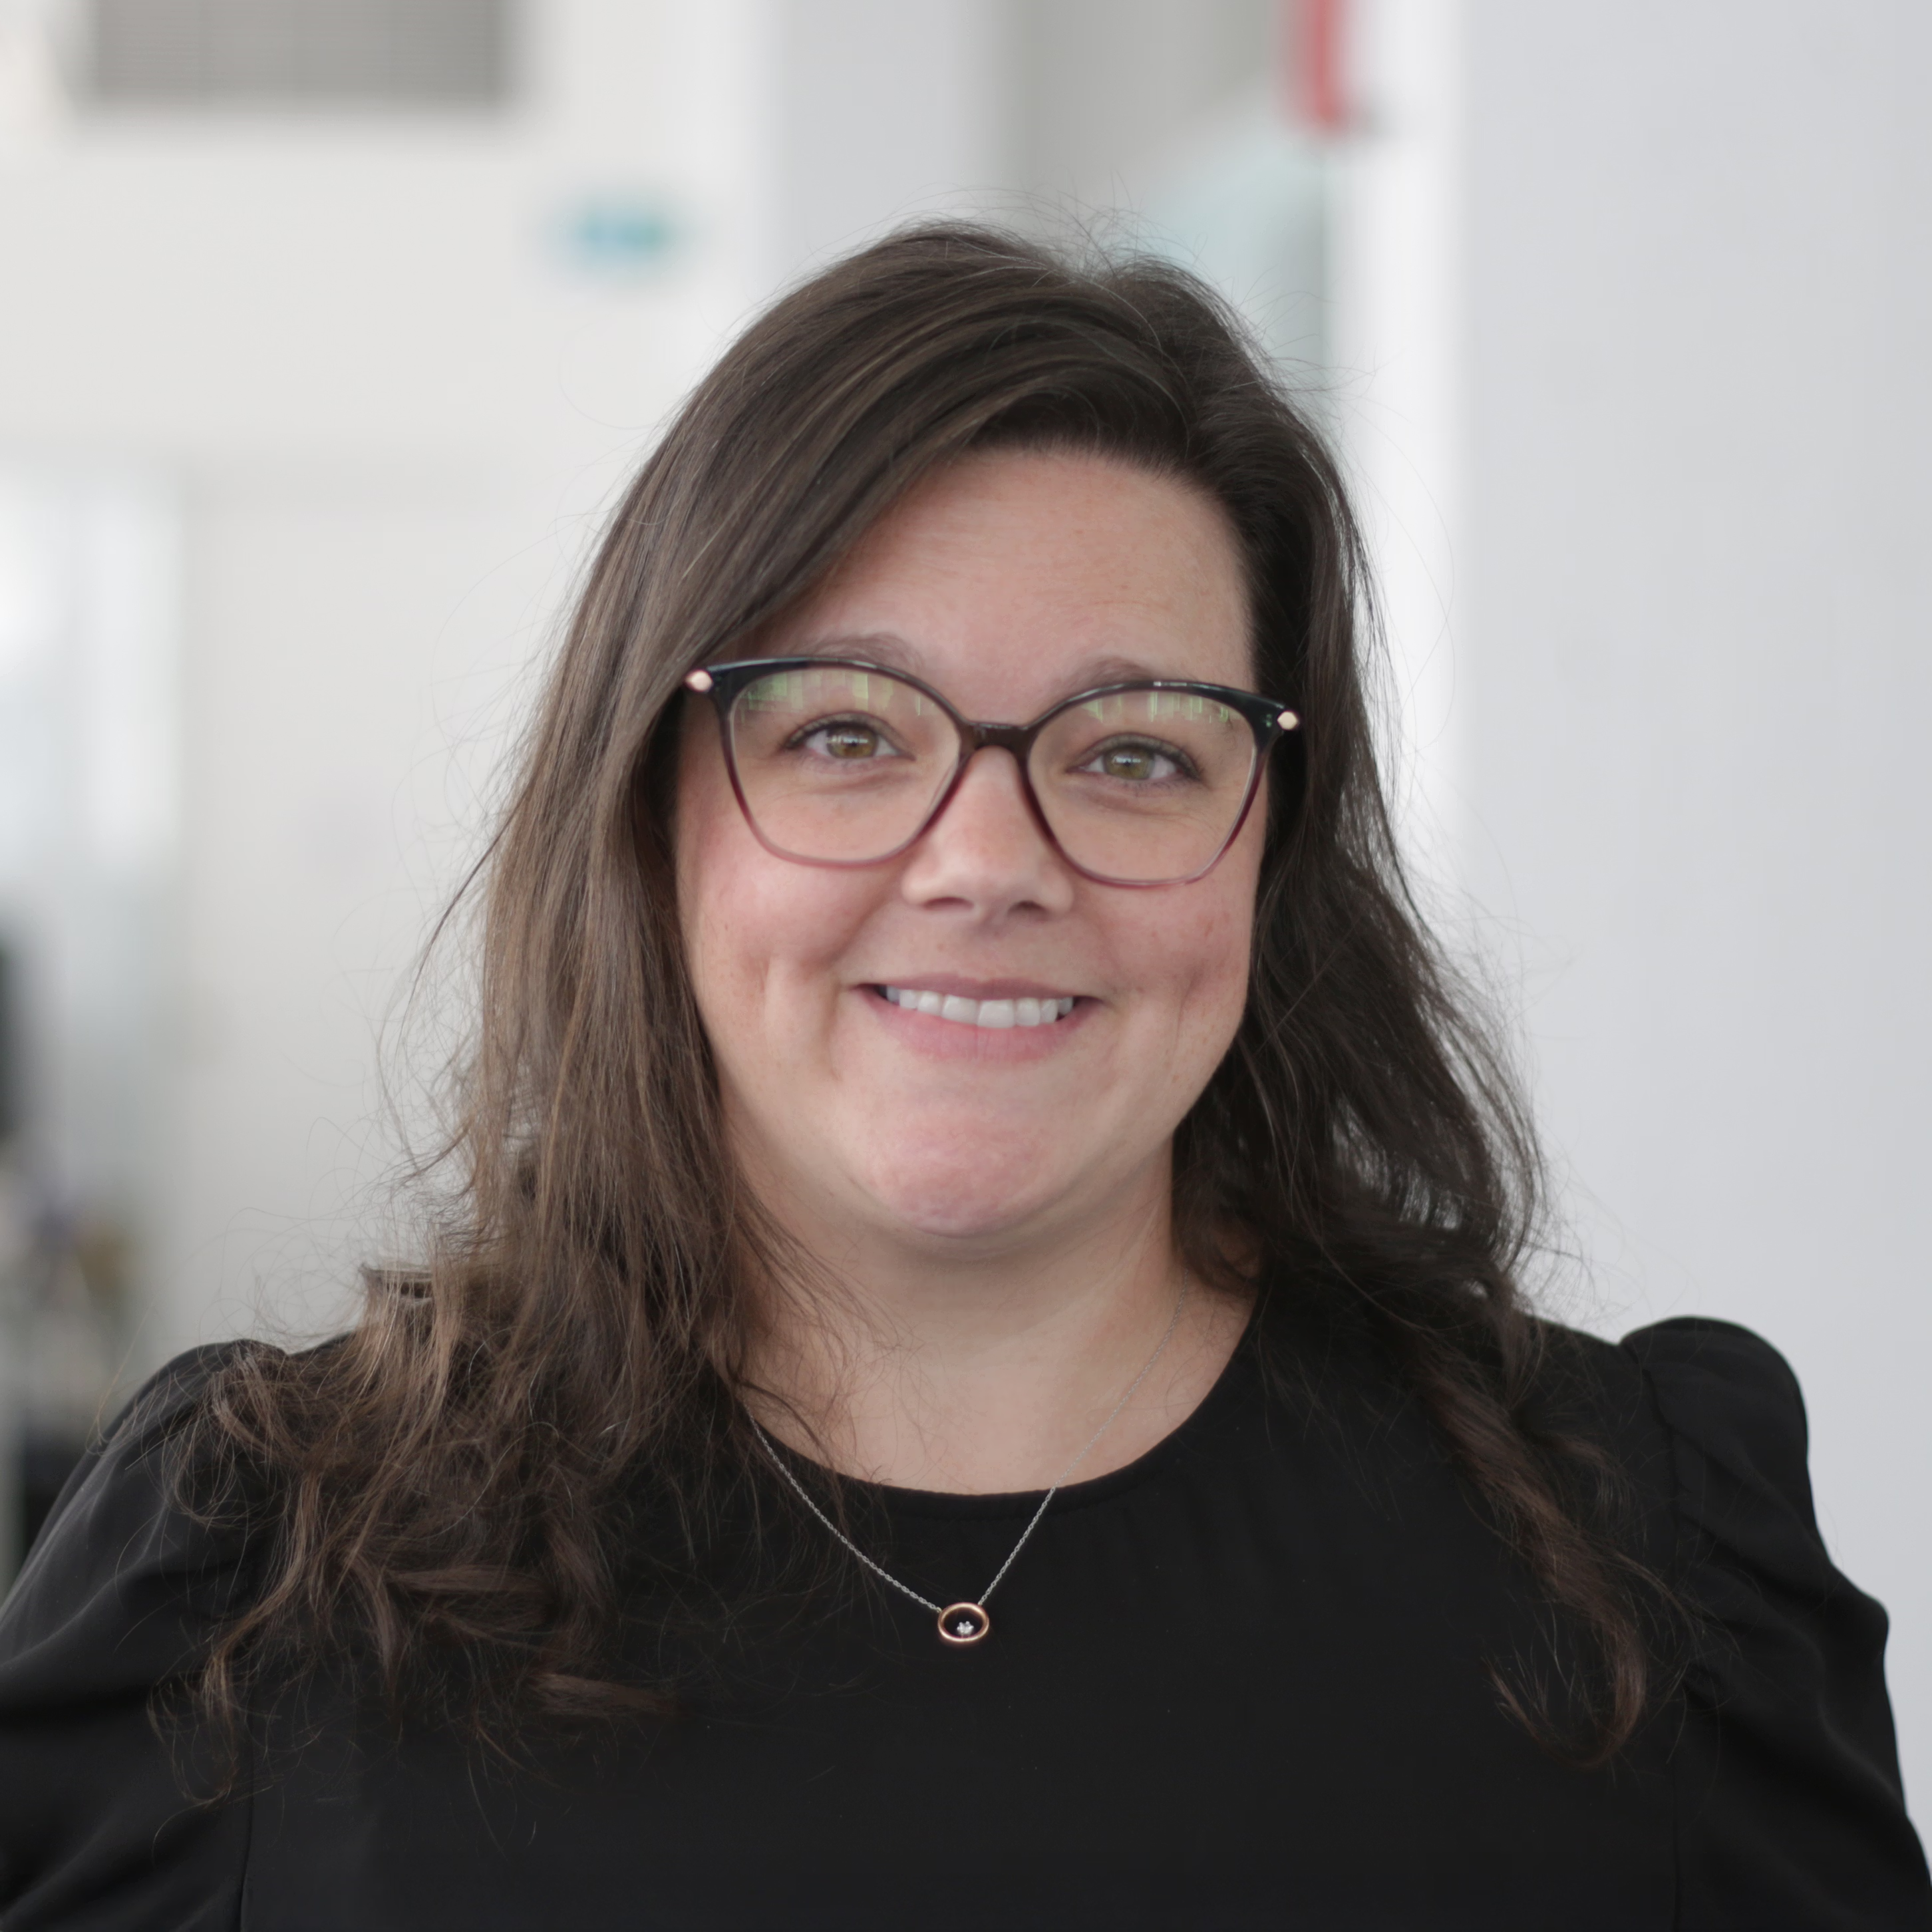
Audrey Bouchard
Technologist
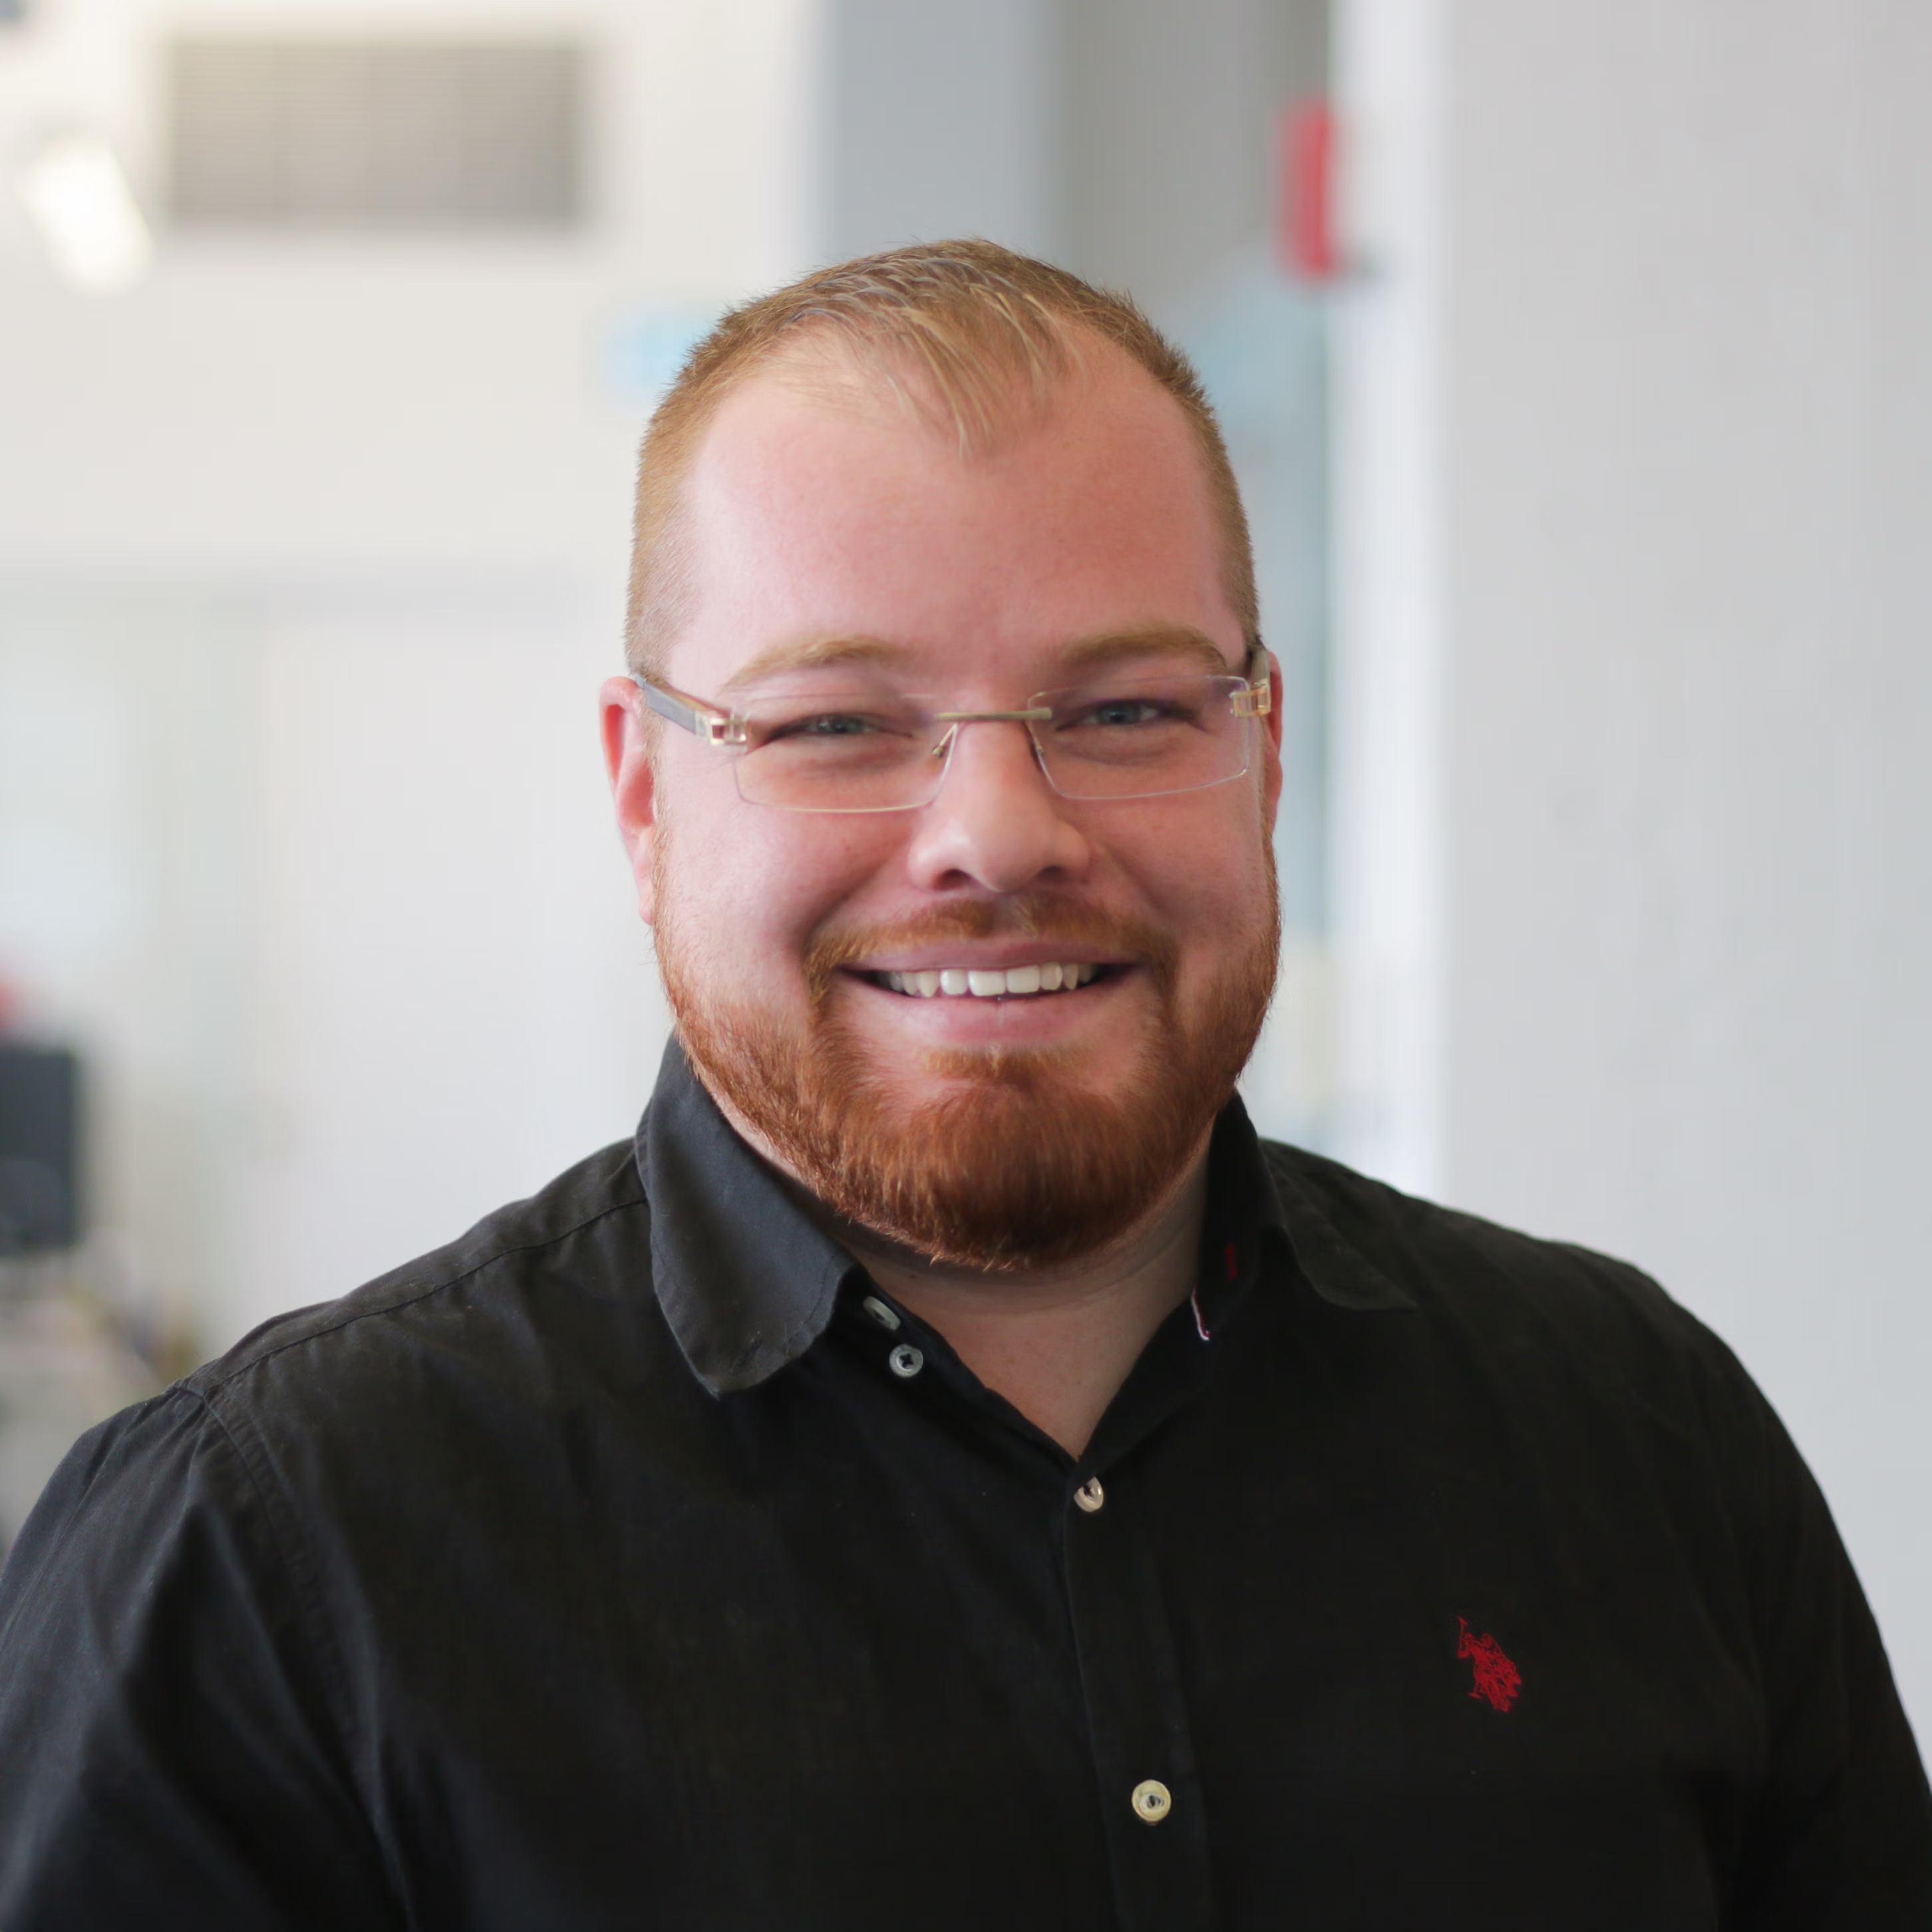
Baptiste Giorgio
Intern Architect
Bessam Fallah
Architect
Bruno-Pierre Minier
Technician
Camille Robichaud-Fortin
Architect
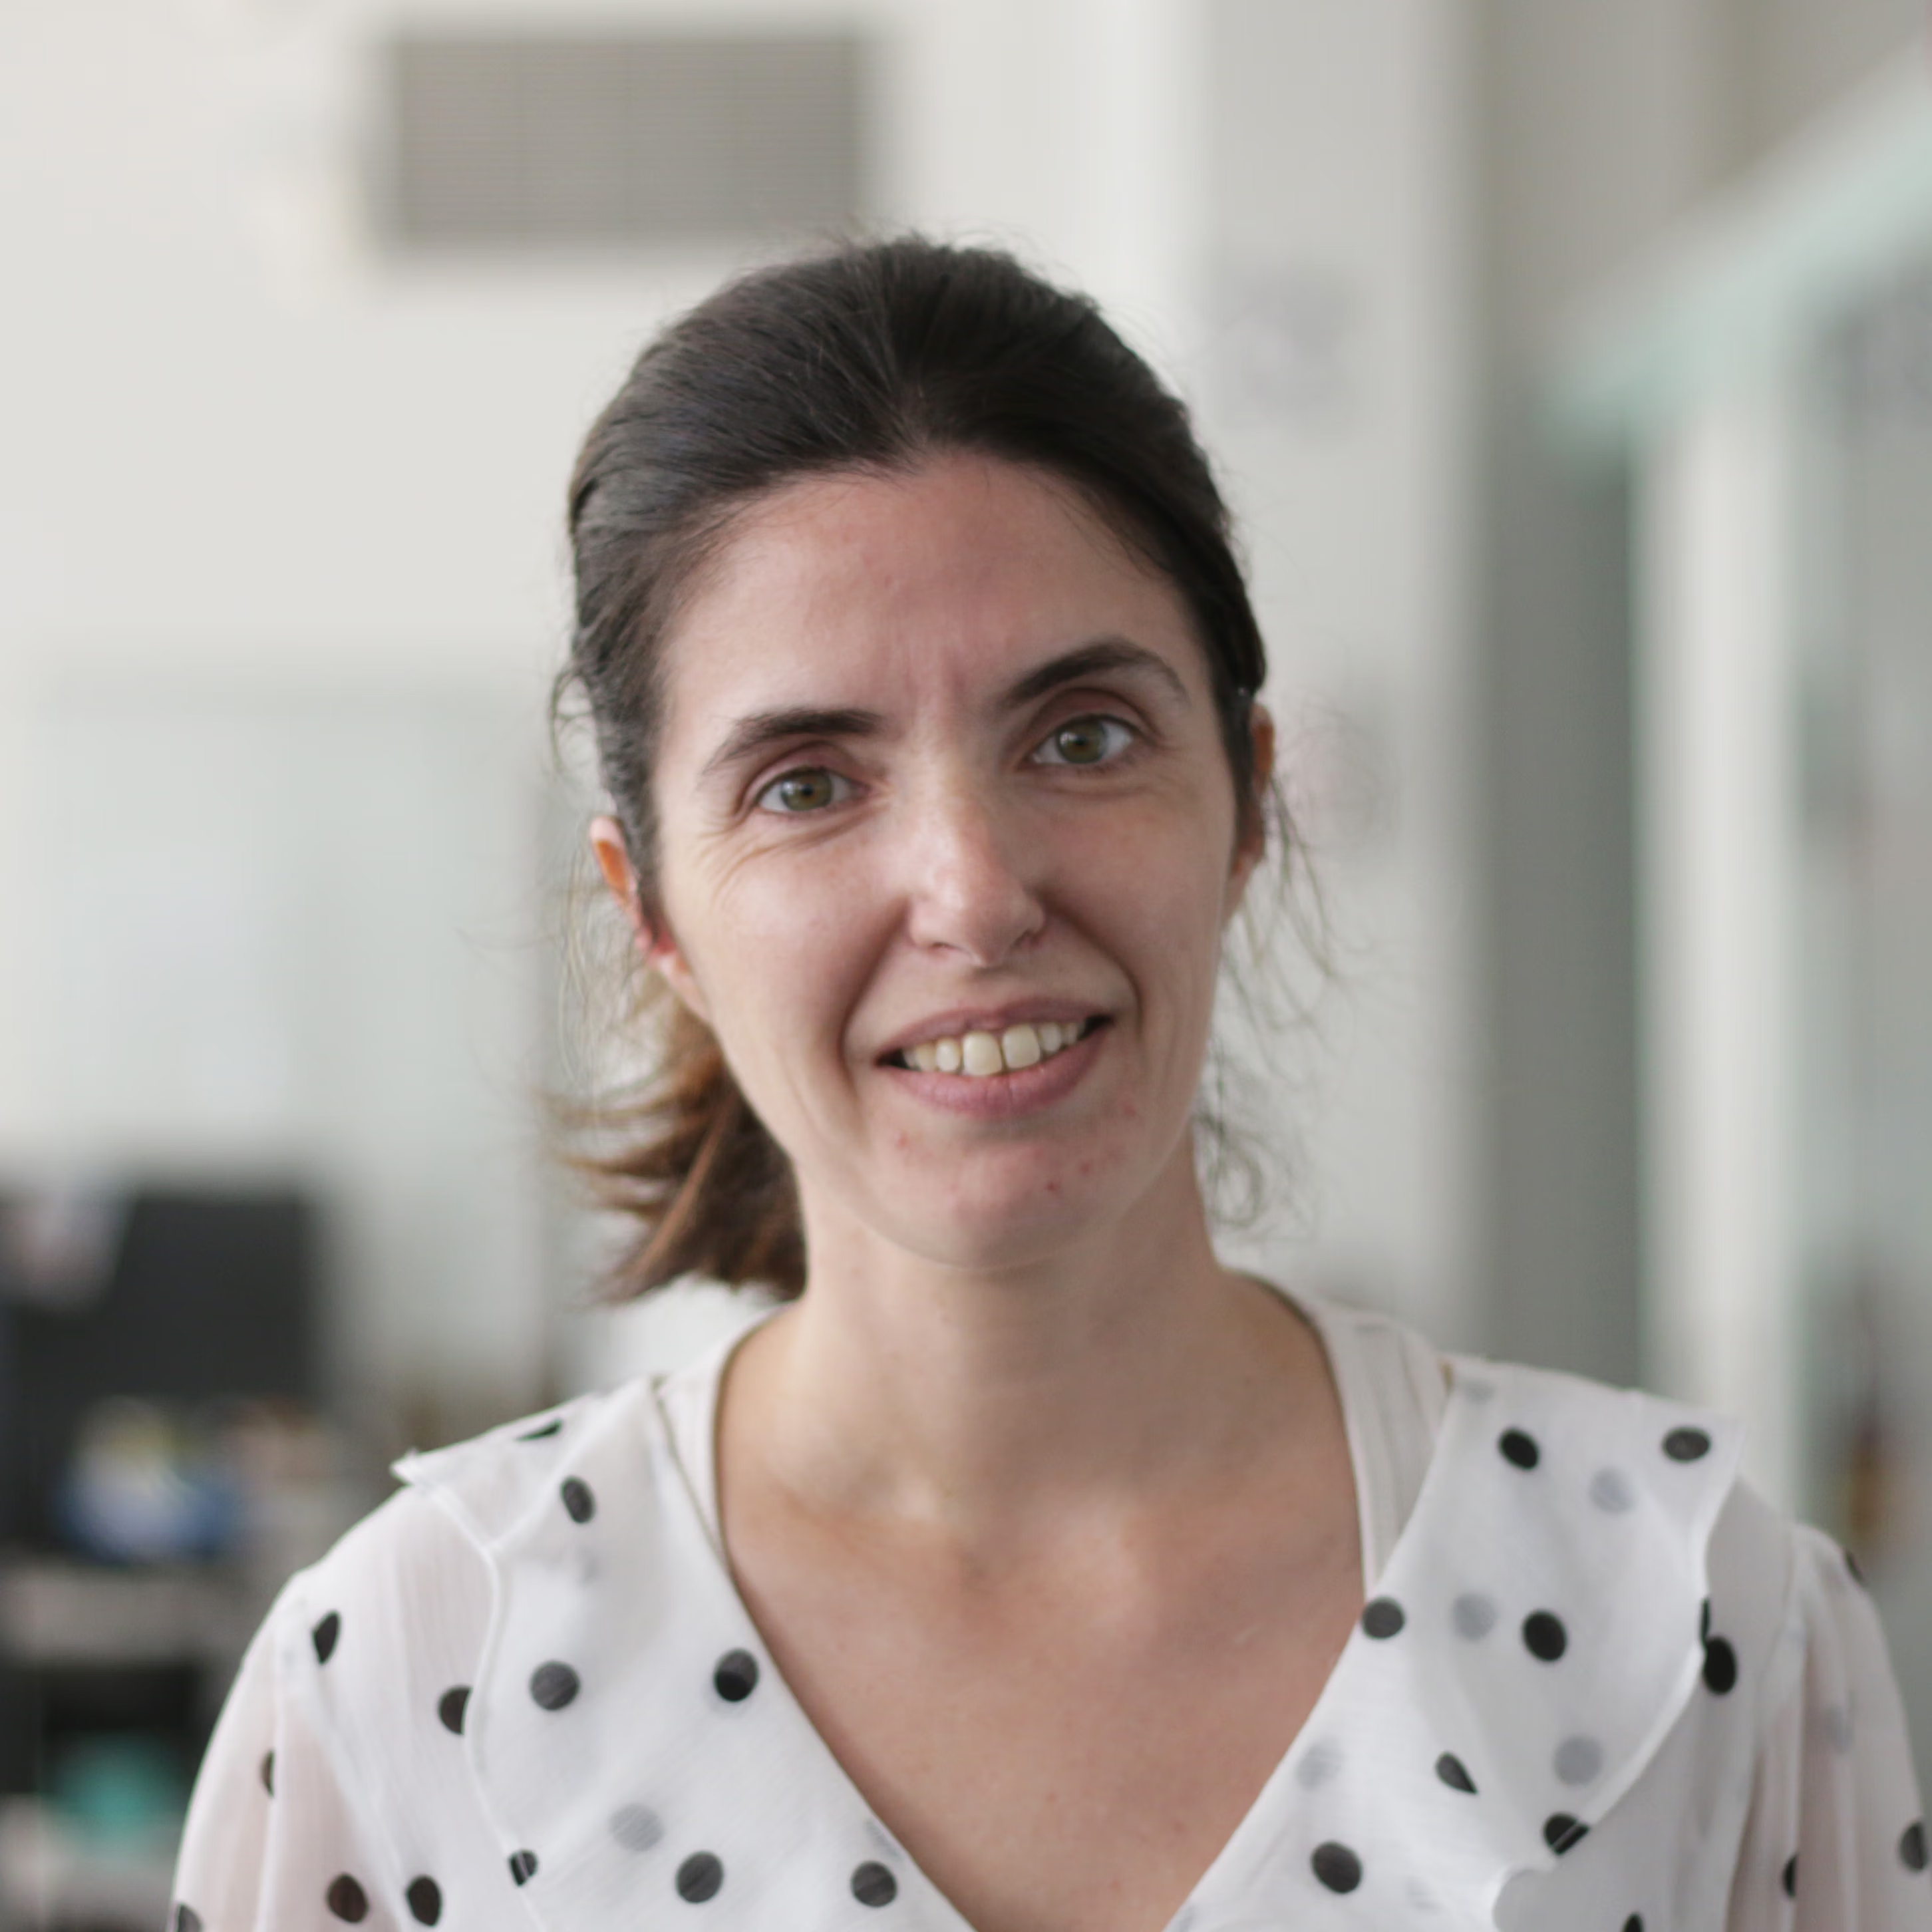
Caroline Vinatier
Architect

Cassandra Gingras
Technologist
Catherine Lambany-Bruneau
Technologist
Cathy Desrochers Hovington
Technician
Cédric Delort
Architect
Charlotte Gamache
Architect
Christine Fortin
Receptionist
Coralee Tremblay
Architect
Cynthia Grosset
Technician
Denis Simard
Architect
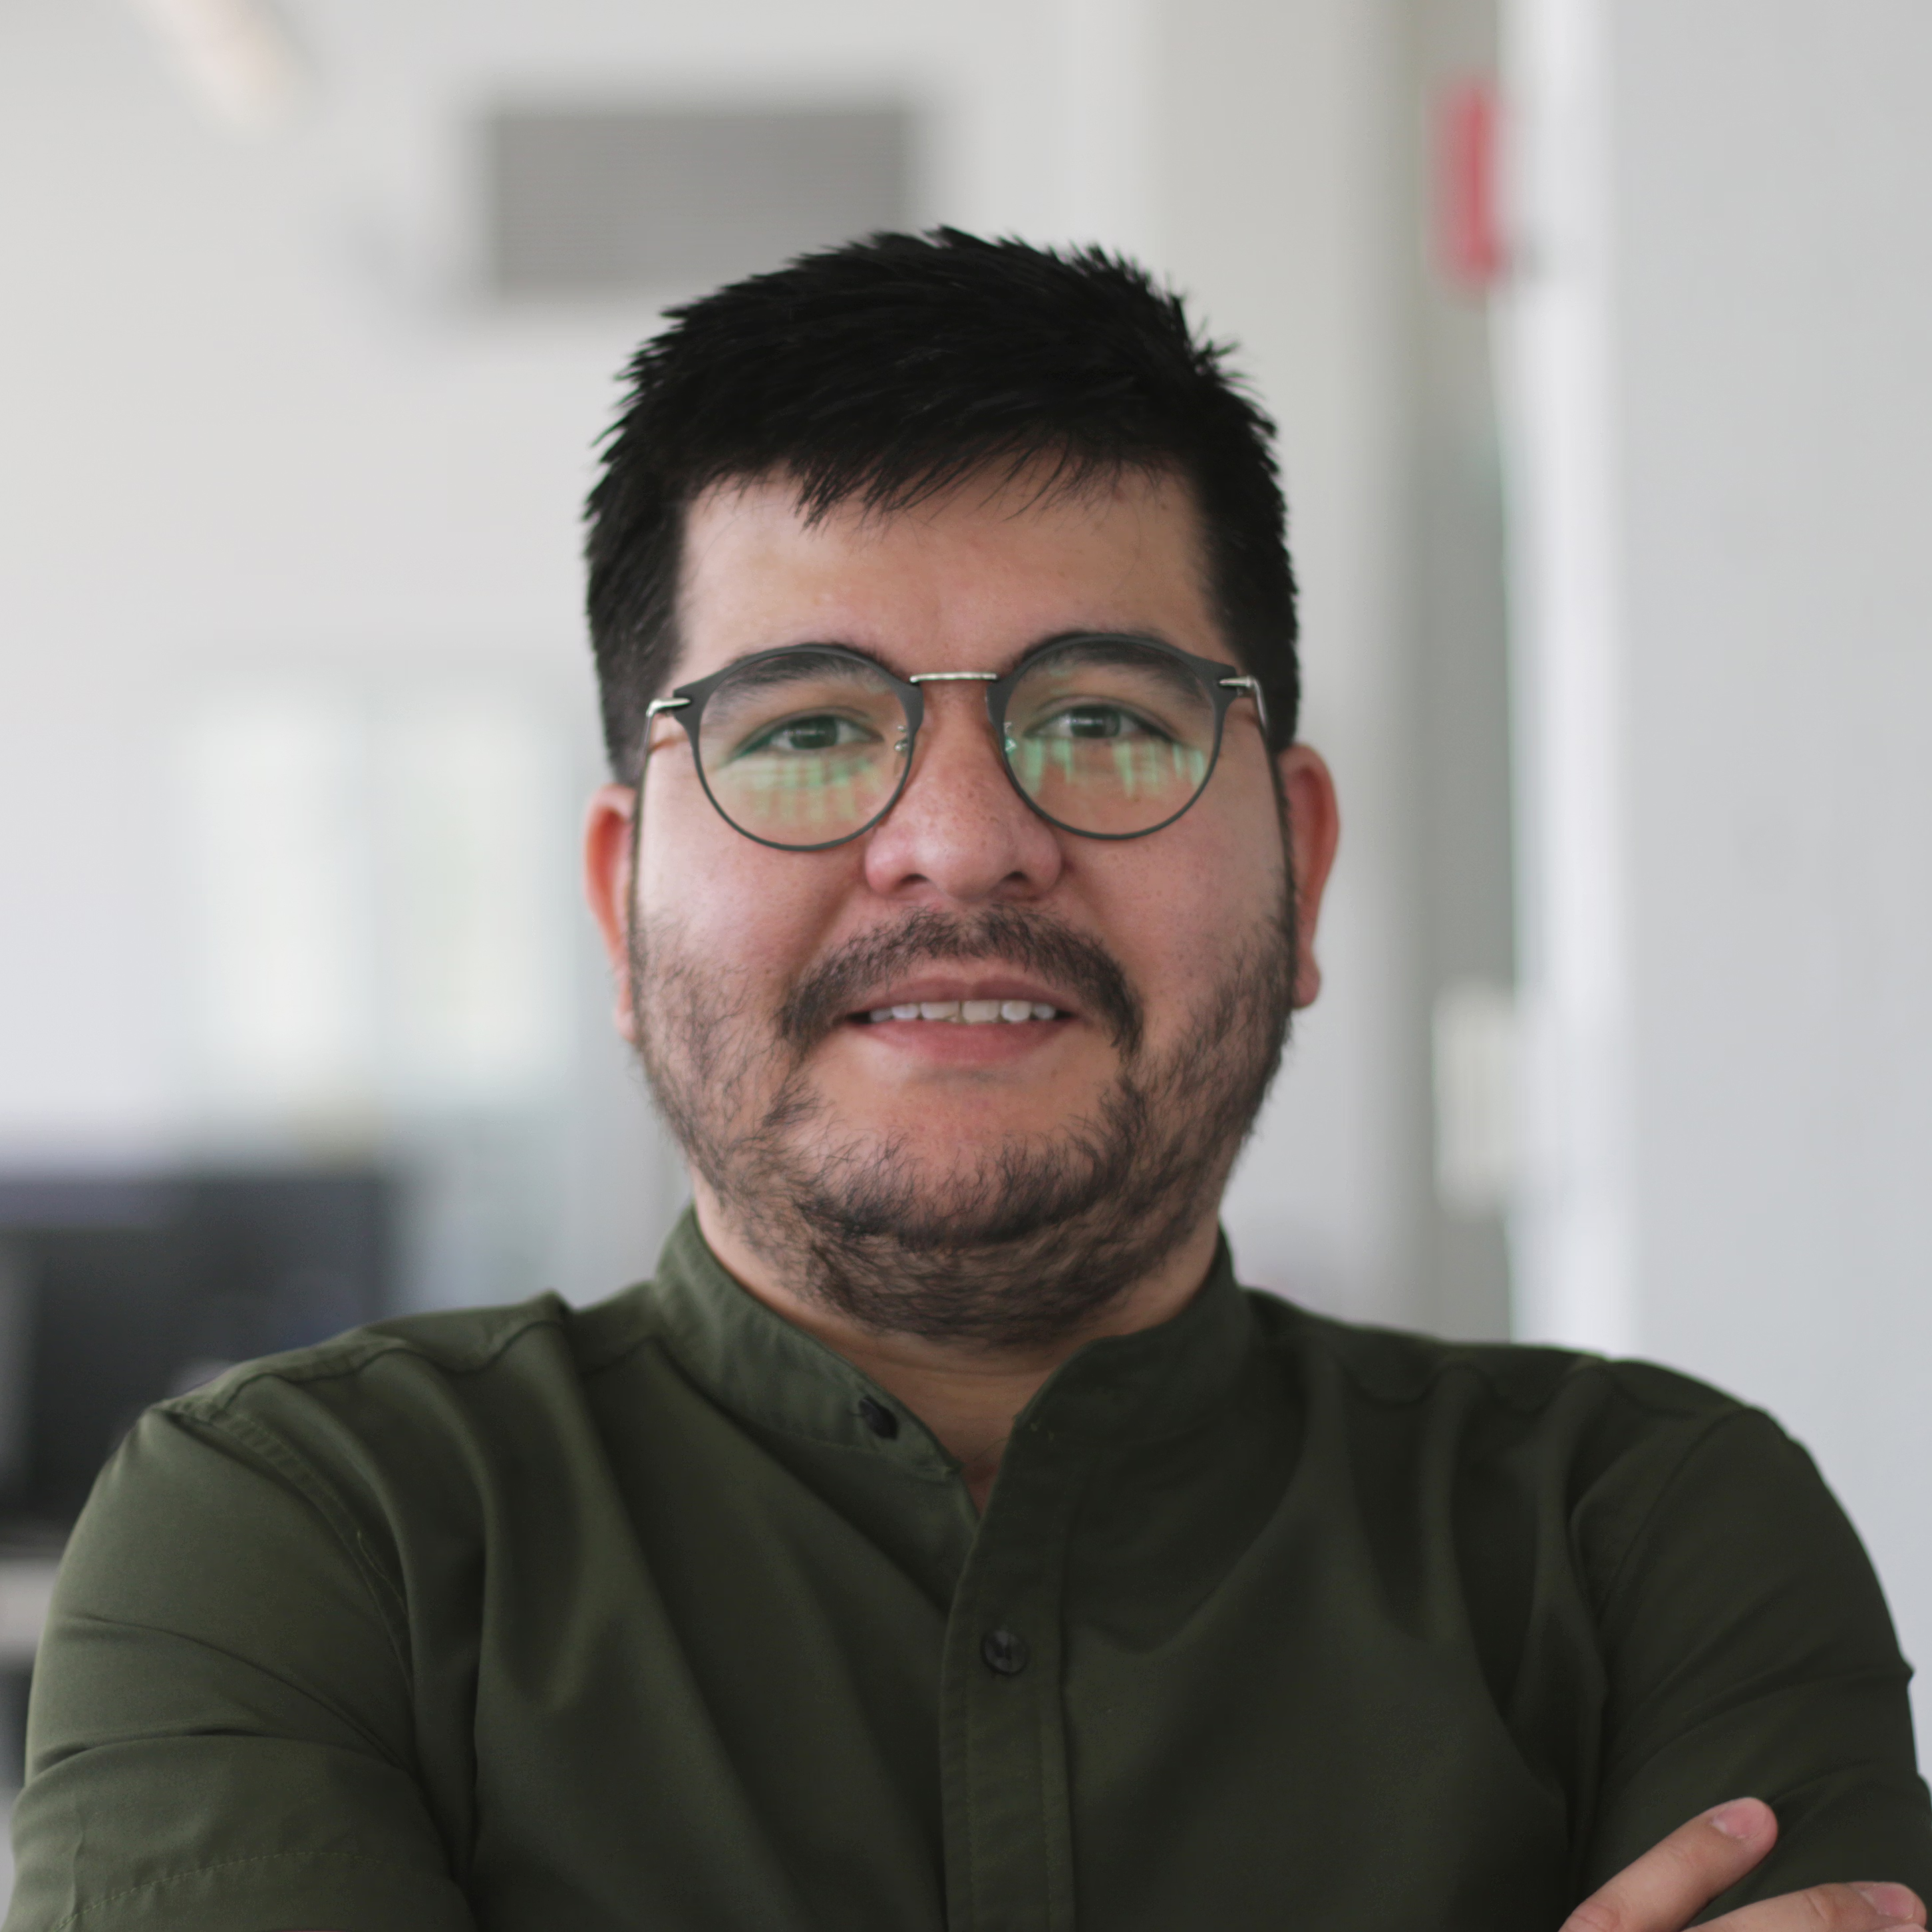
Edison Cogua Usache
Intern Architect
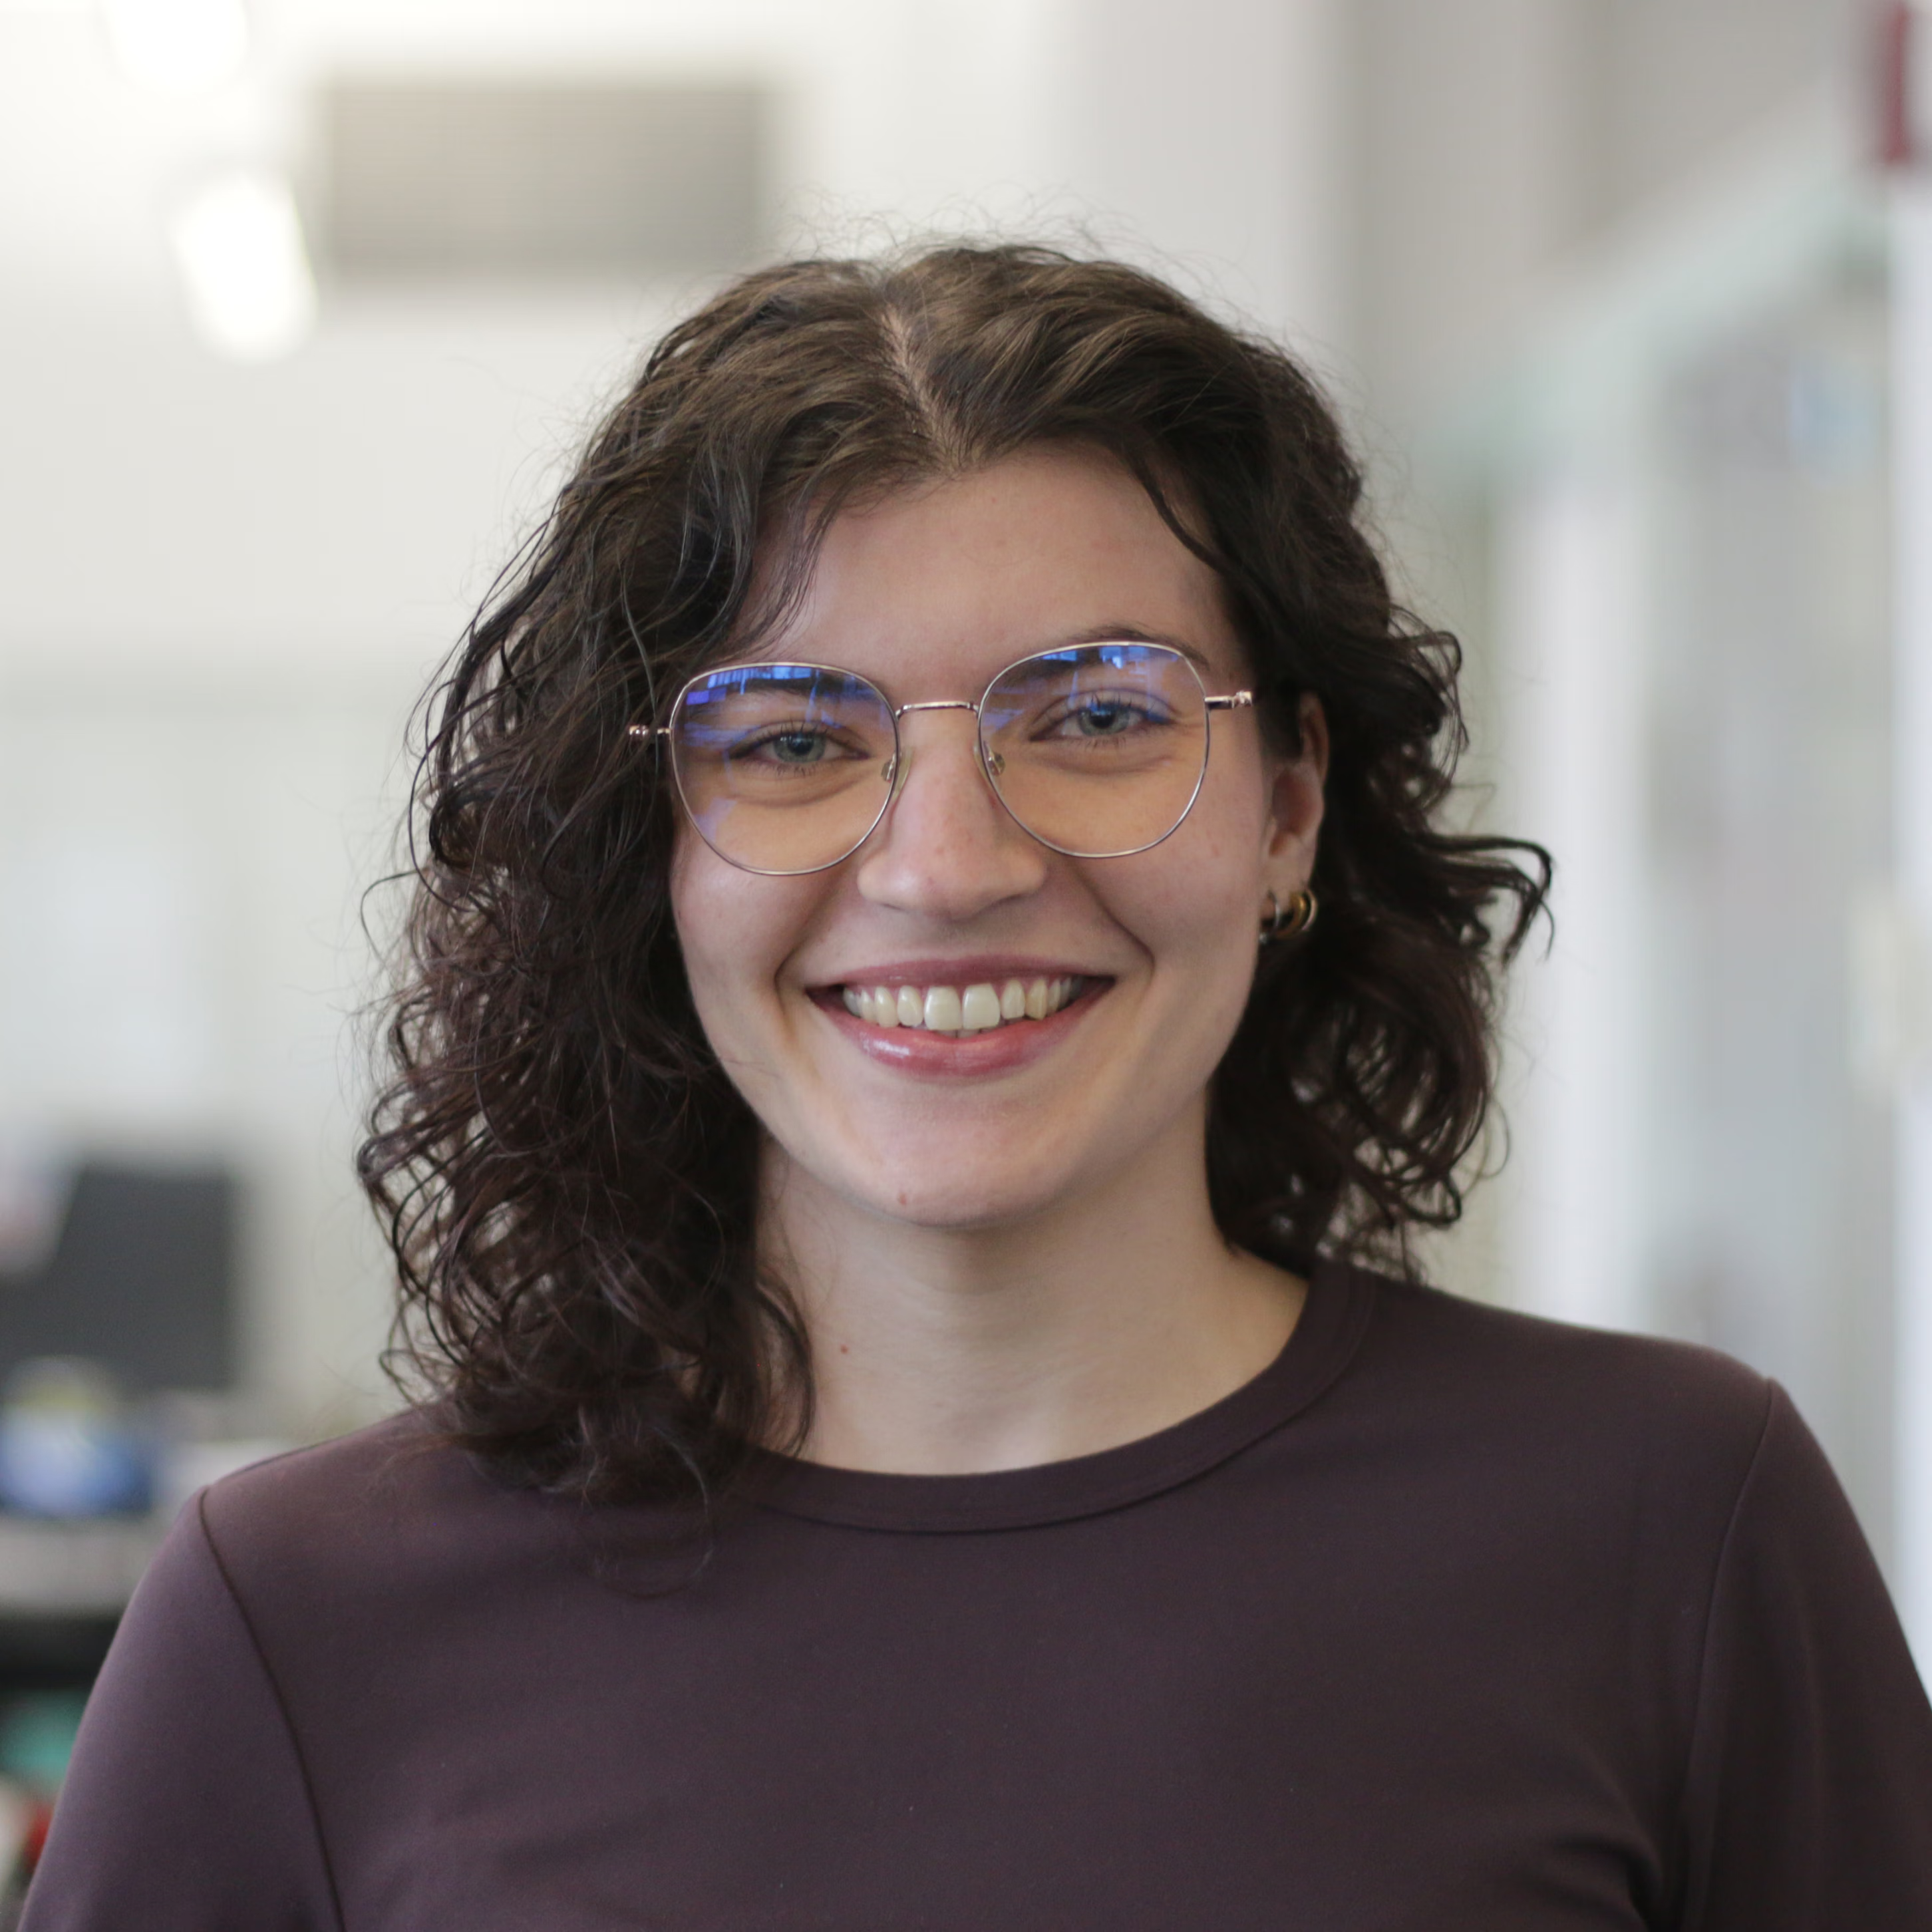
Elise Duno
Technician
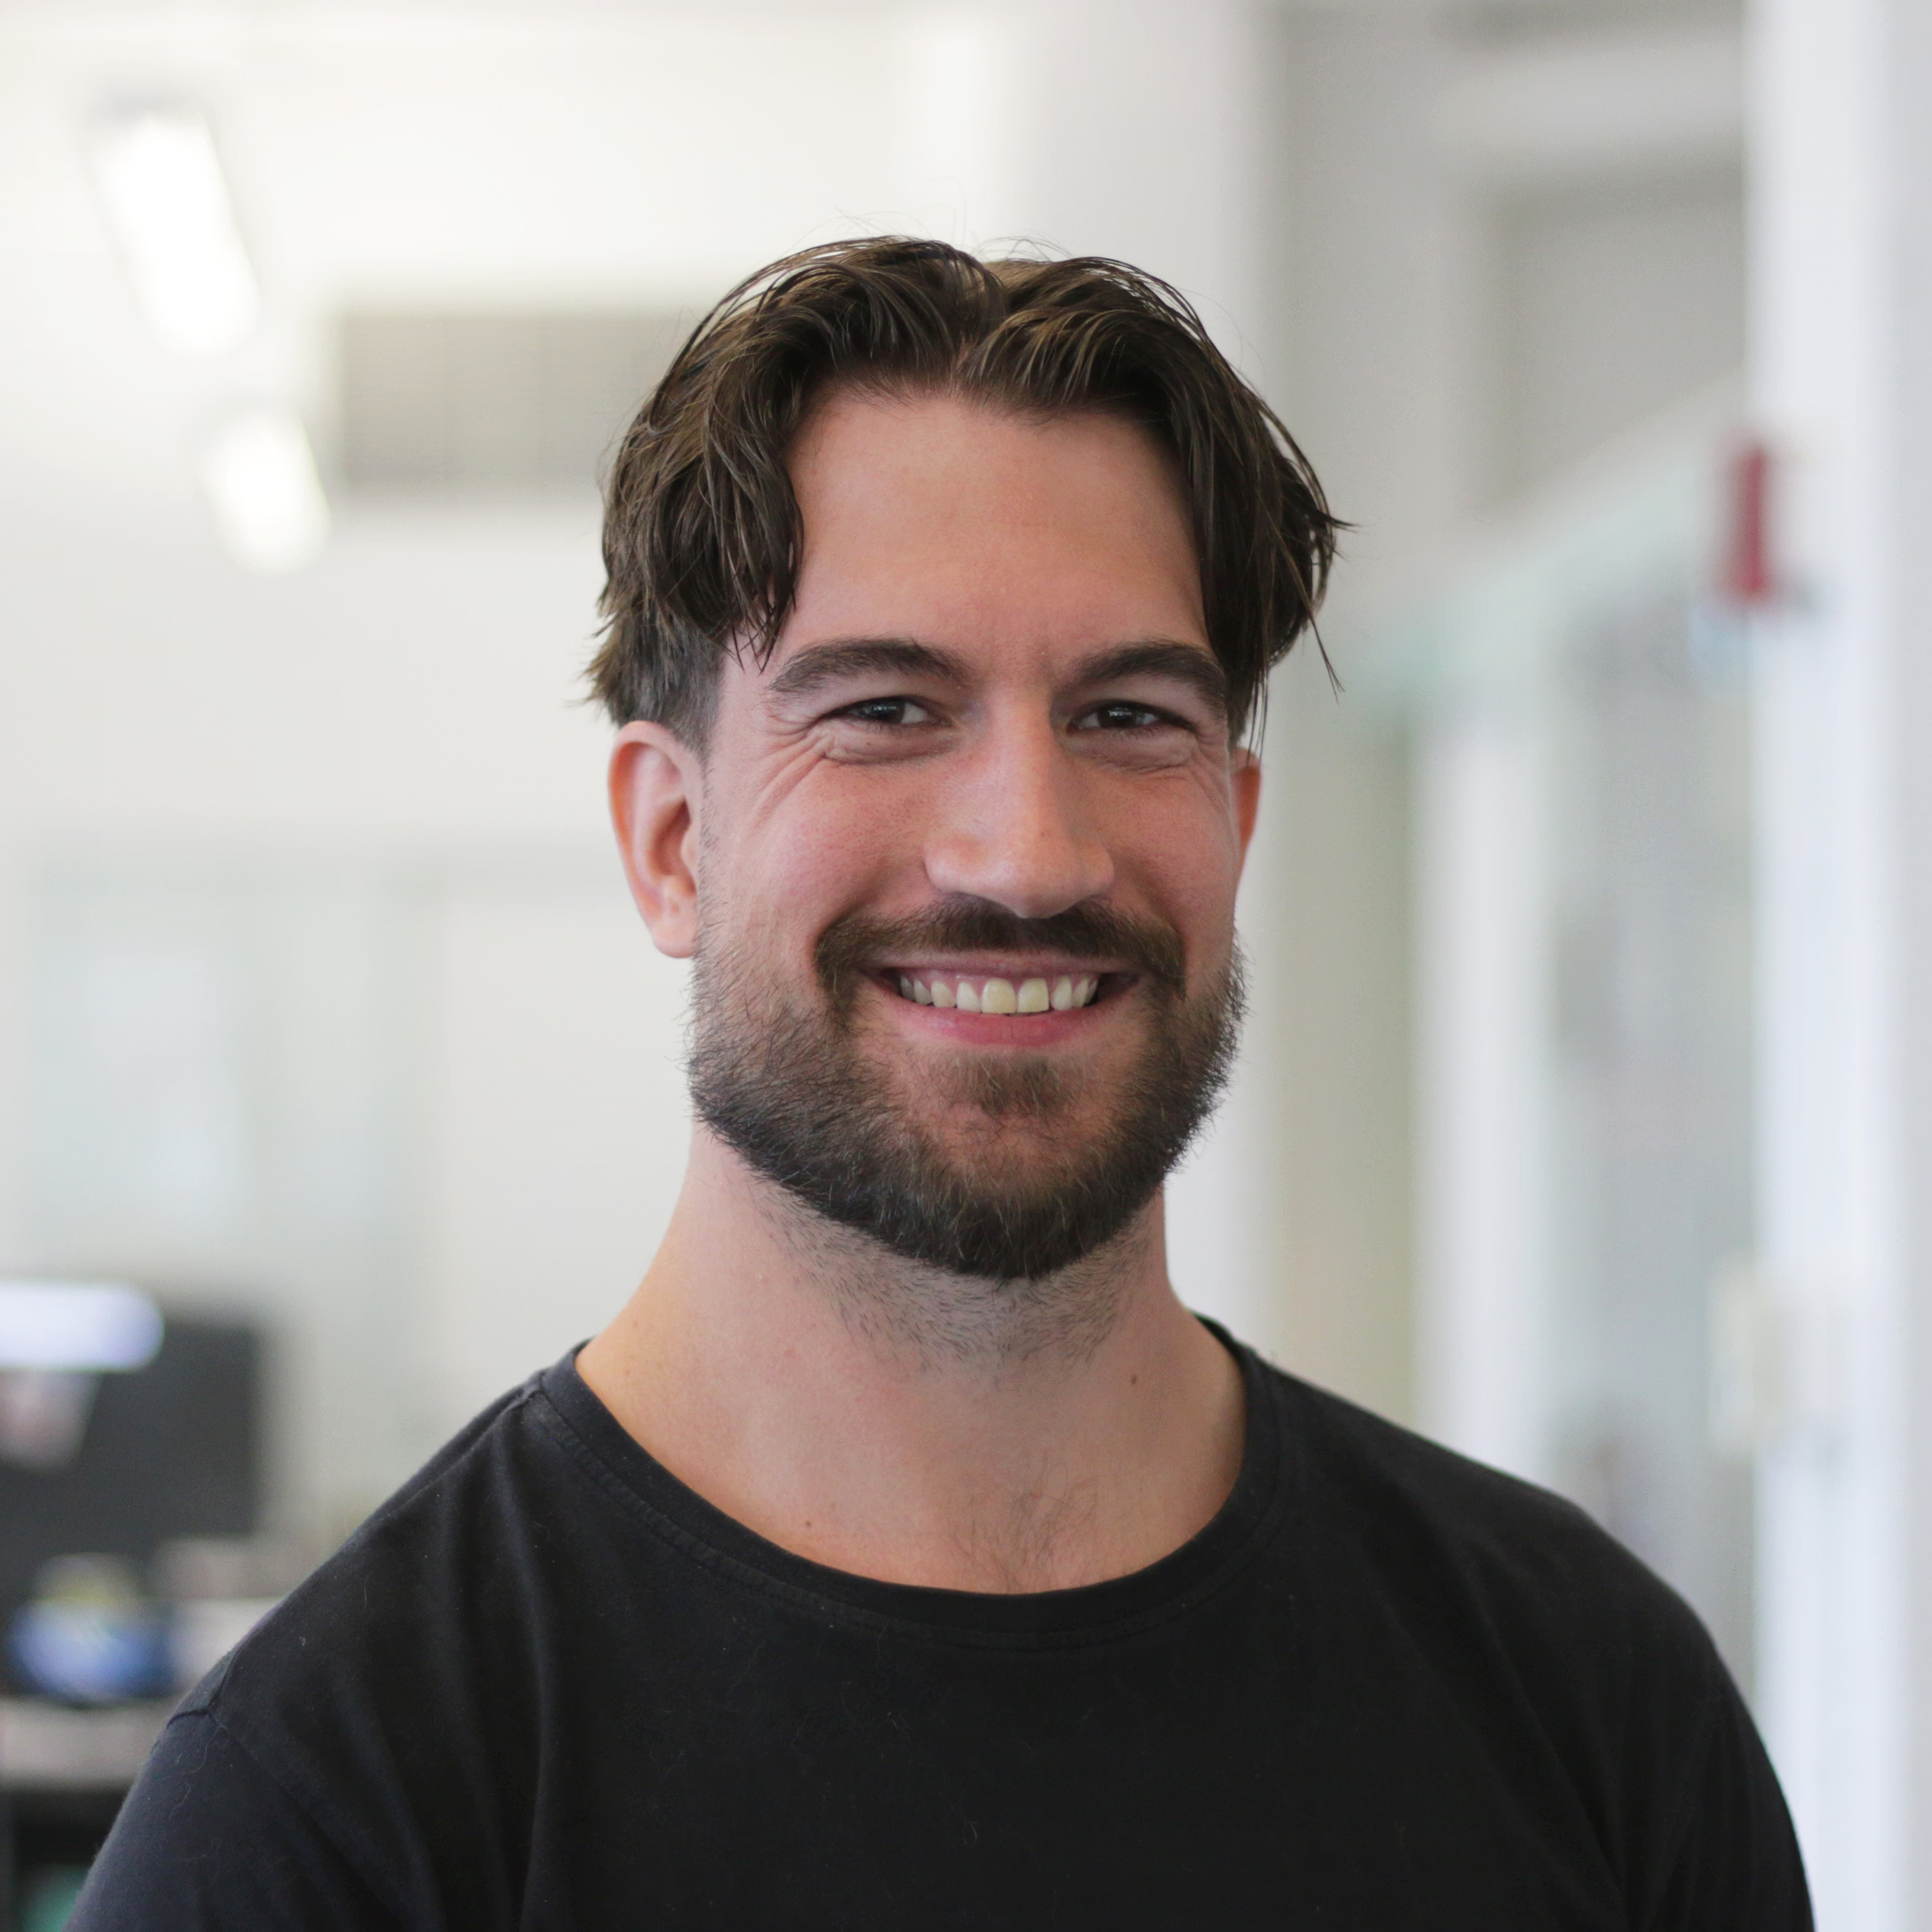
Félix-Antoine Bouchard-Côté
Intern Architect
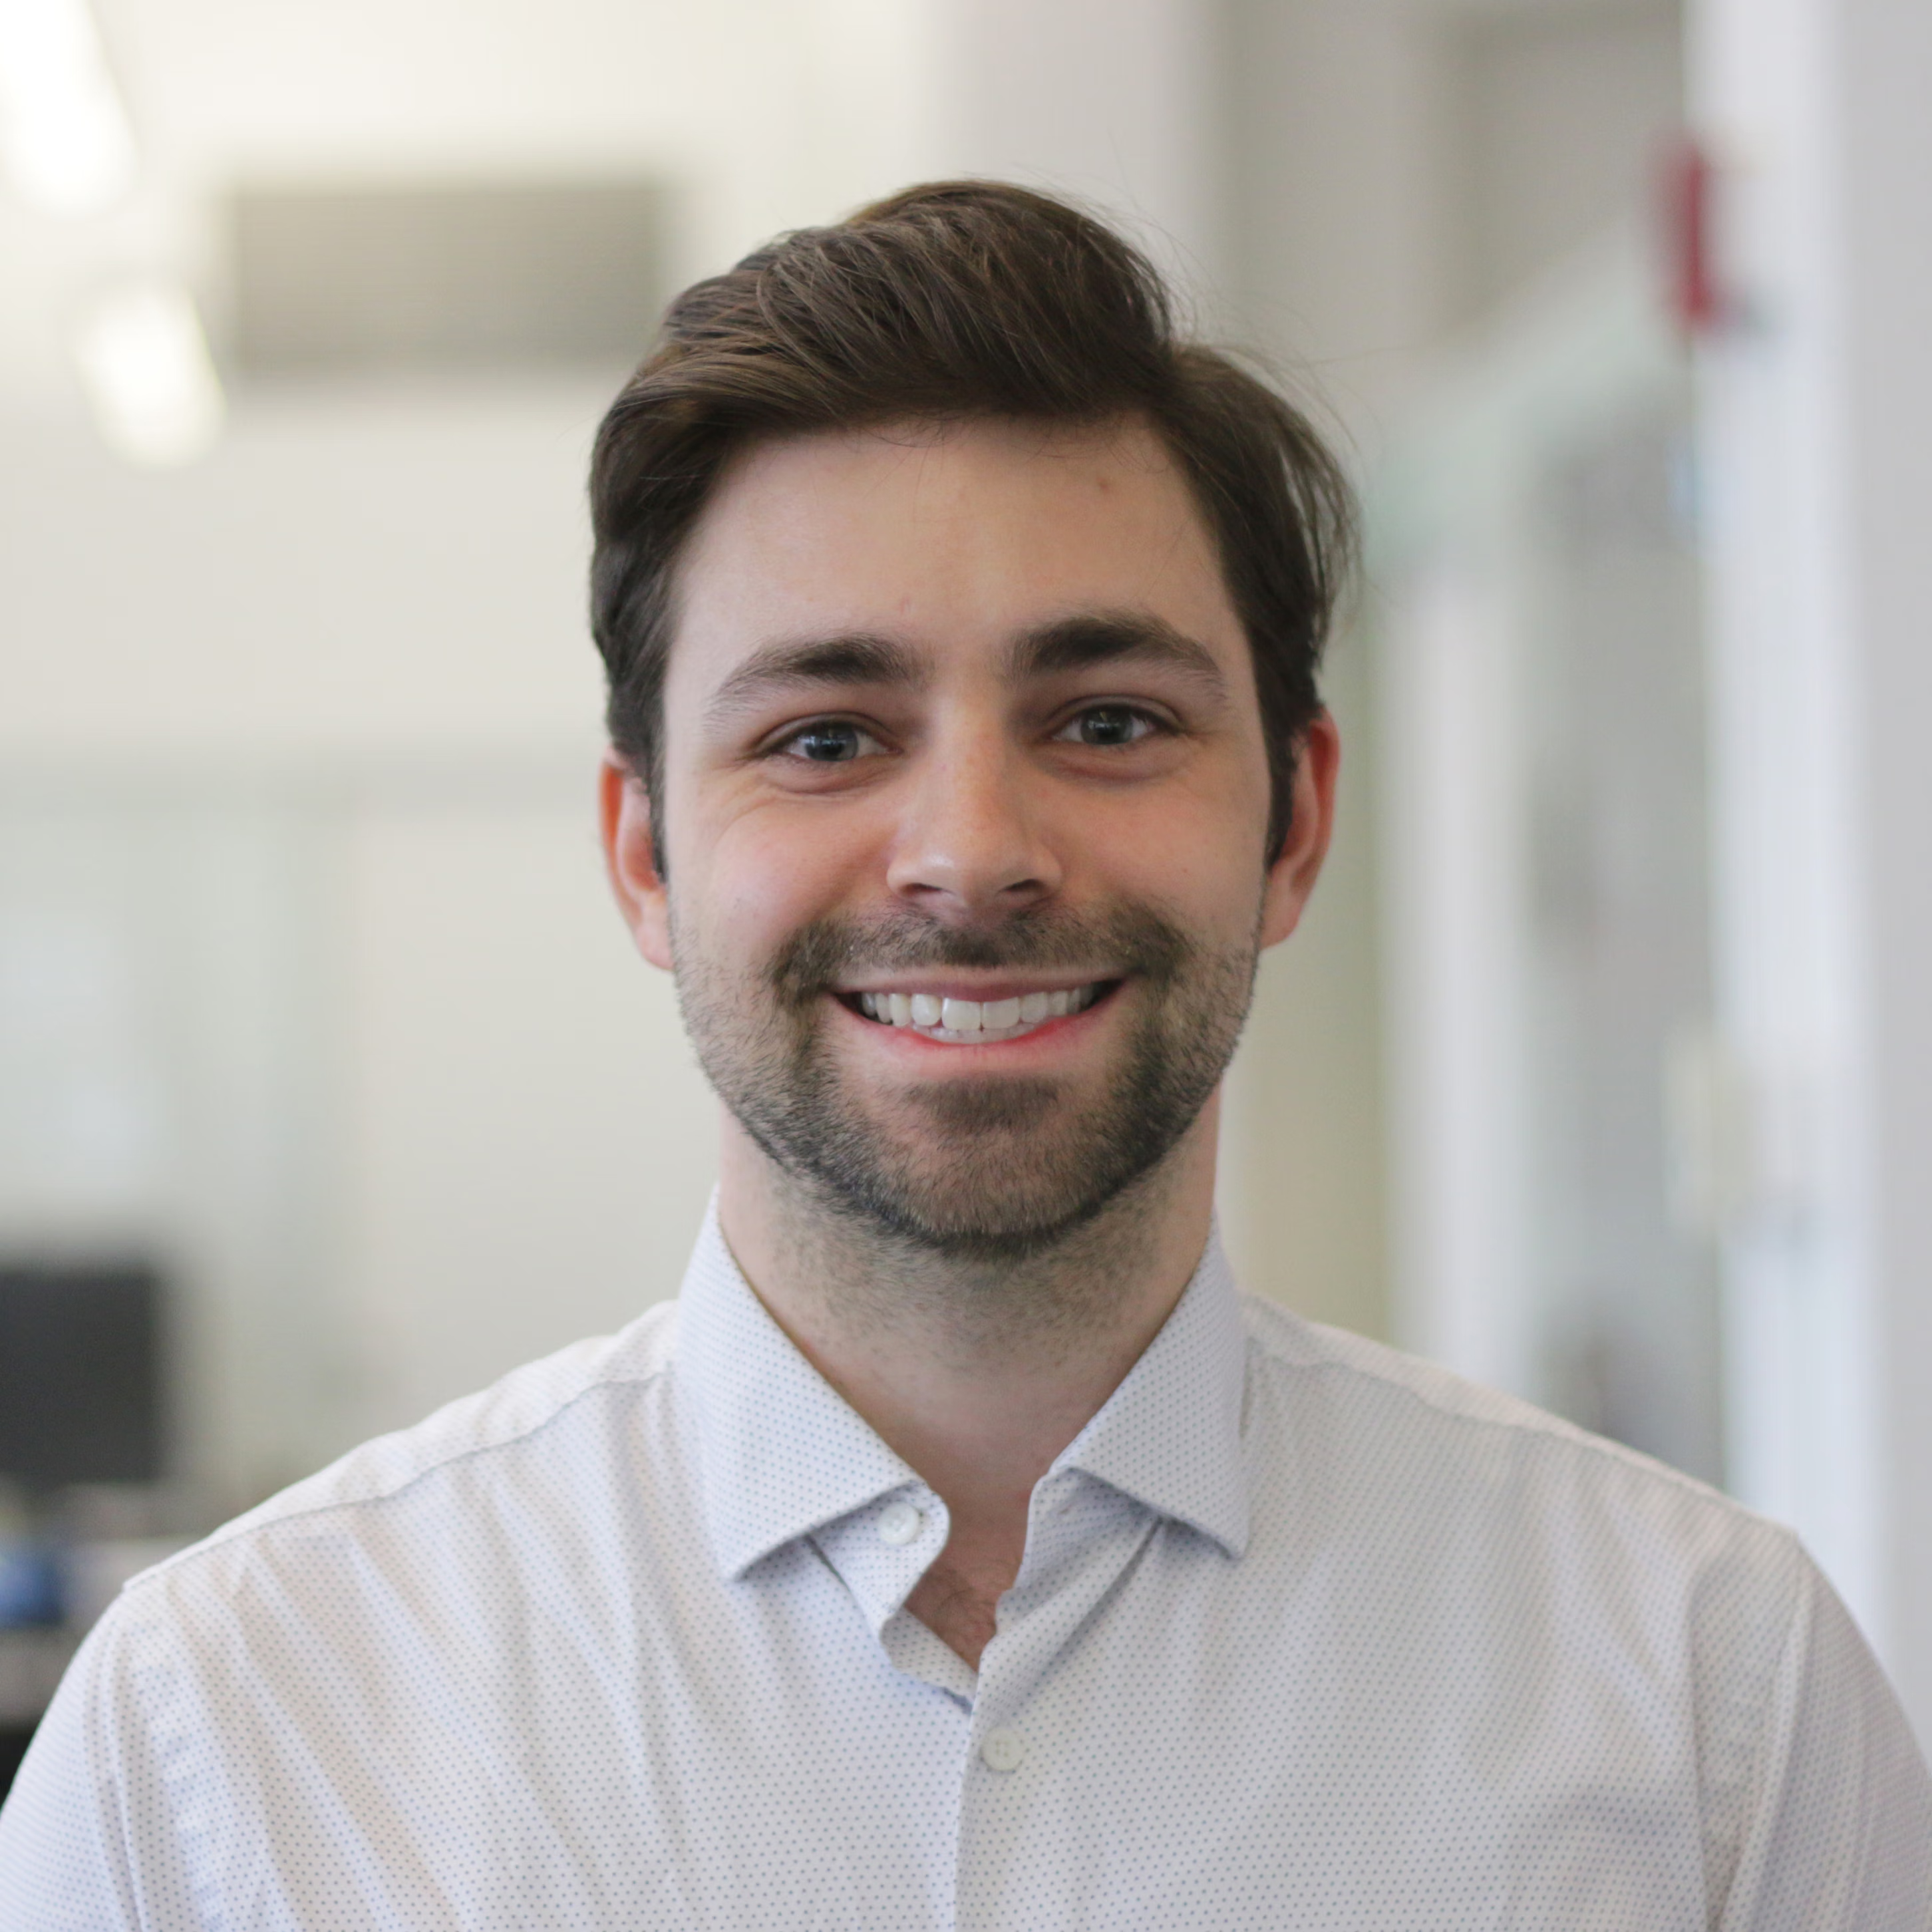
Félix Bernier-Tremblay
Architect
Francis Garceau
Technologist
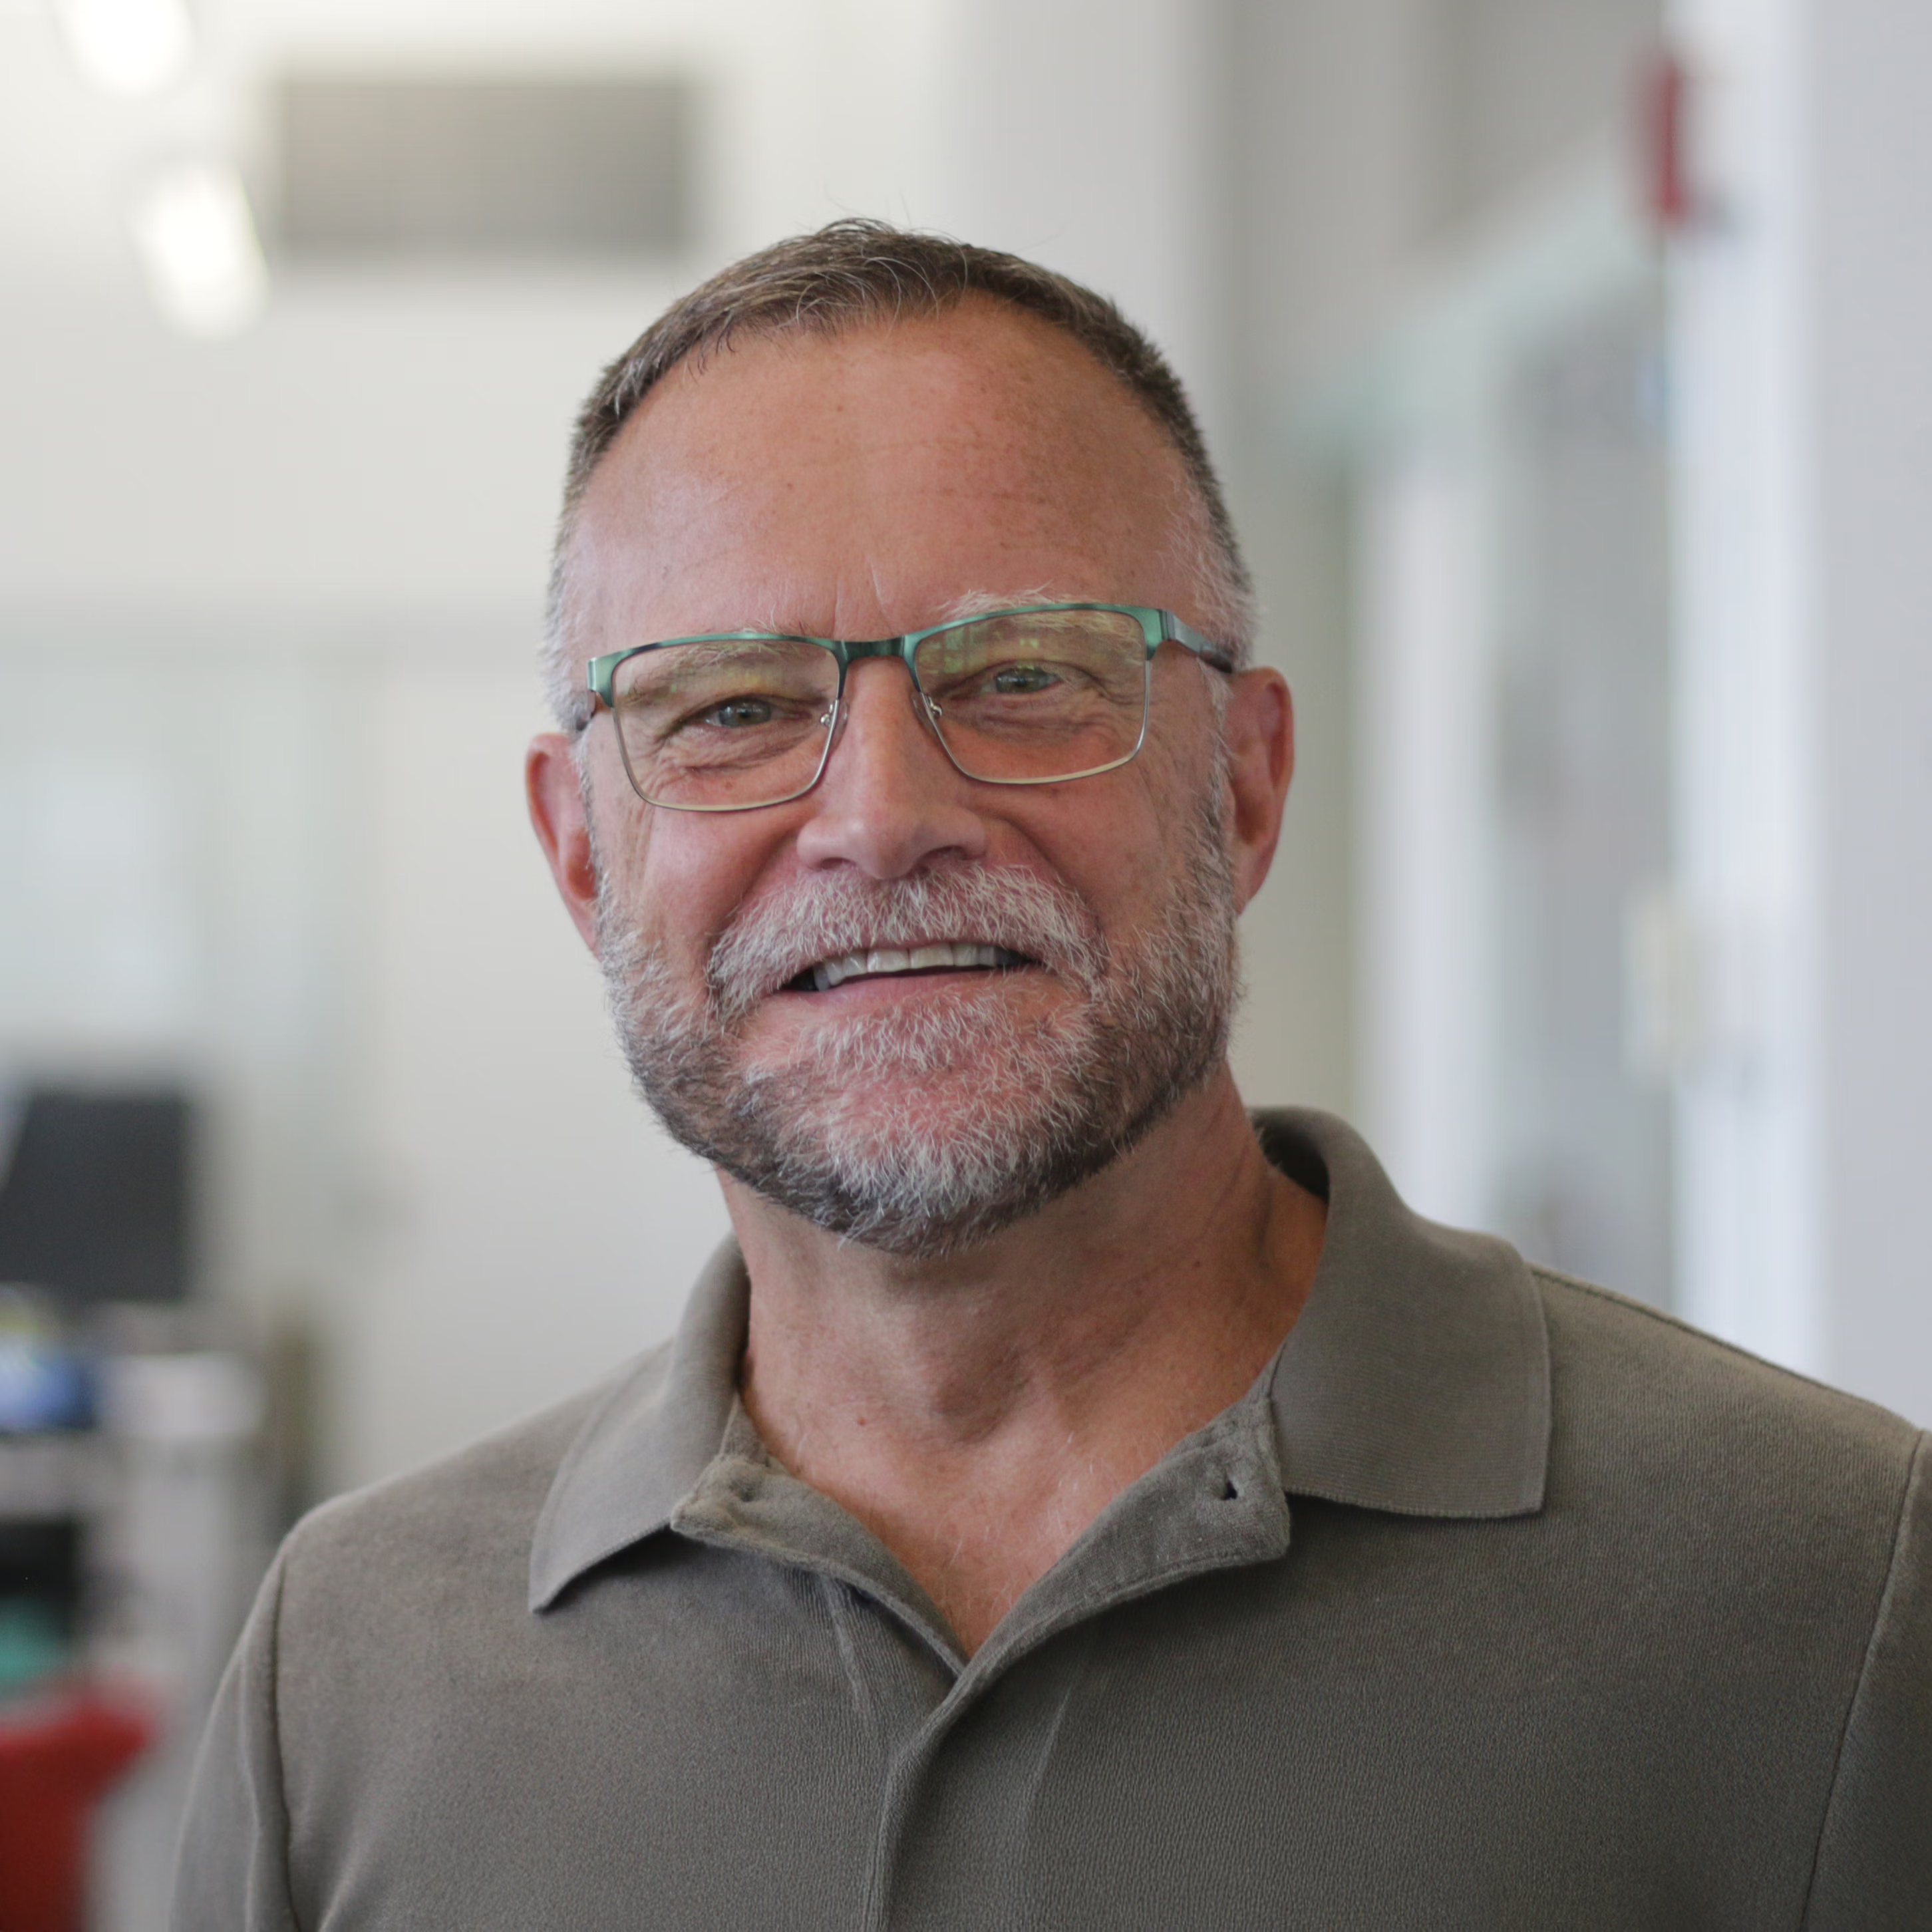
François Desmarais
Interior Designer
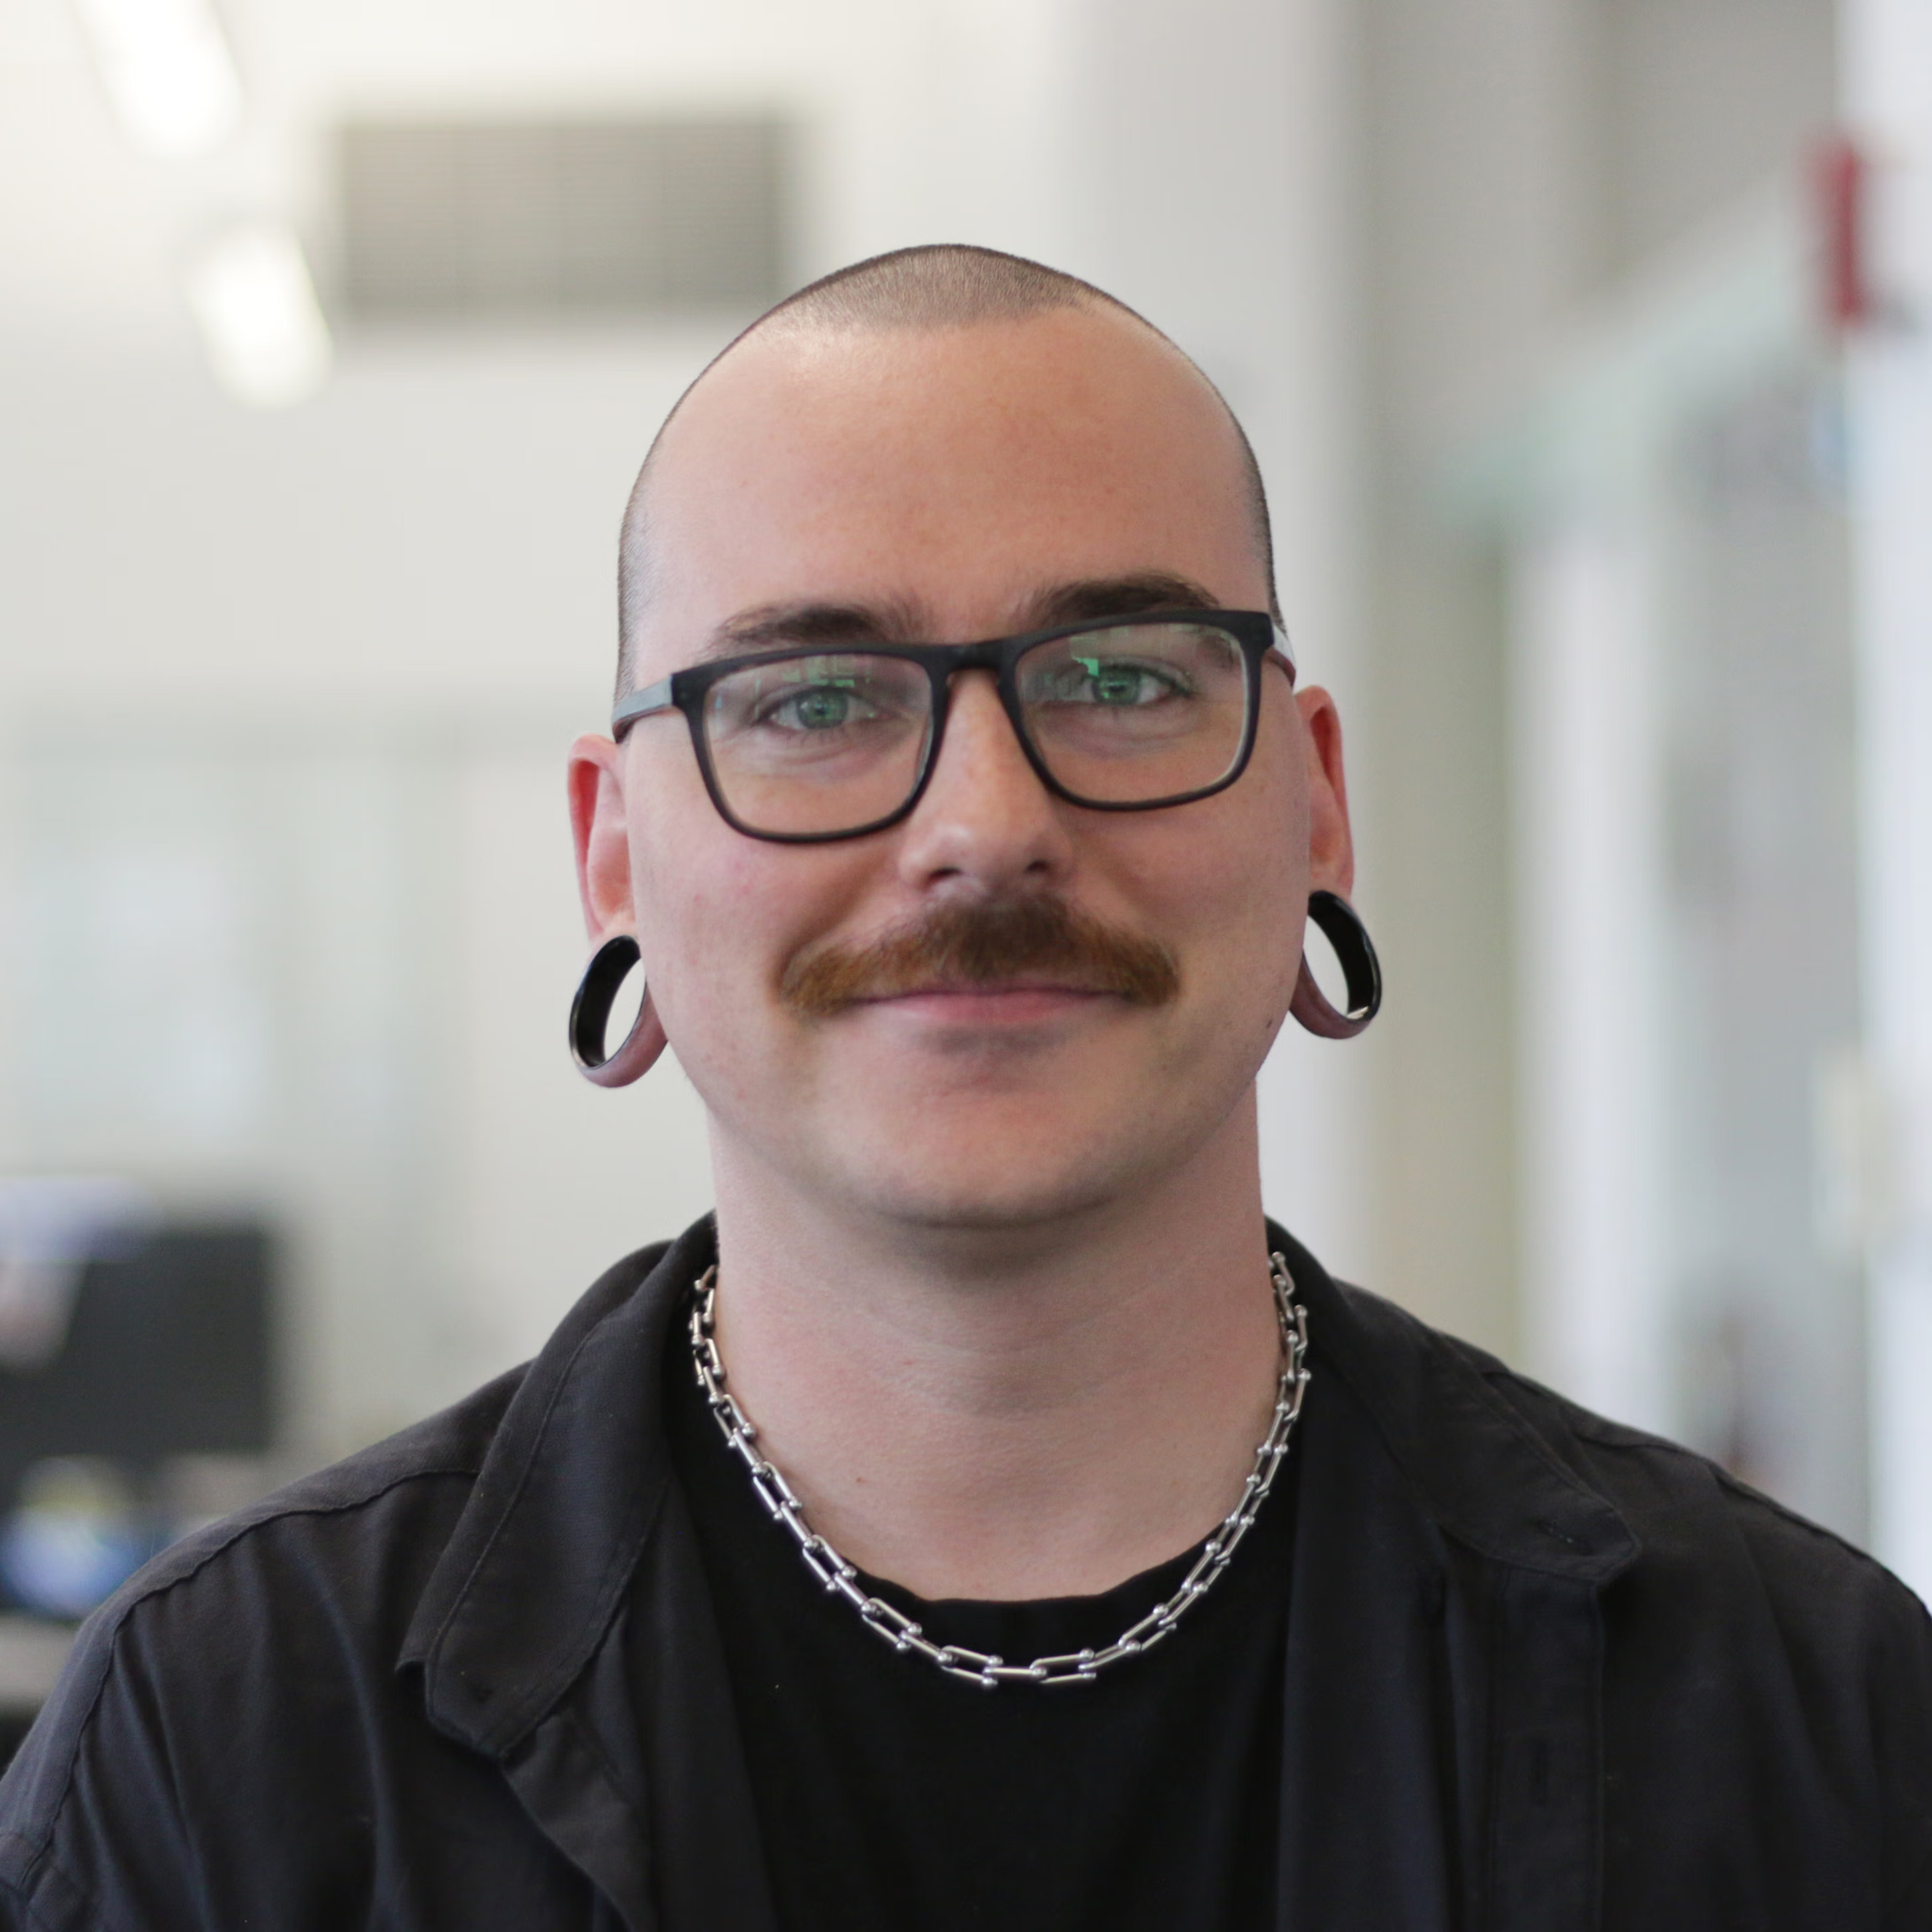
Gabriel Gobeil
Technologist
Gabriel Lavallée
Architect
Isabelle Martin
Architect
Jean Brochu
Architect
Jean-François Létourneau
Architect
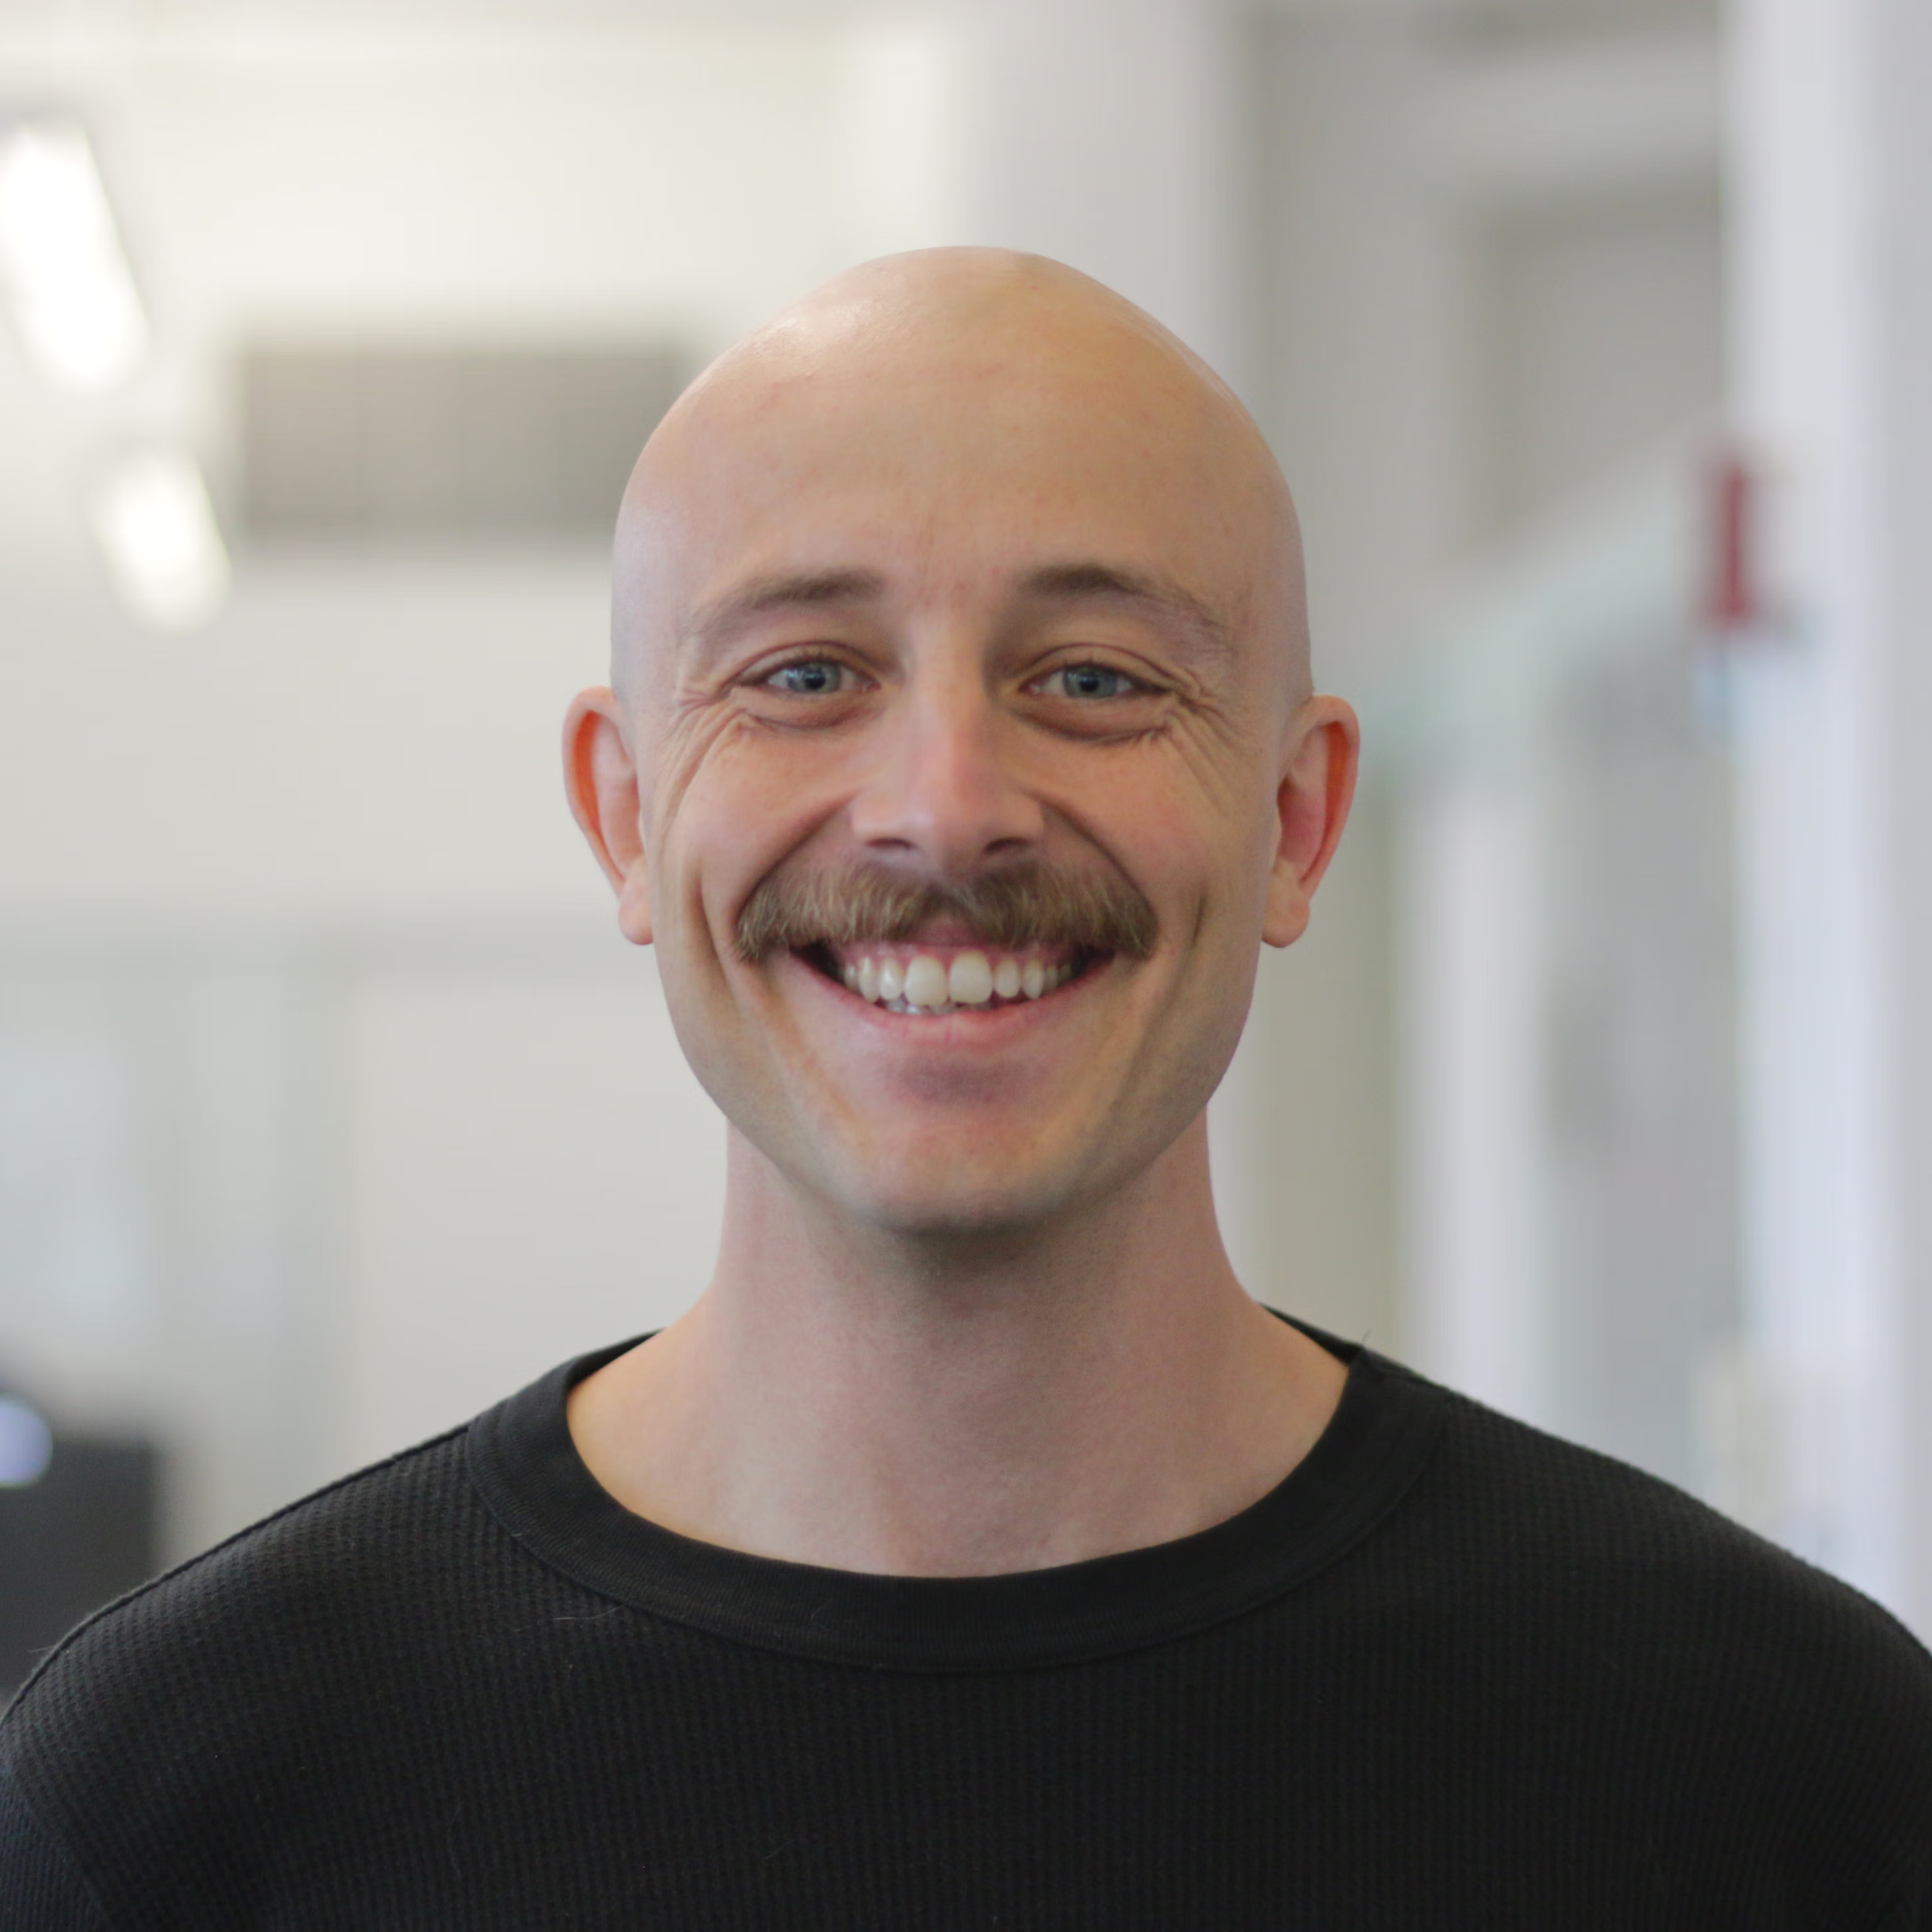
Jéremy Lavallée
Technologist
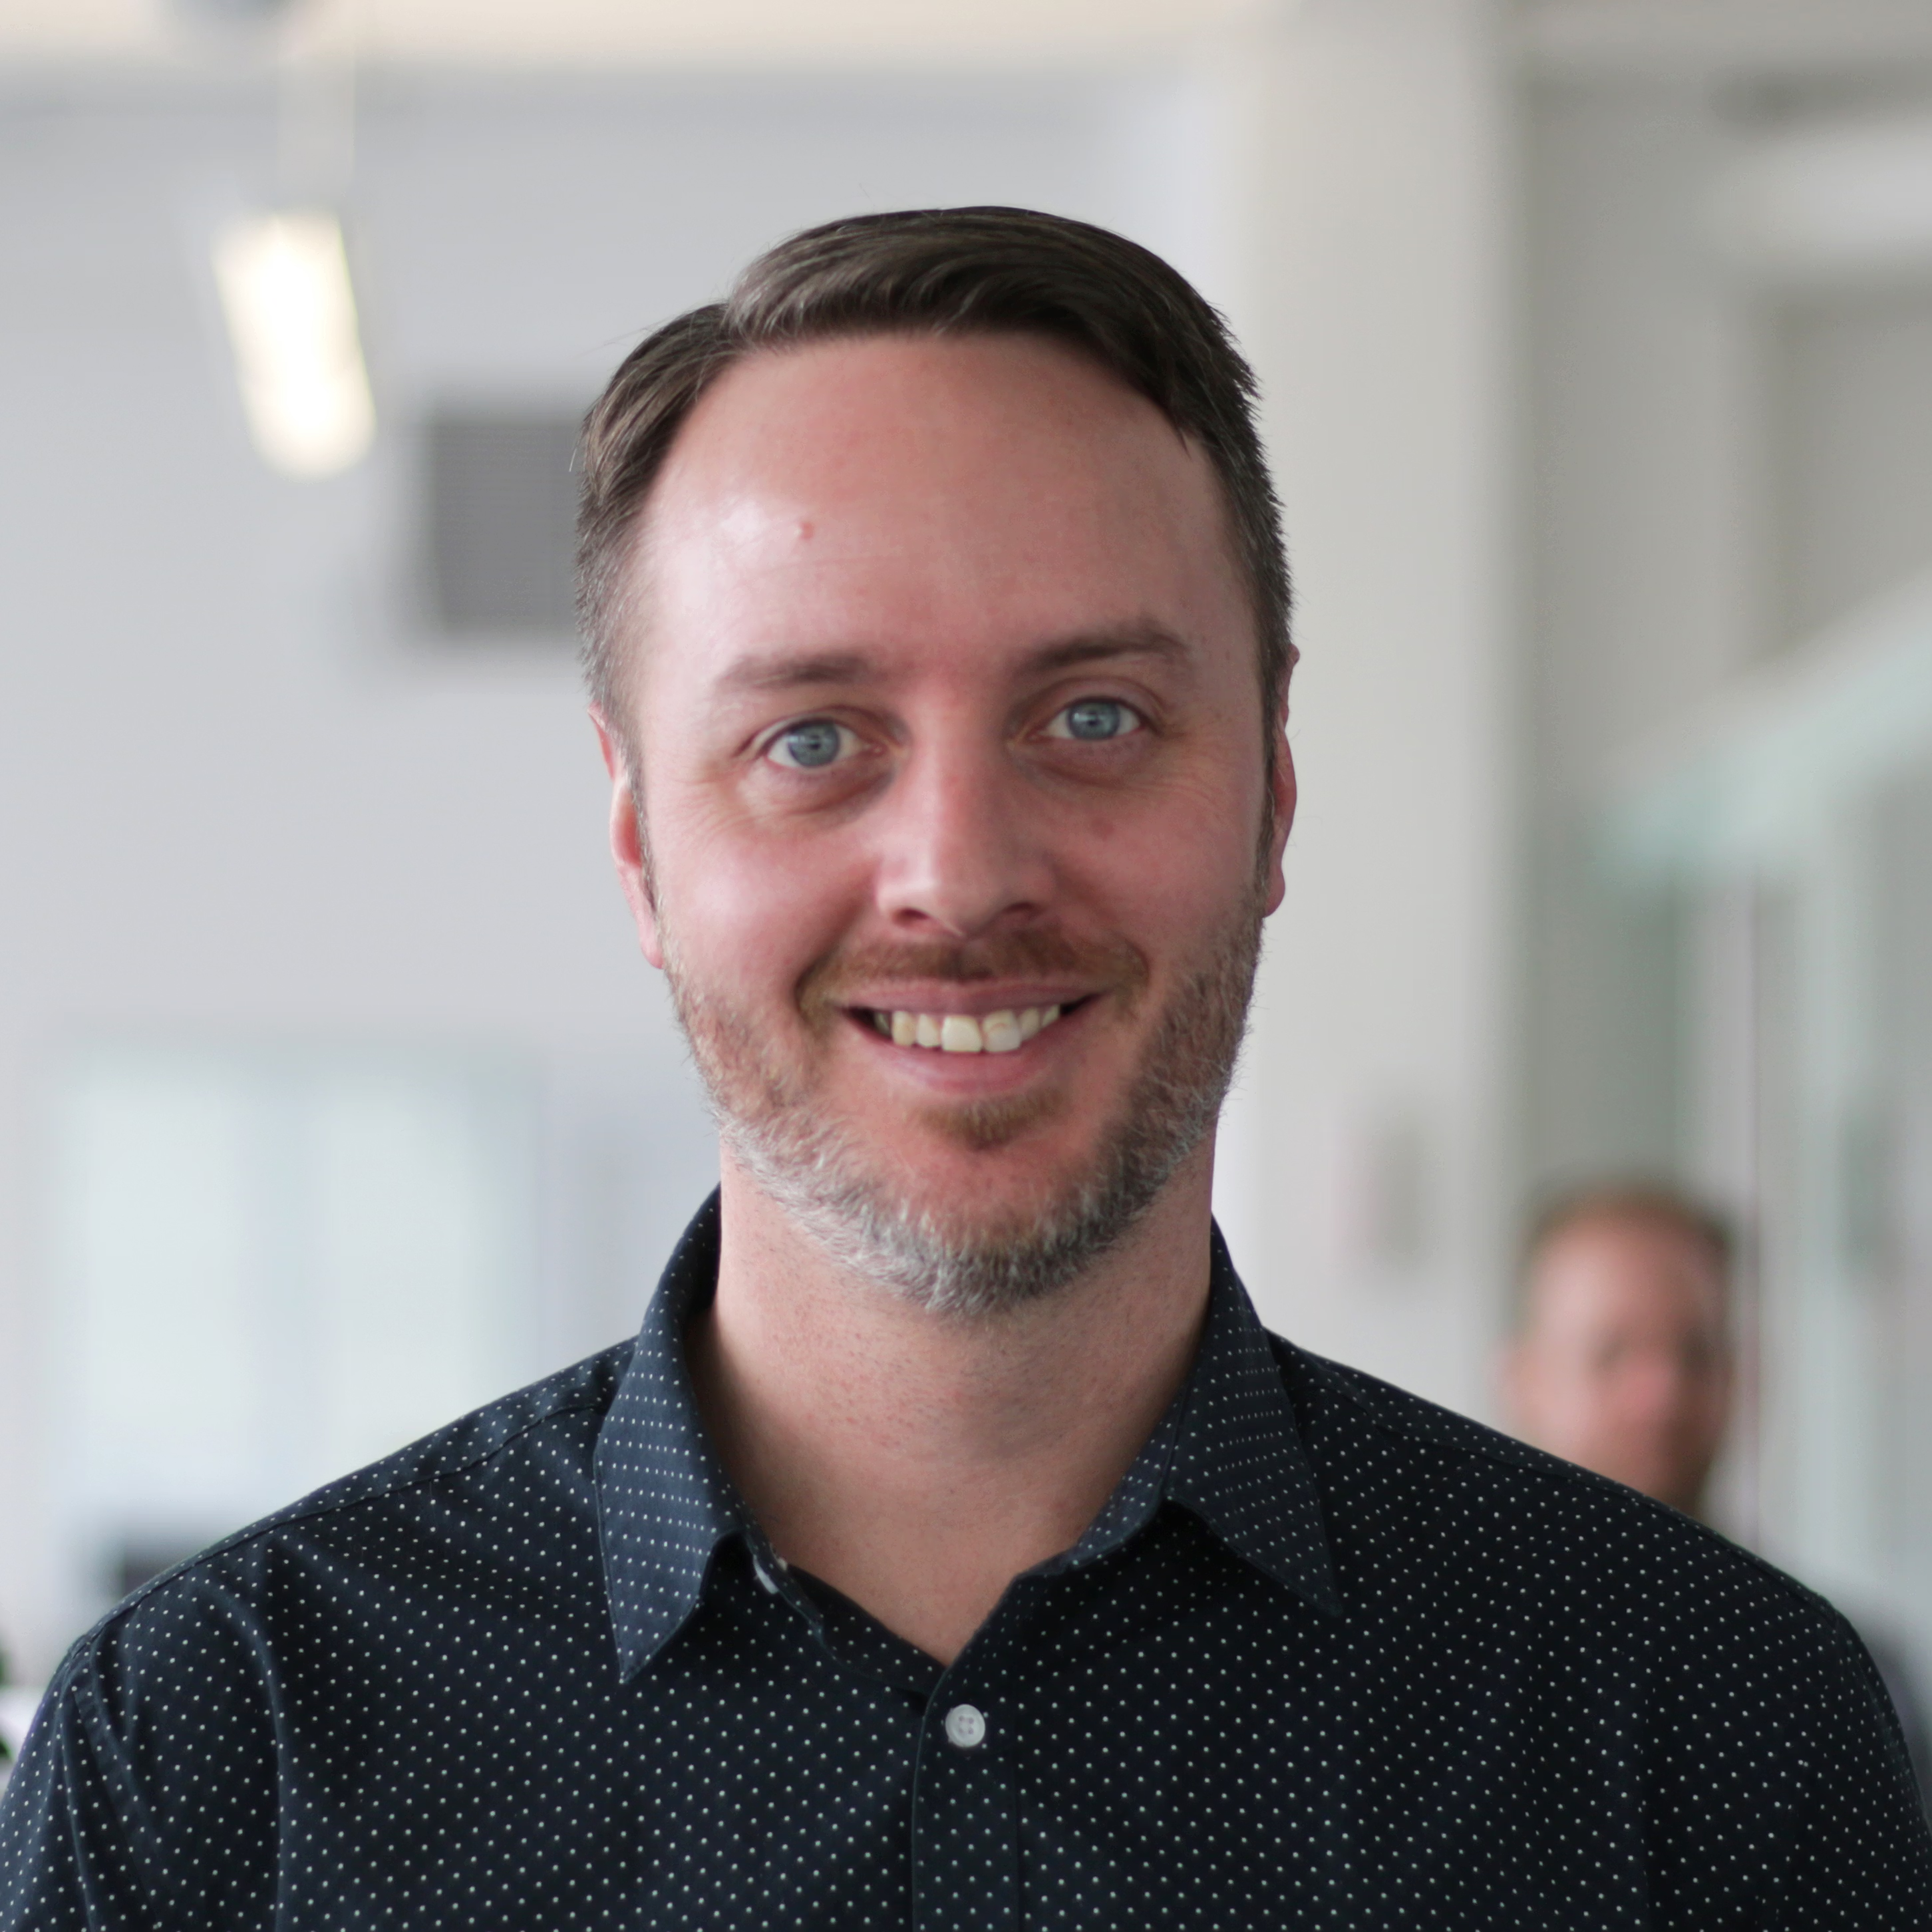
Jimmy Savard
Technologist
Julie Tremblay
Technologist
Léa Guimont
Graphic Designer

Louis-Gabriel Imreh
Intern Architect
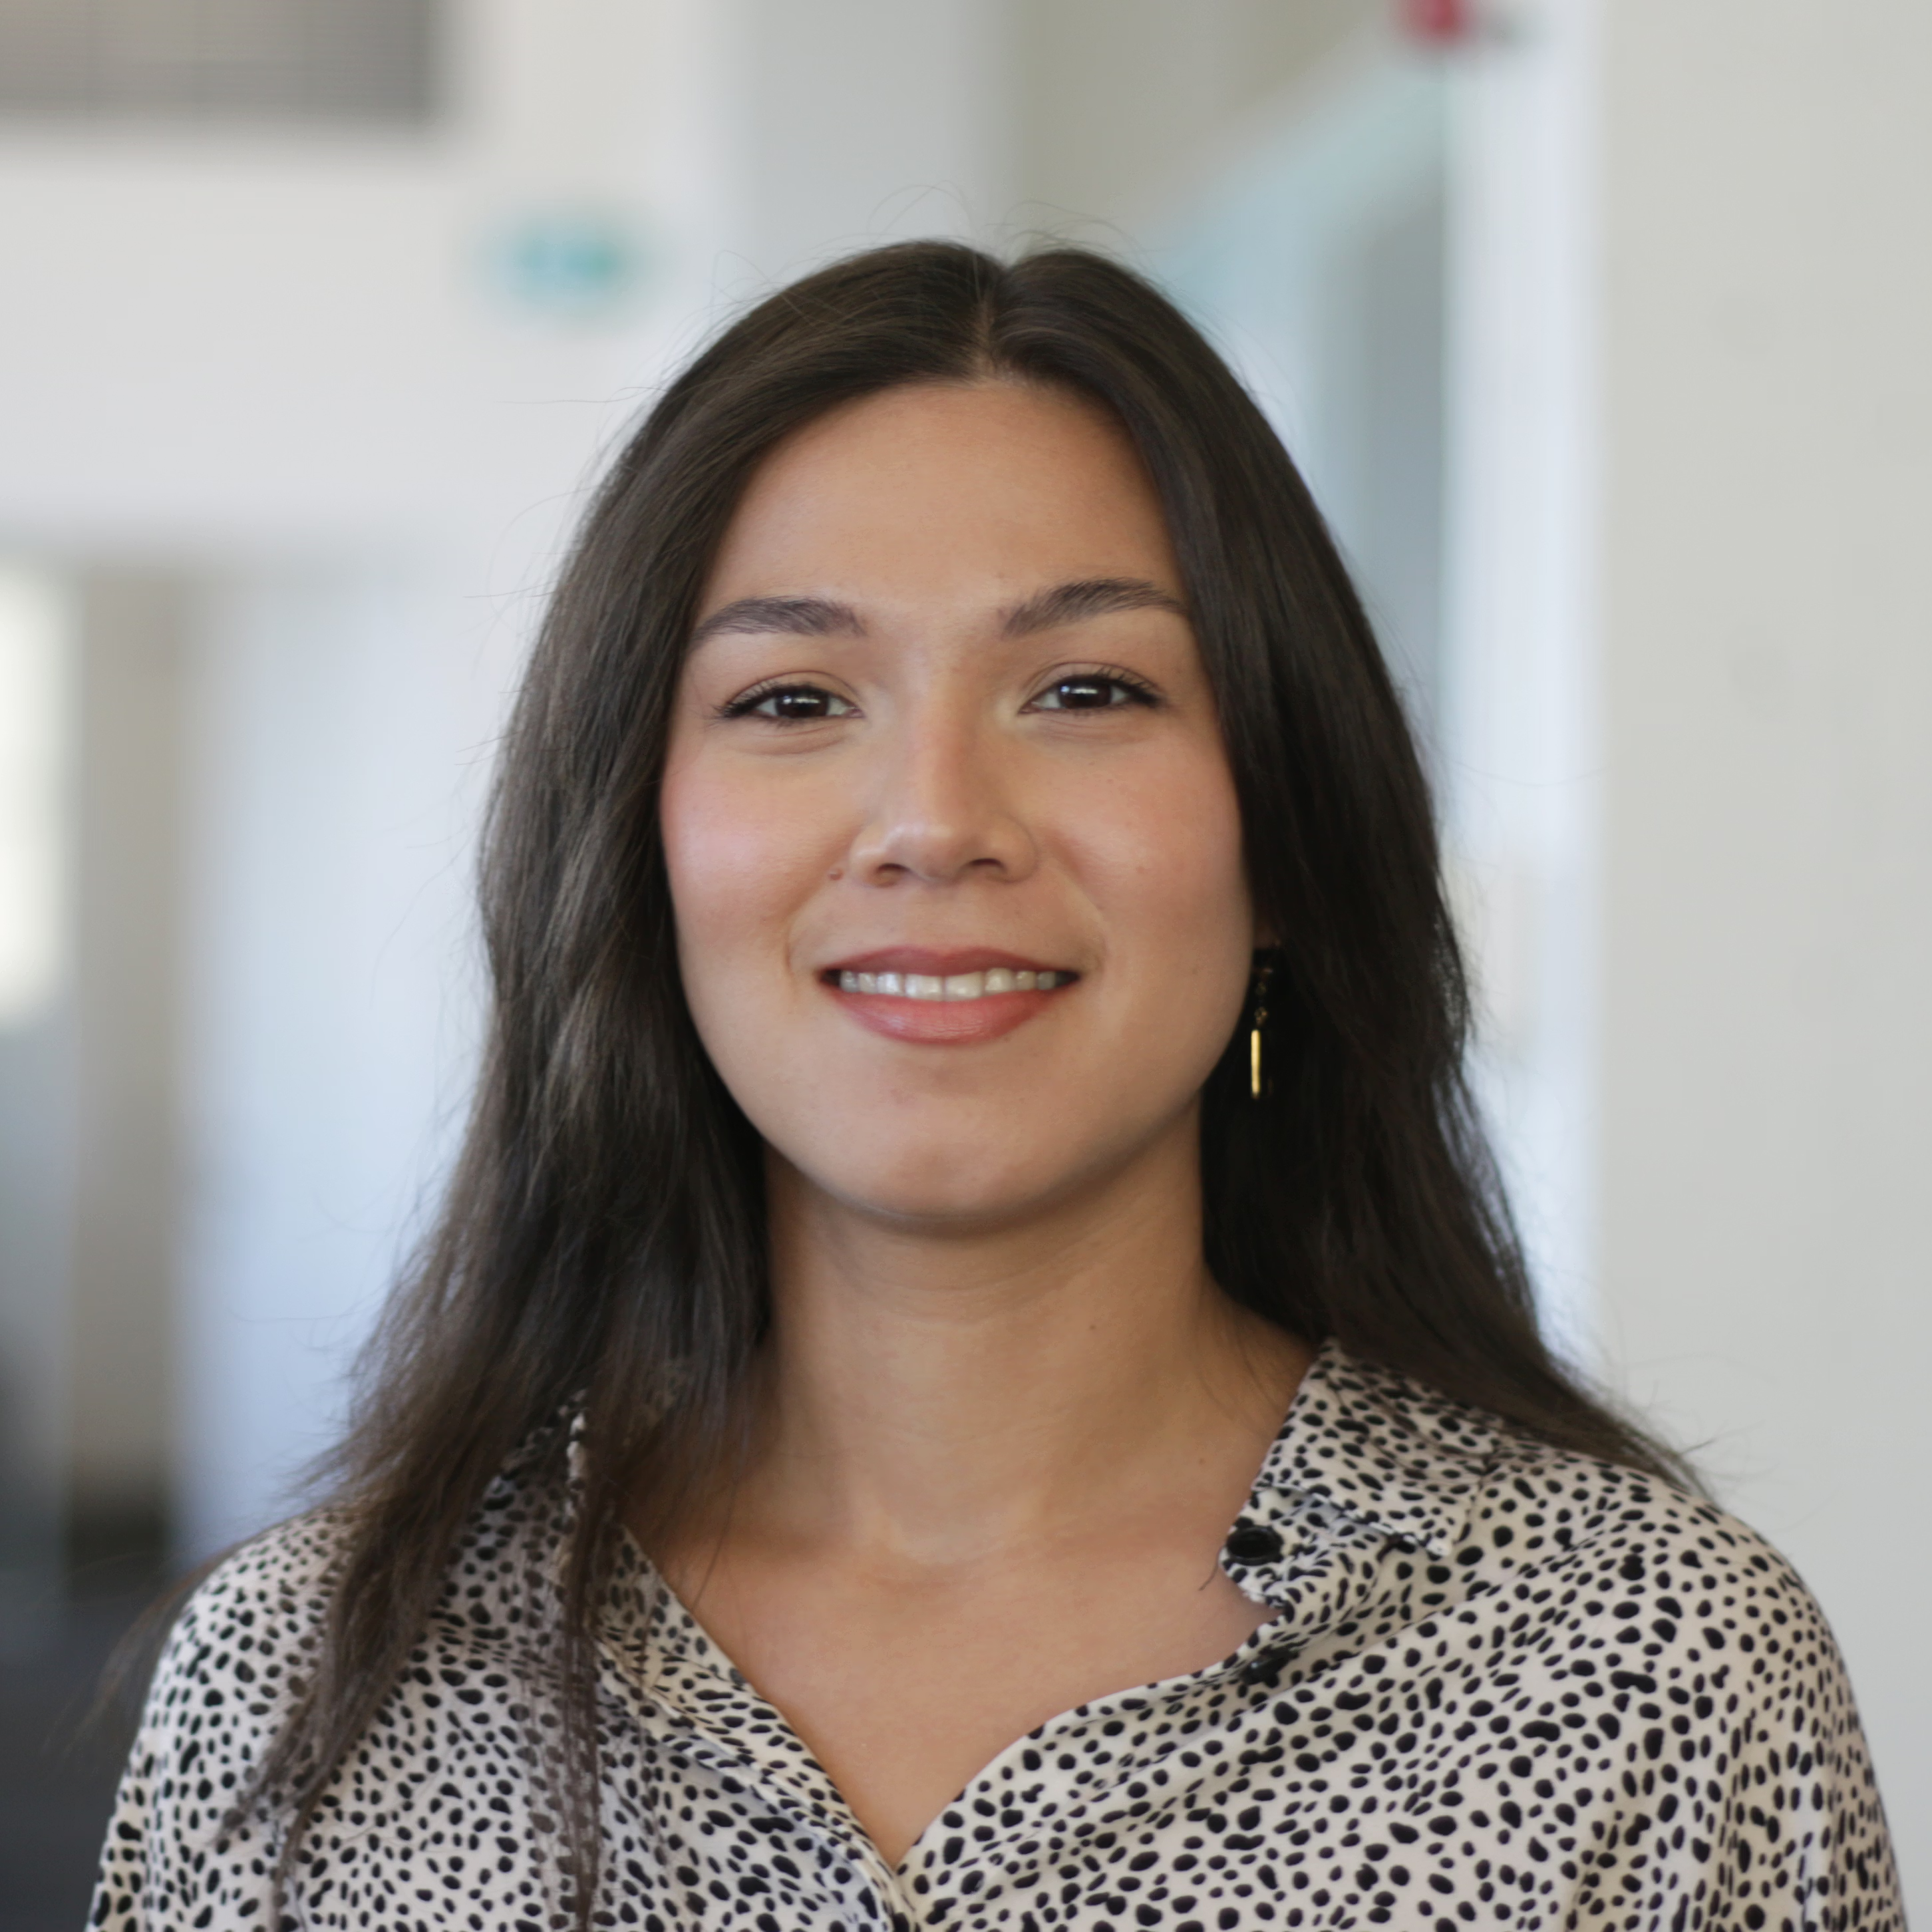
Luana Lefort
Intern Architect
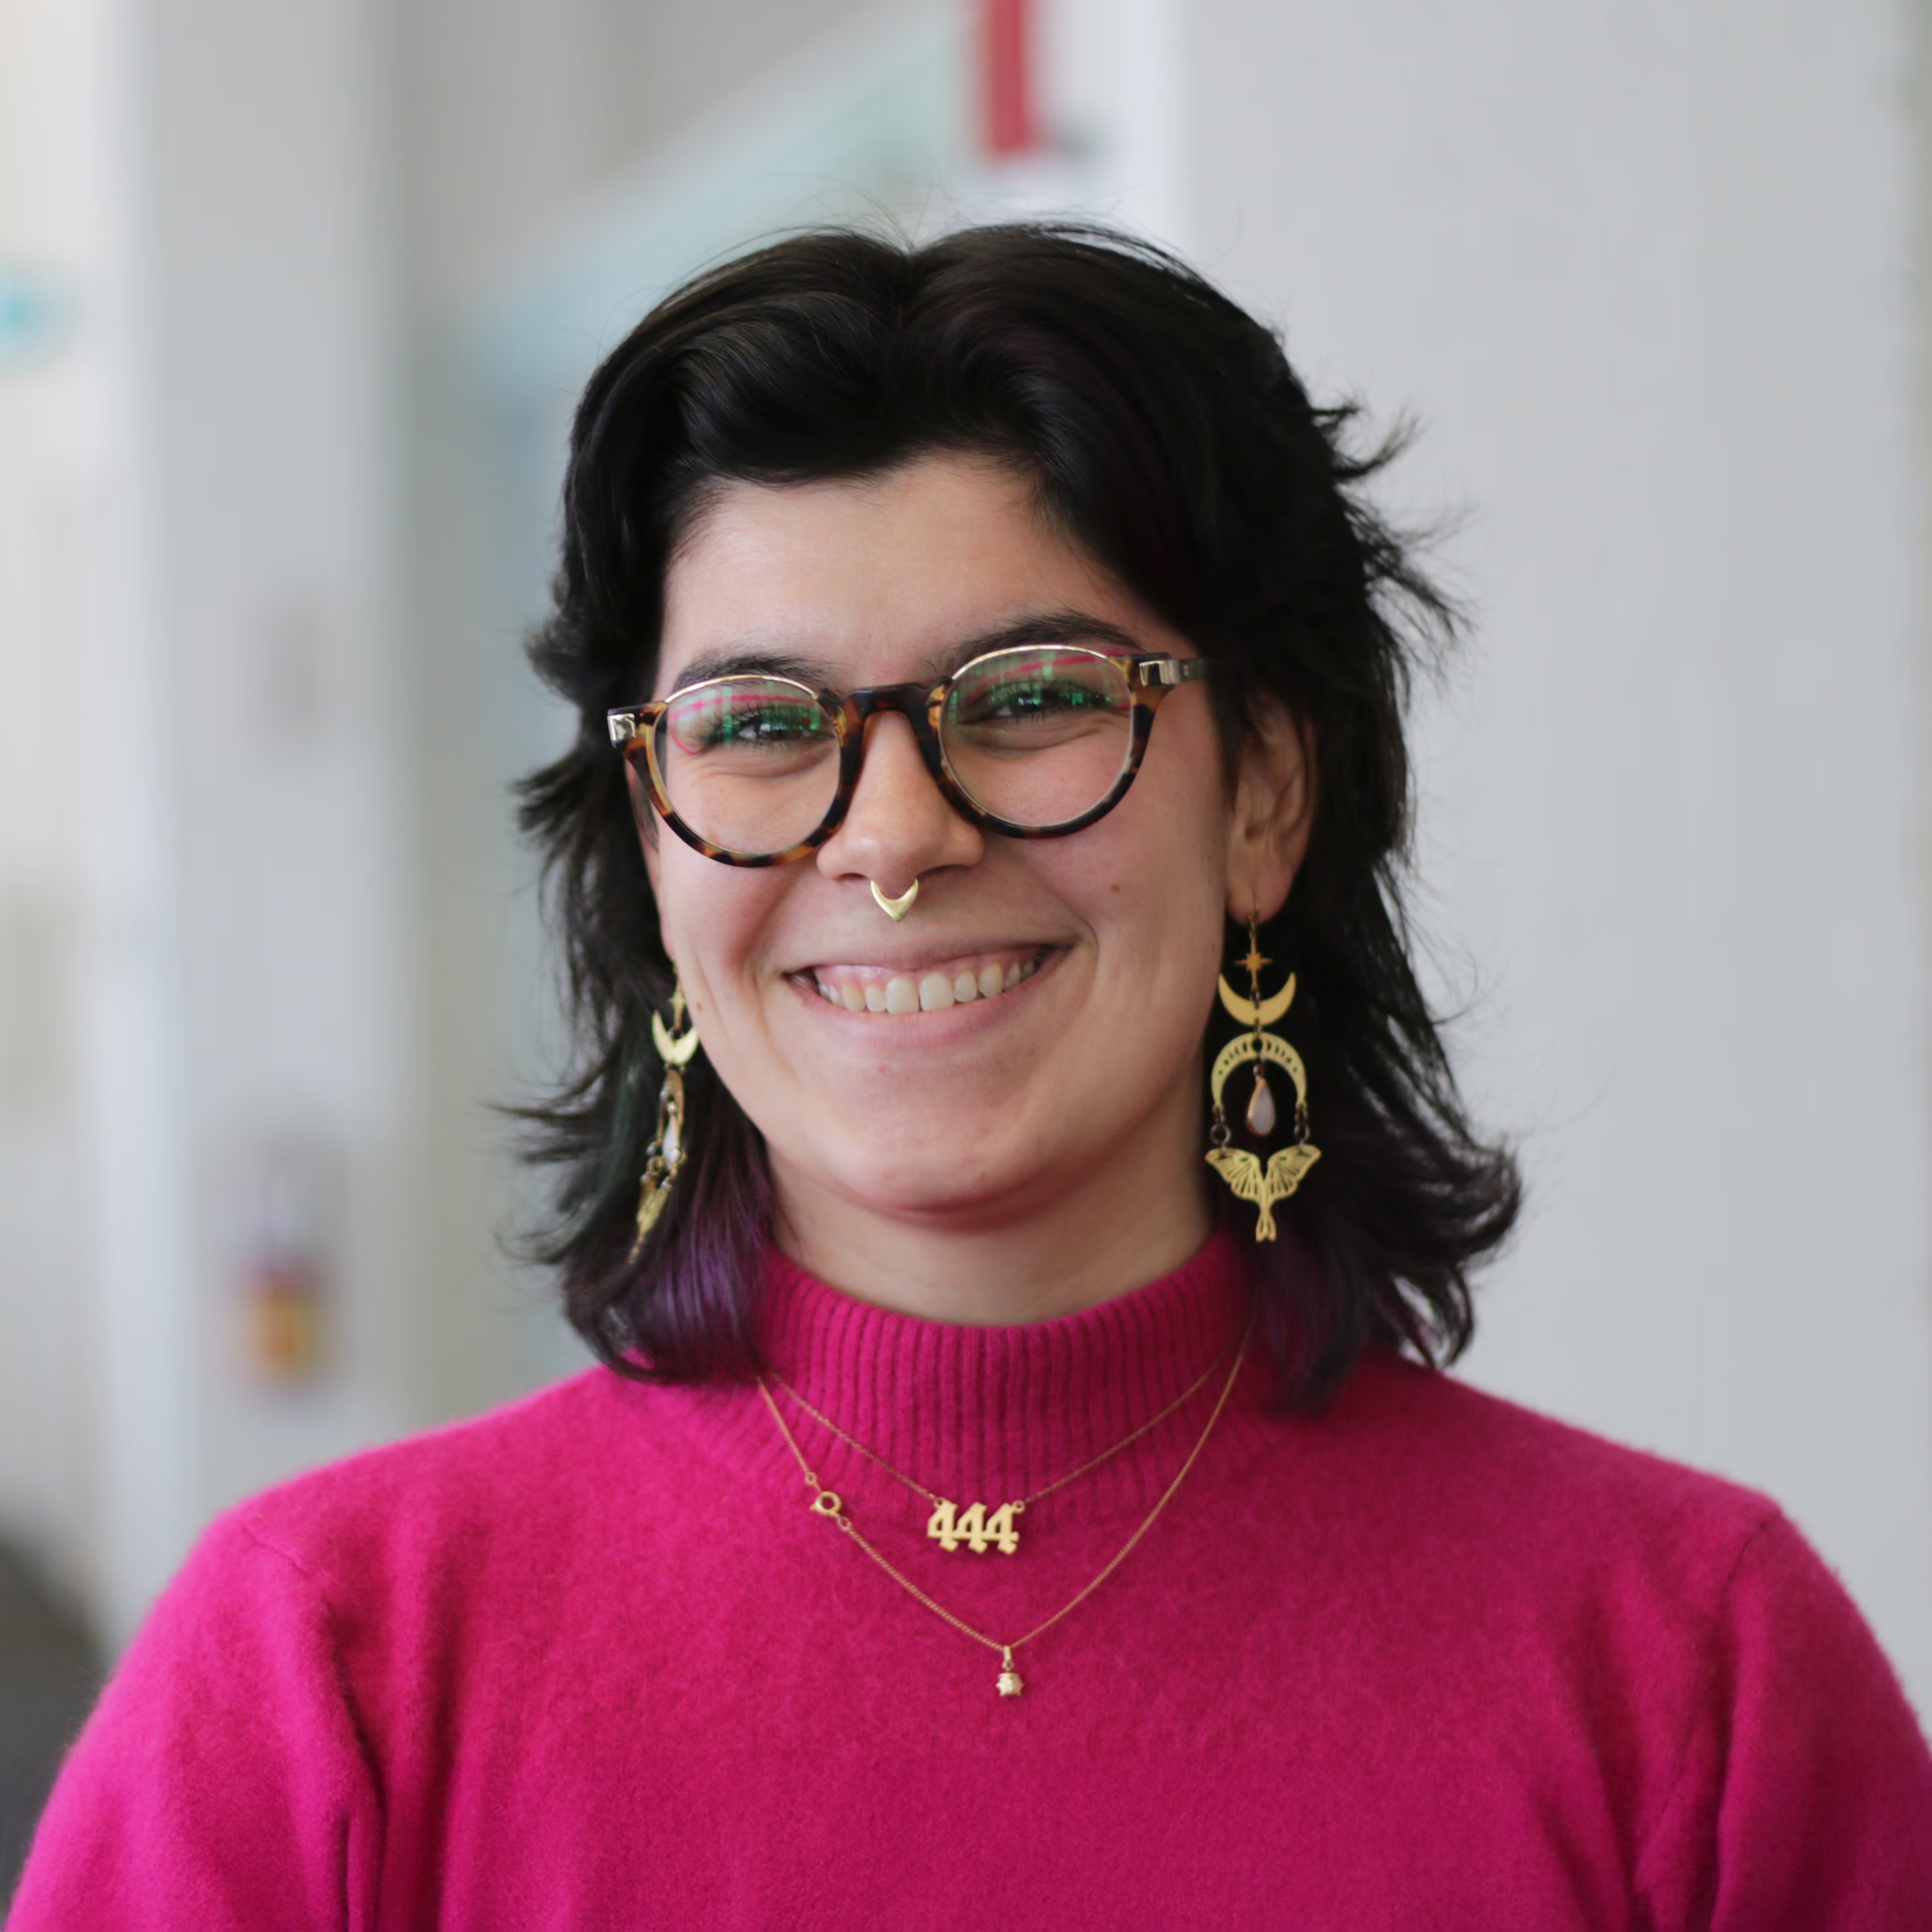
Maïka Demers
Interior Designer
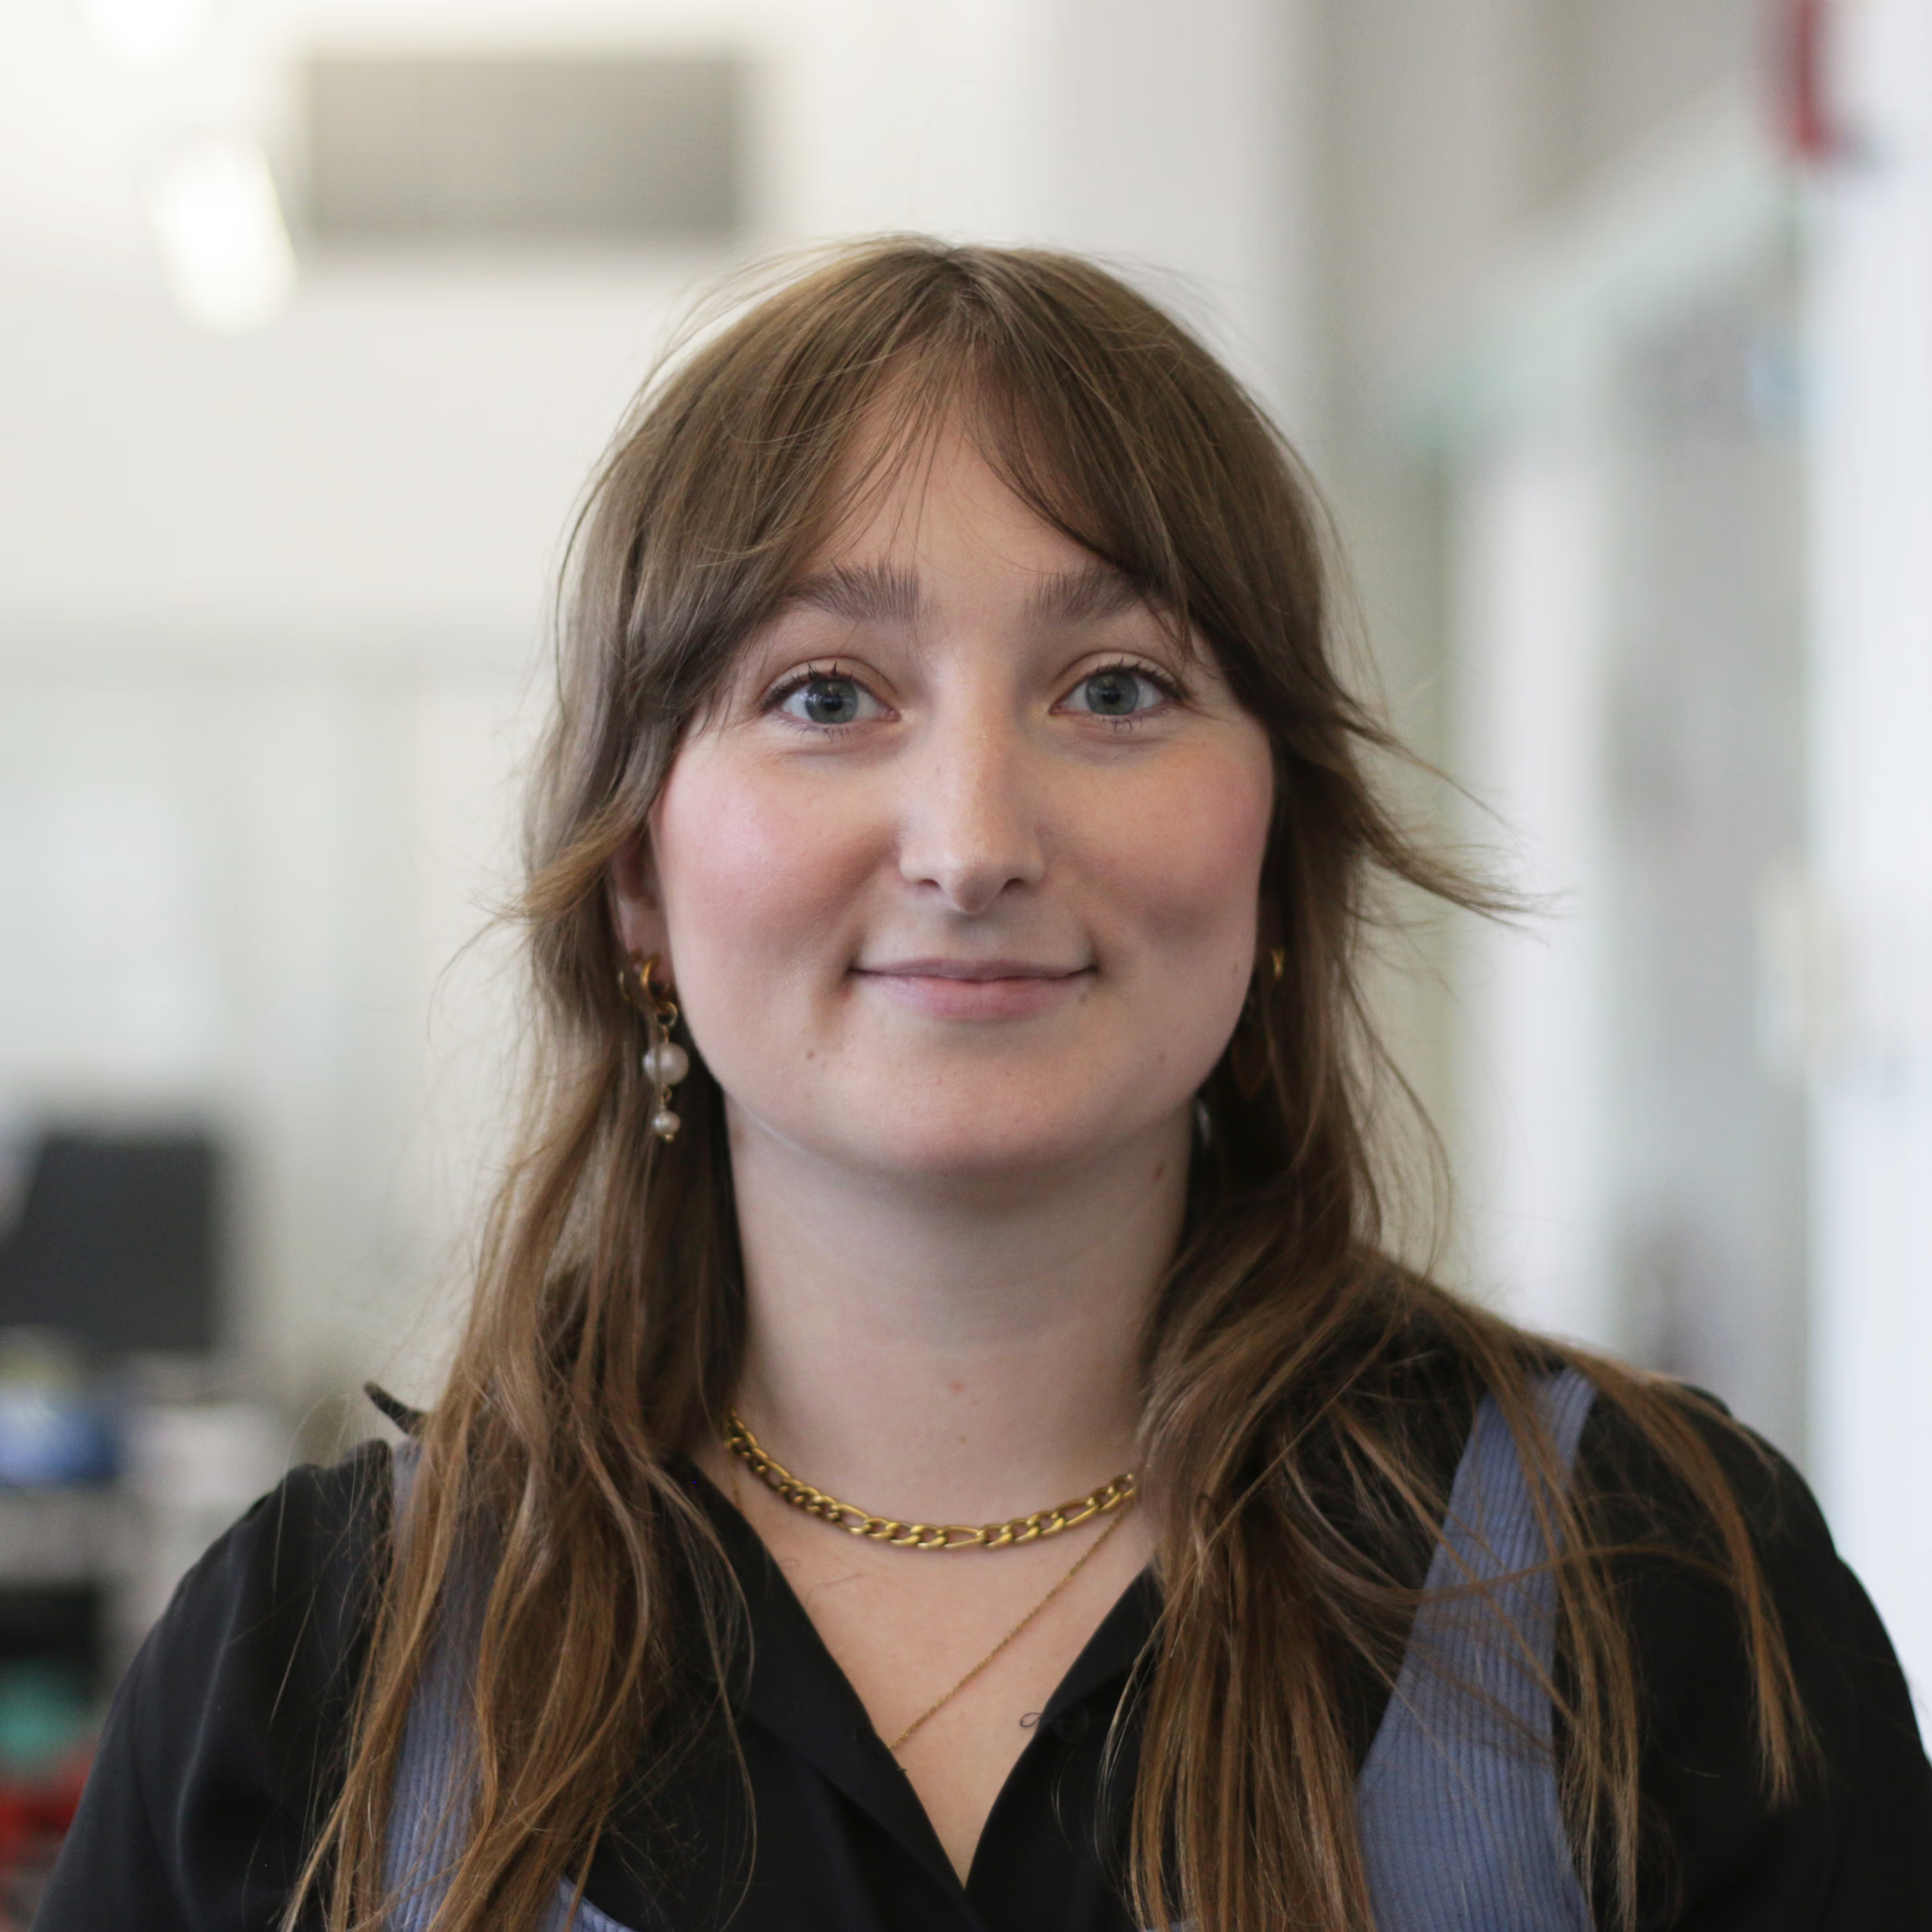
Manon Fontaine
Intern Architect
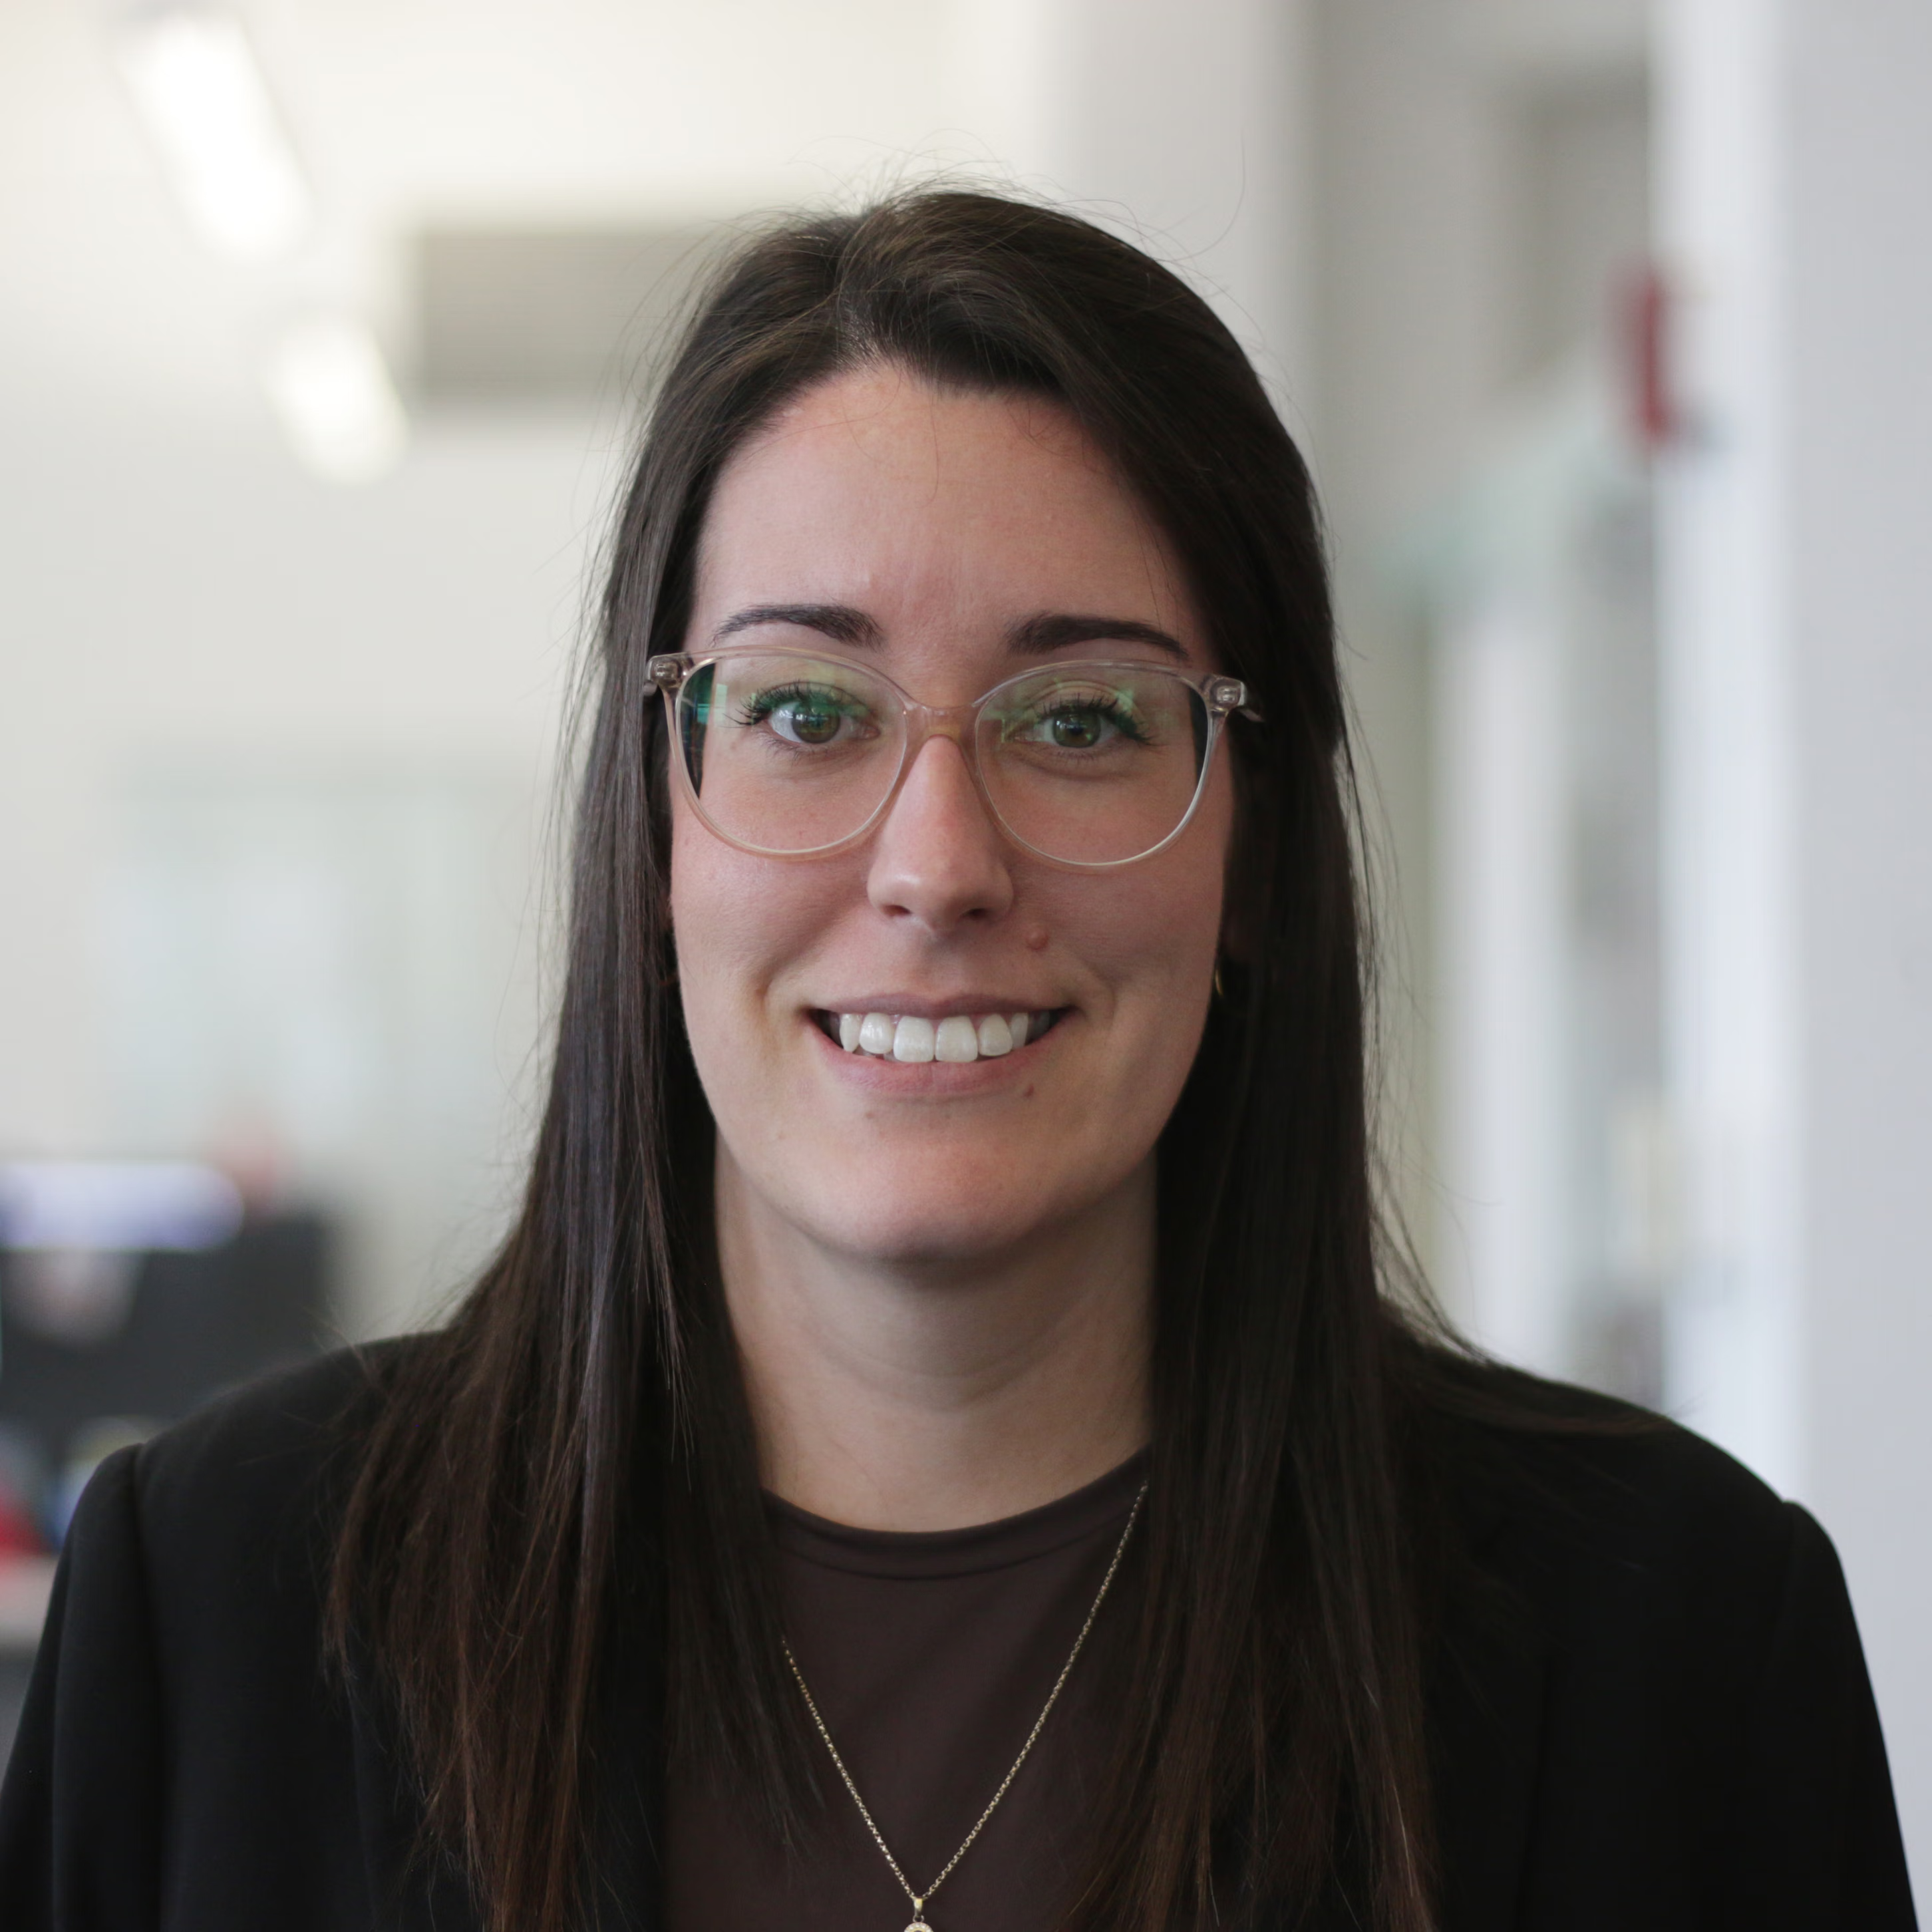
Marie-Ève Tremblay
Accounting Assistant
Martine Bourret
Technician
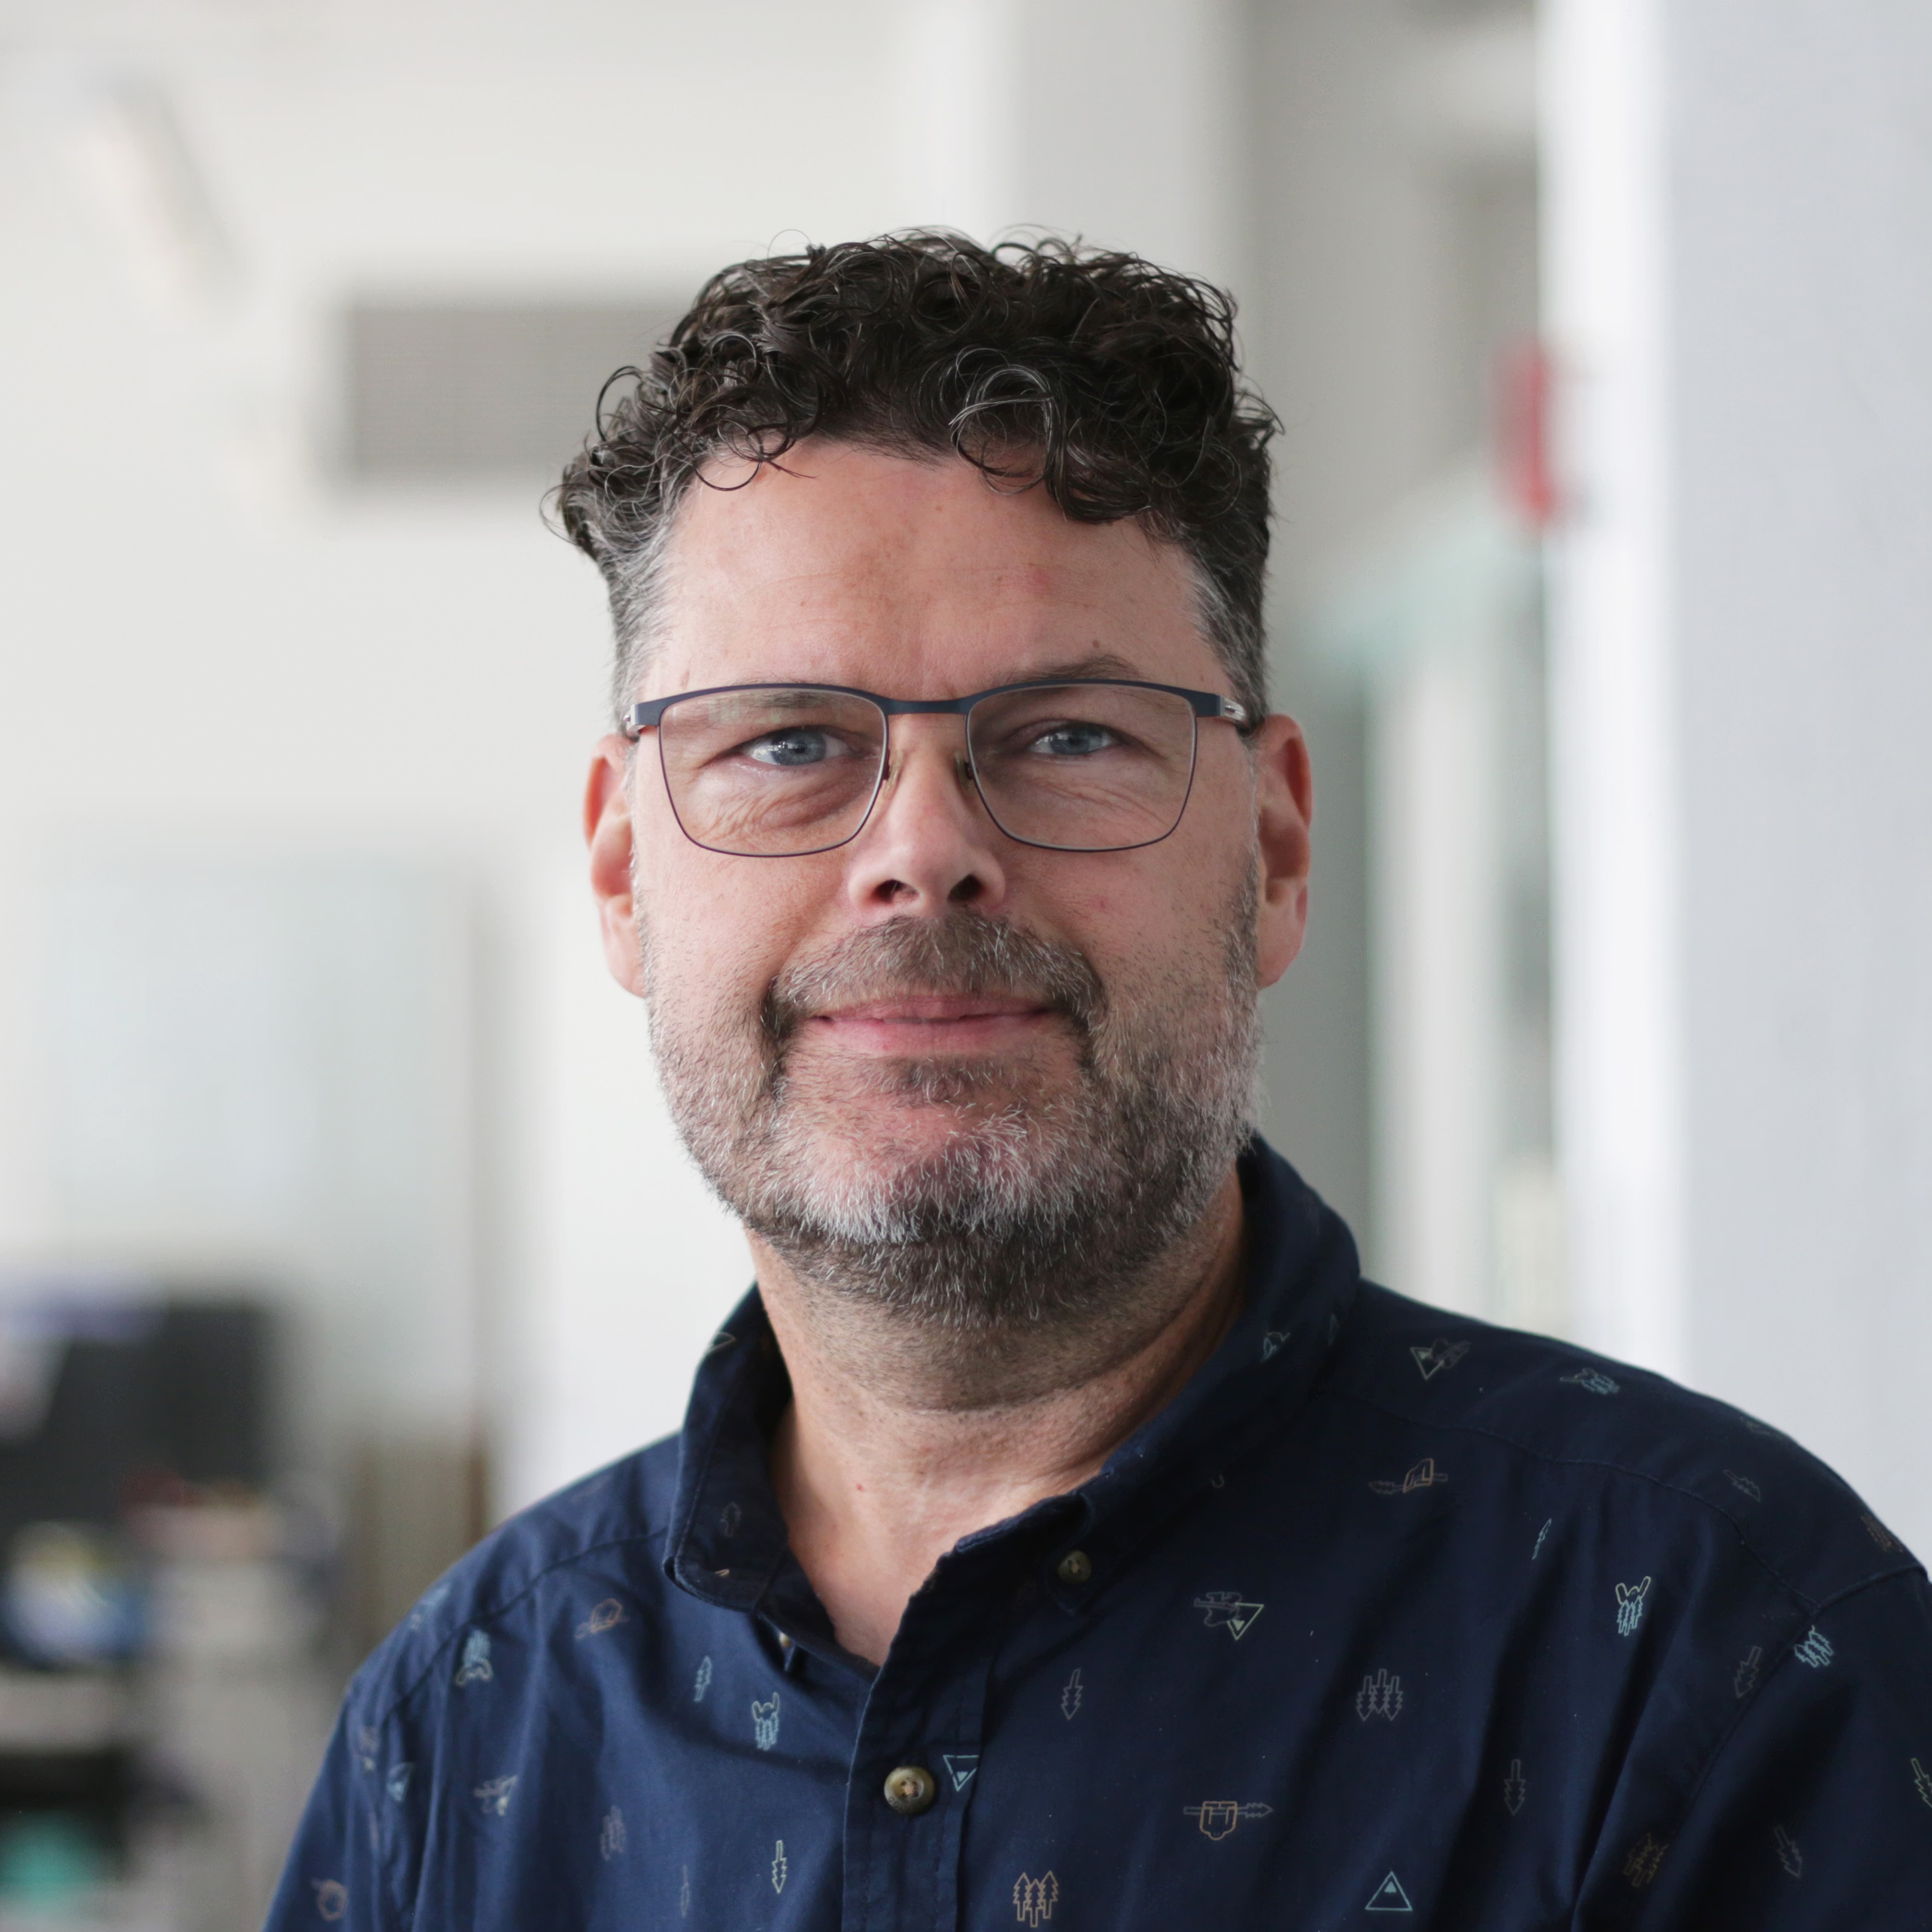
Martin Girard
Technologist
Mathieu Boutin
Technician
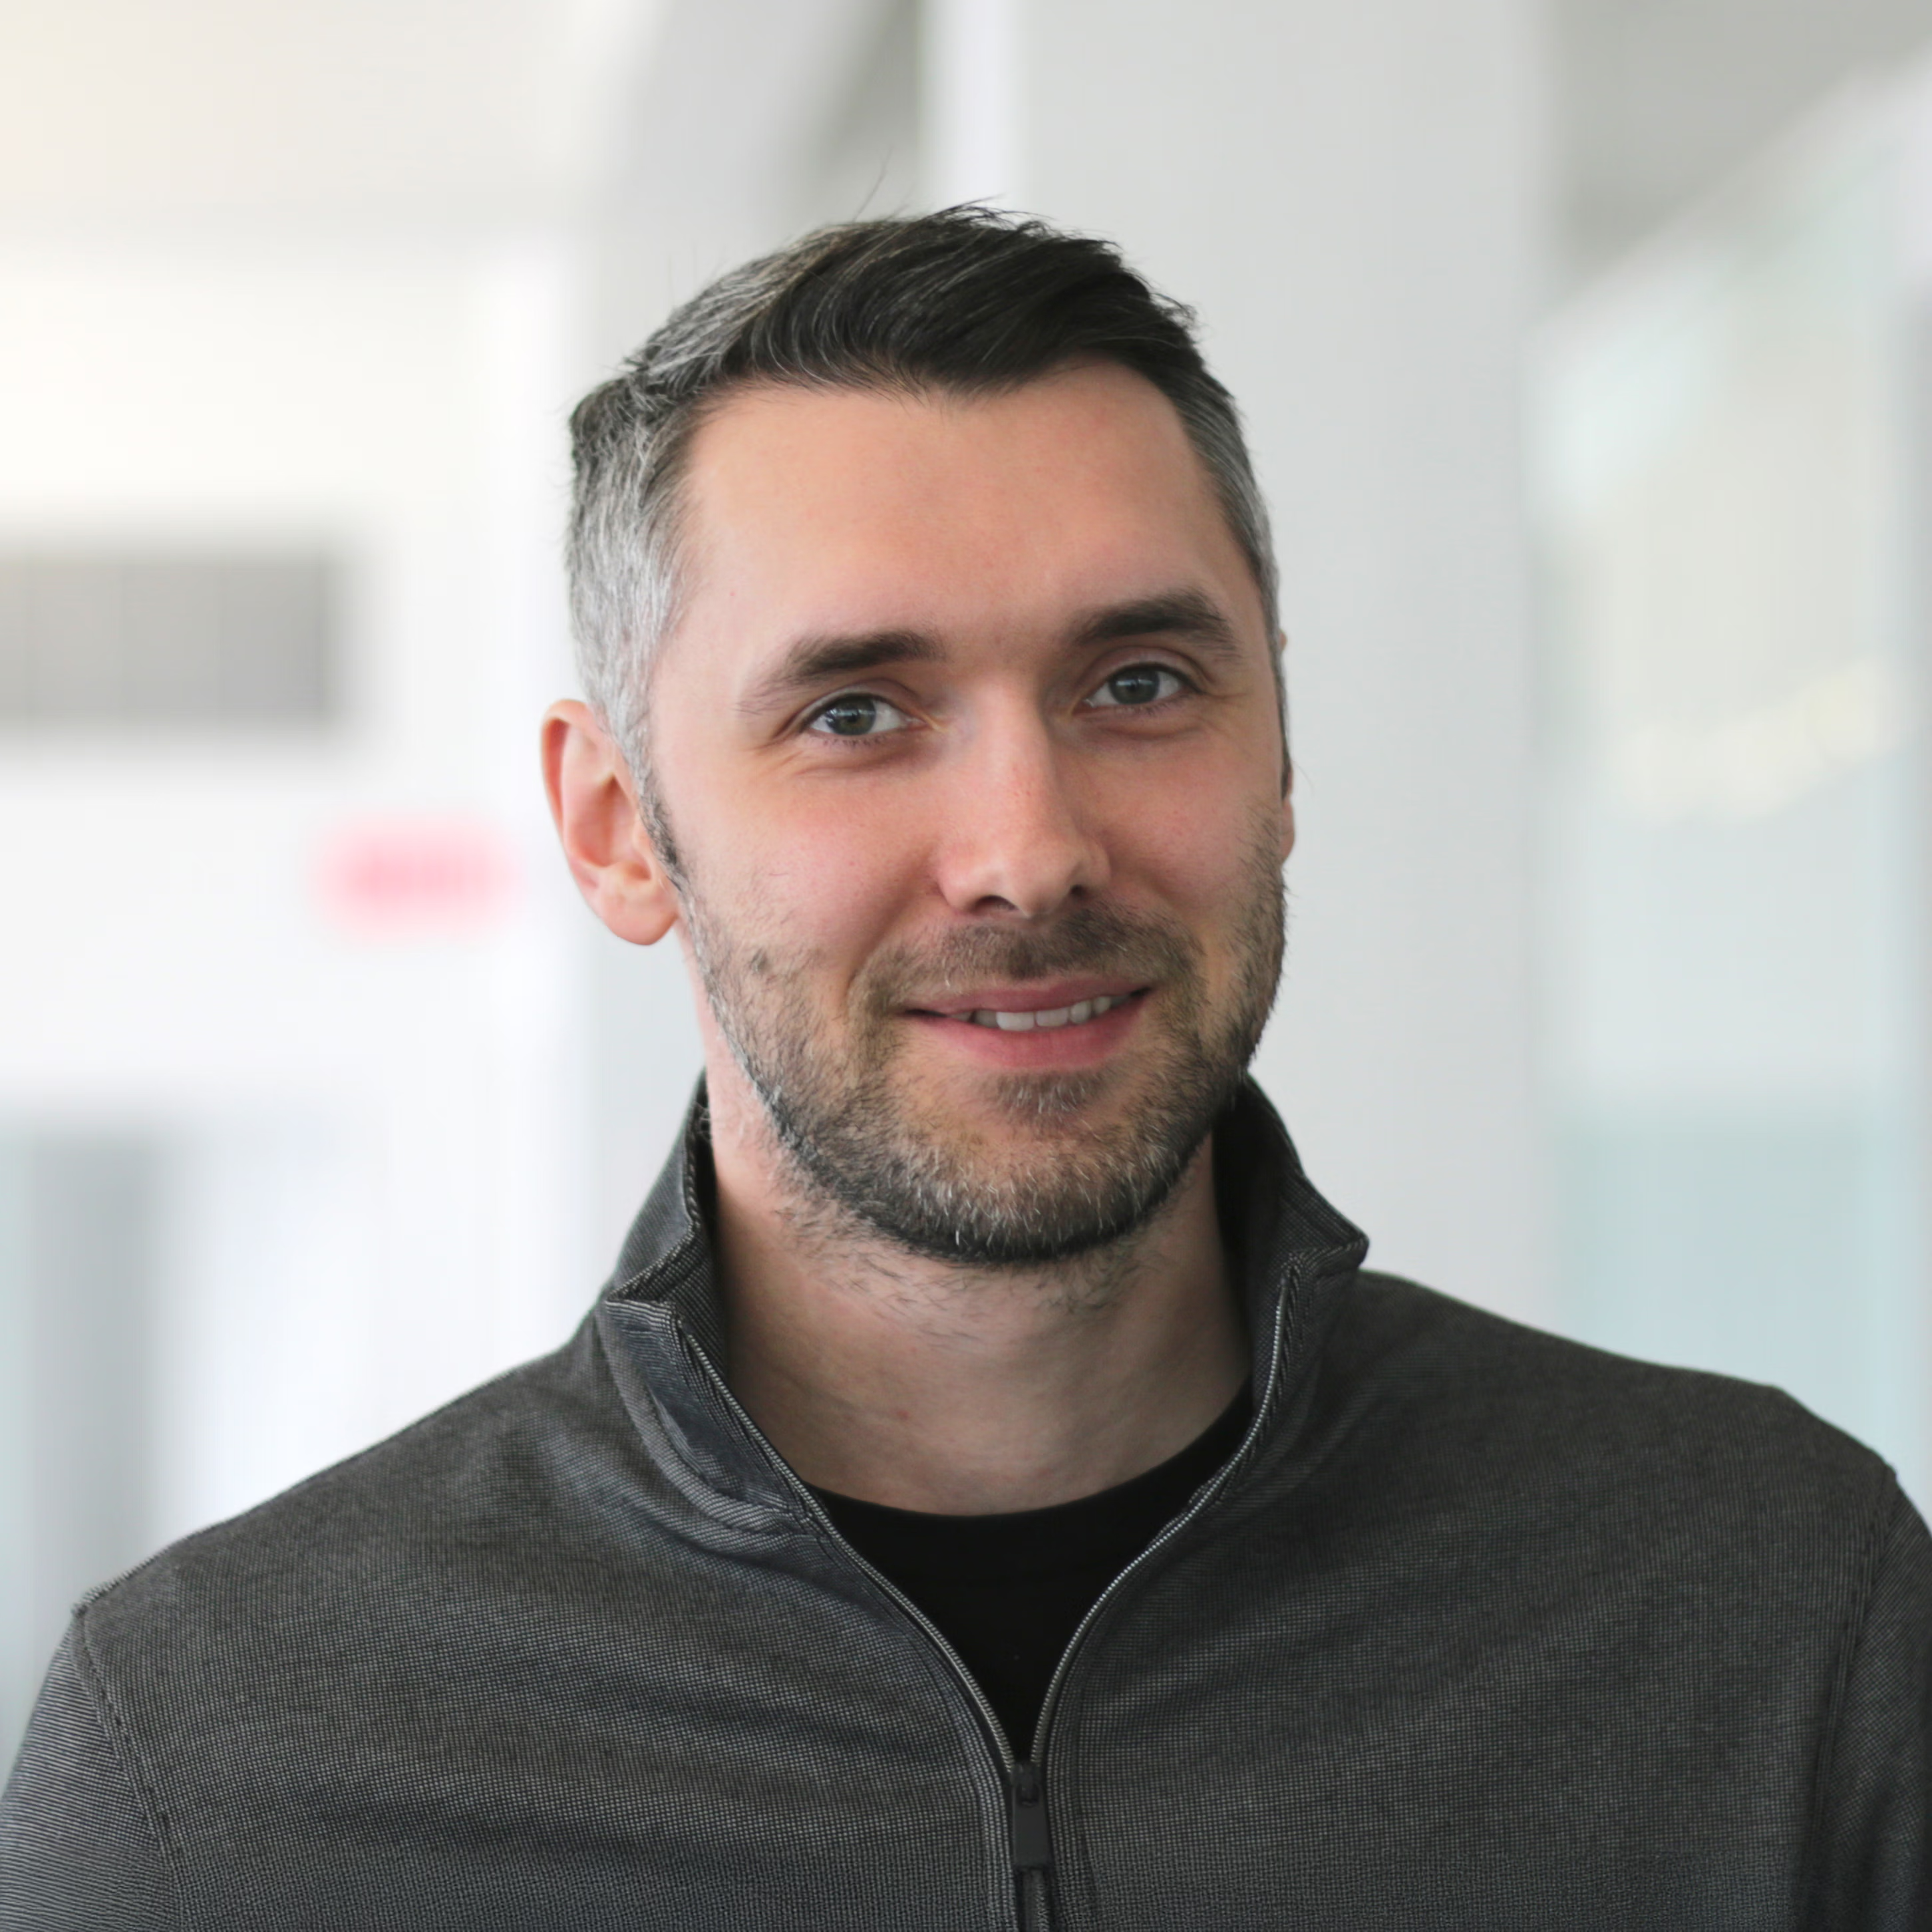
Mathieu Turcotte
Technologist
Maxime Champagne
Architect
Mélody Robin
Architect
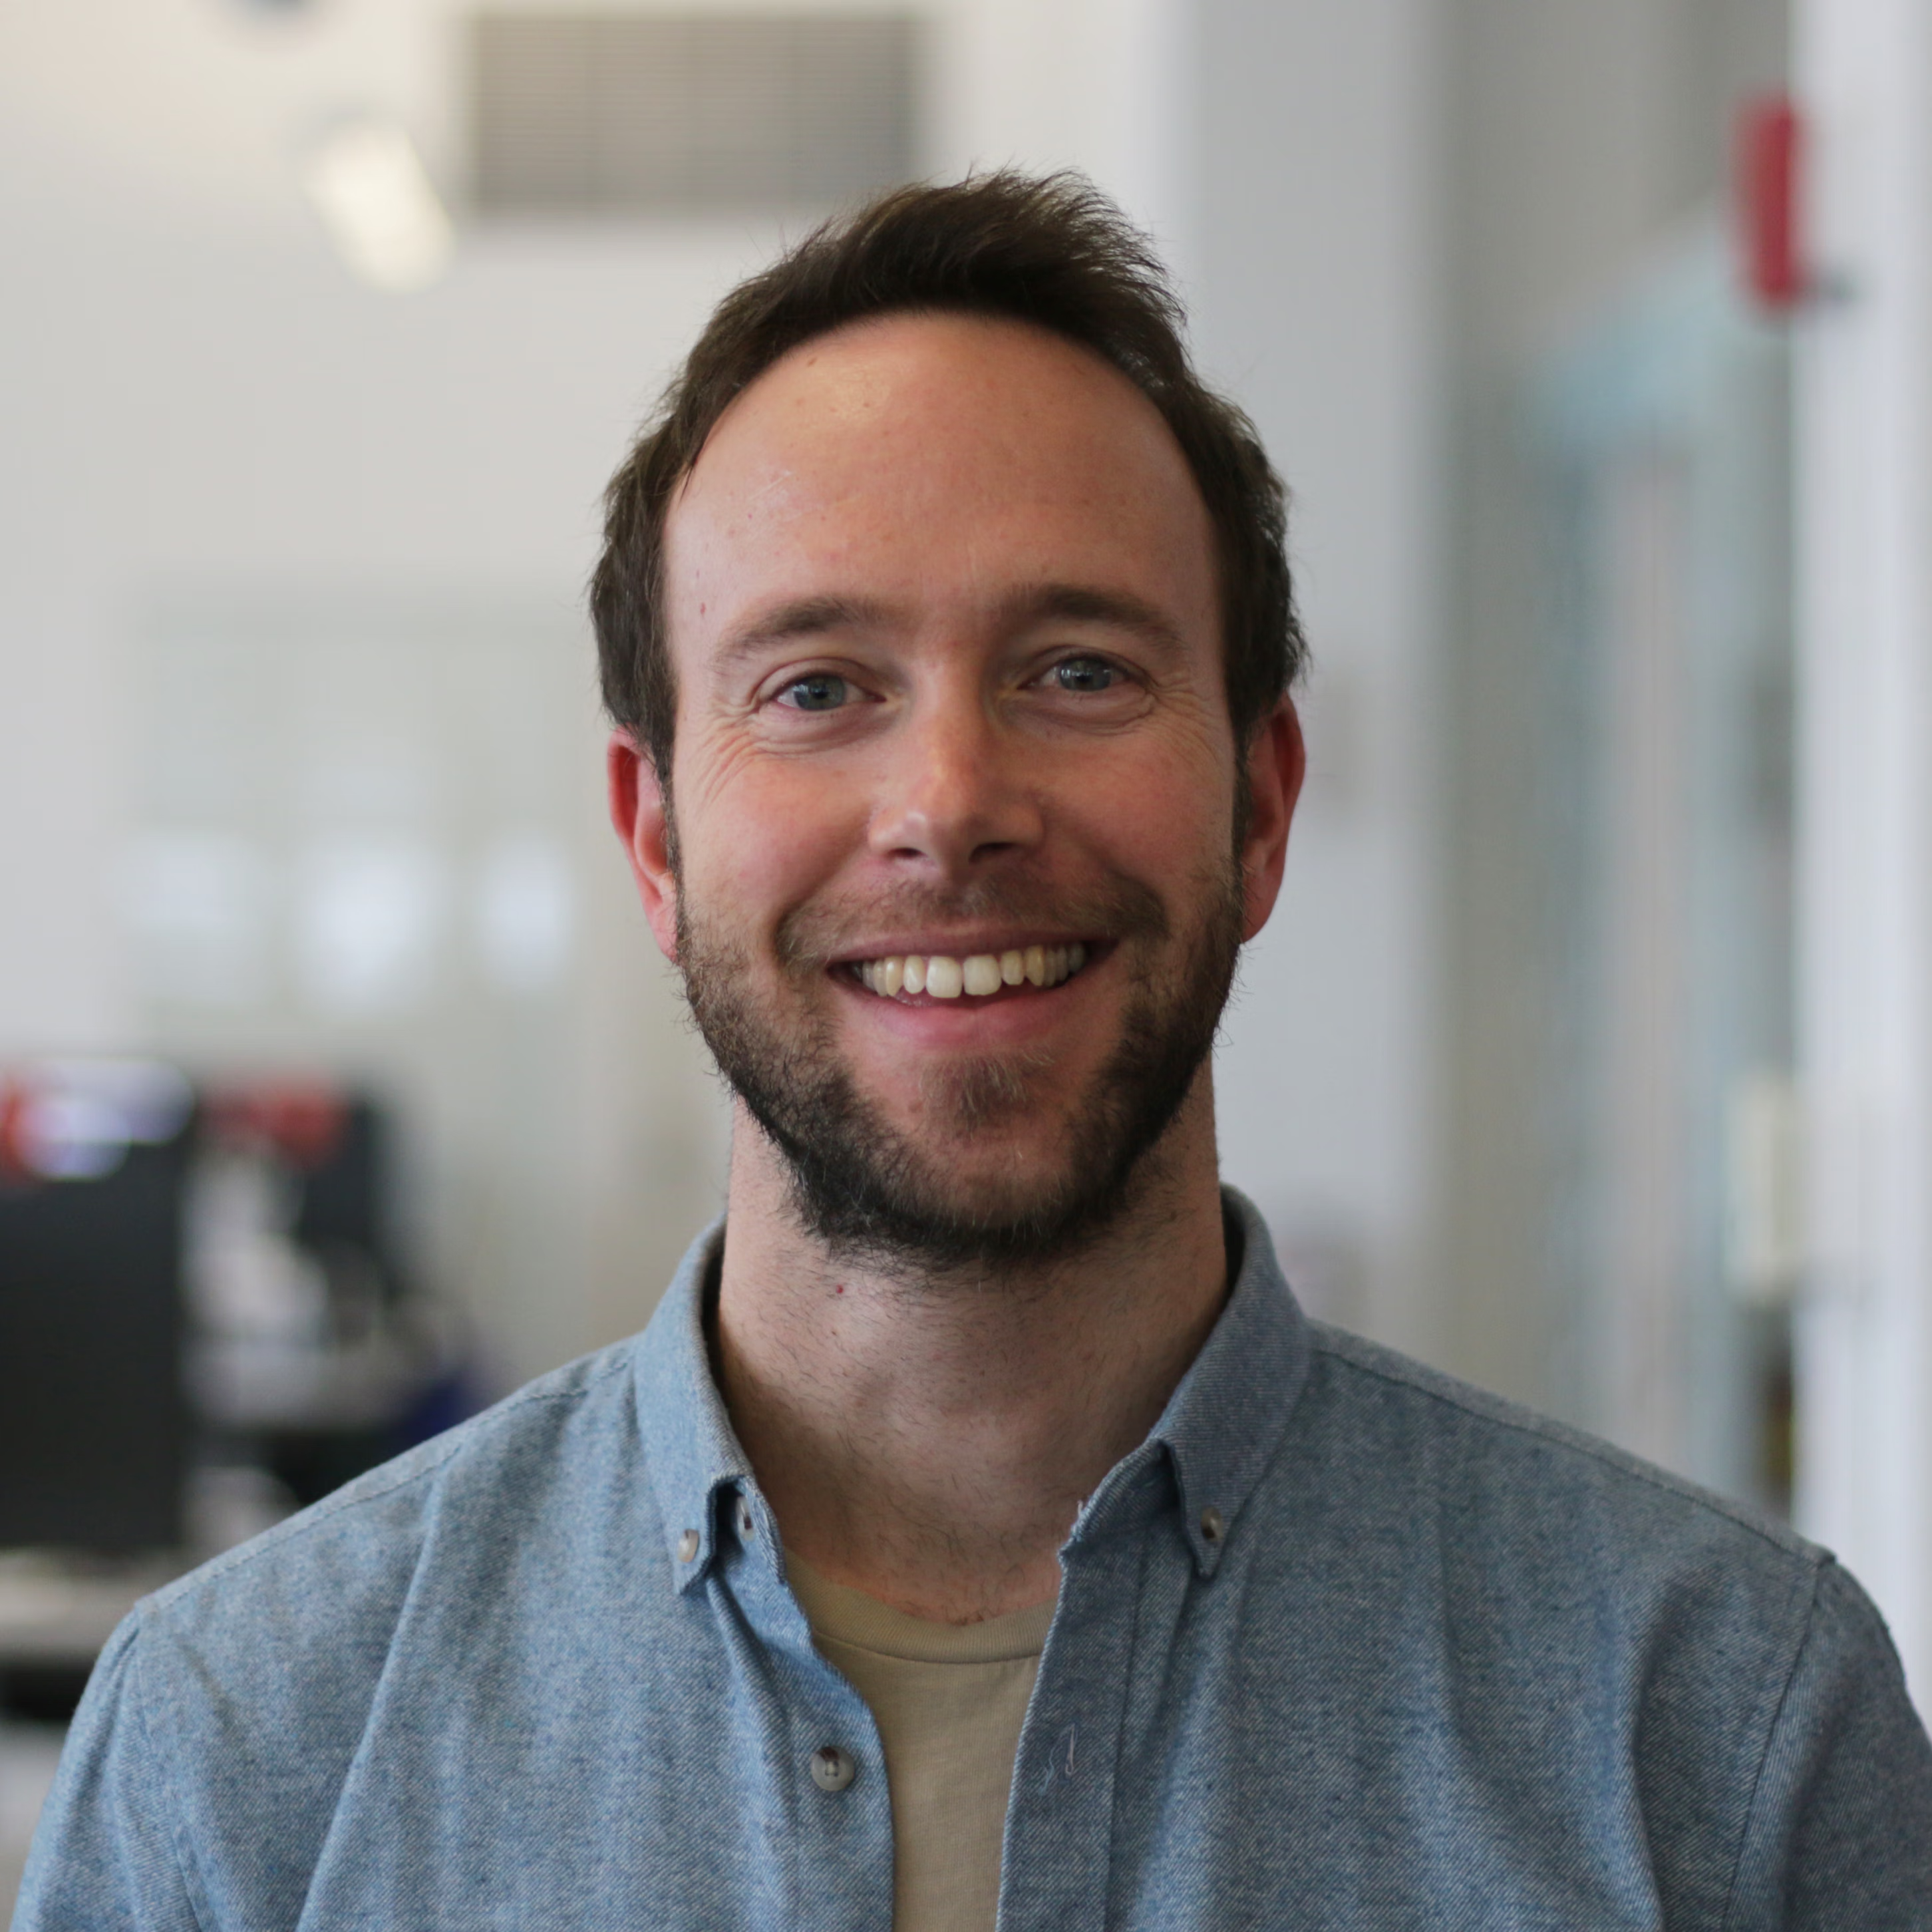
Michael Meder
Drafter
Noémie St-Laurent
Architect
Noémy Paquet
Intern Architect
Pascal Châteauneuf
Architect
Pascale Ouellet-Dompierre
Architect
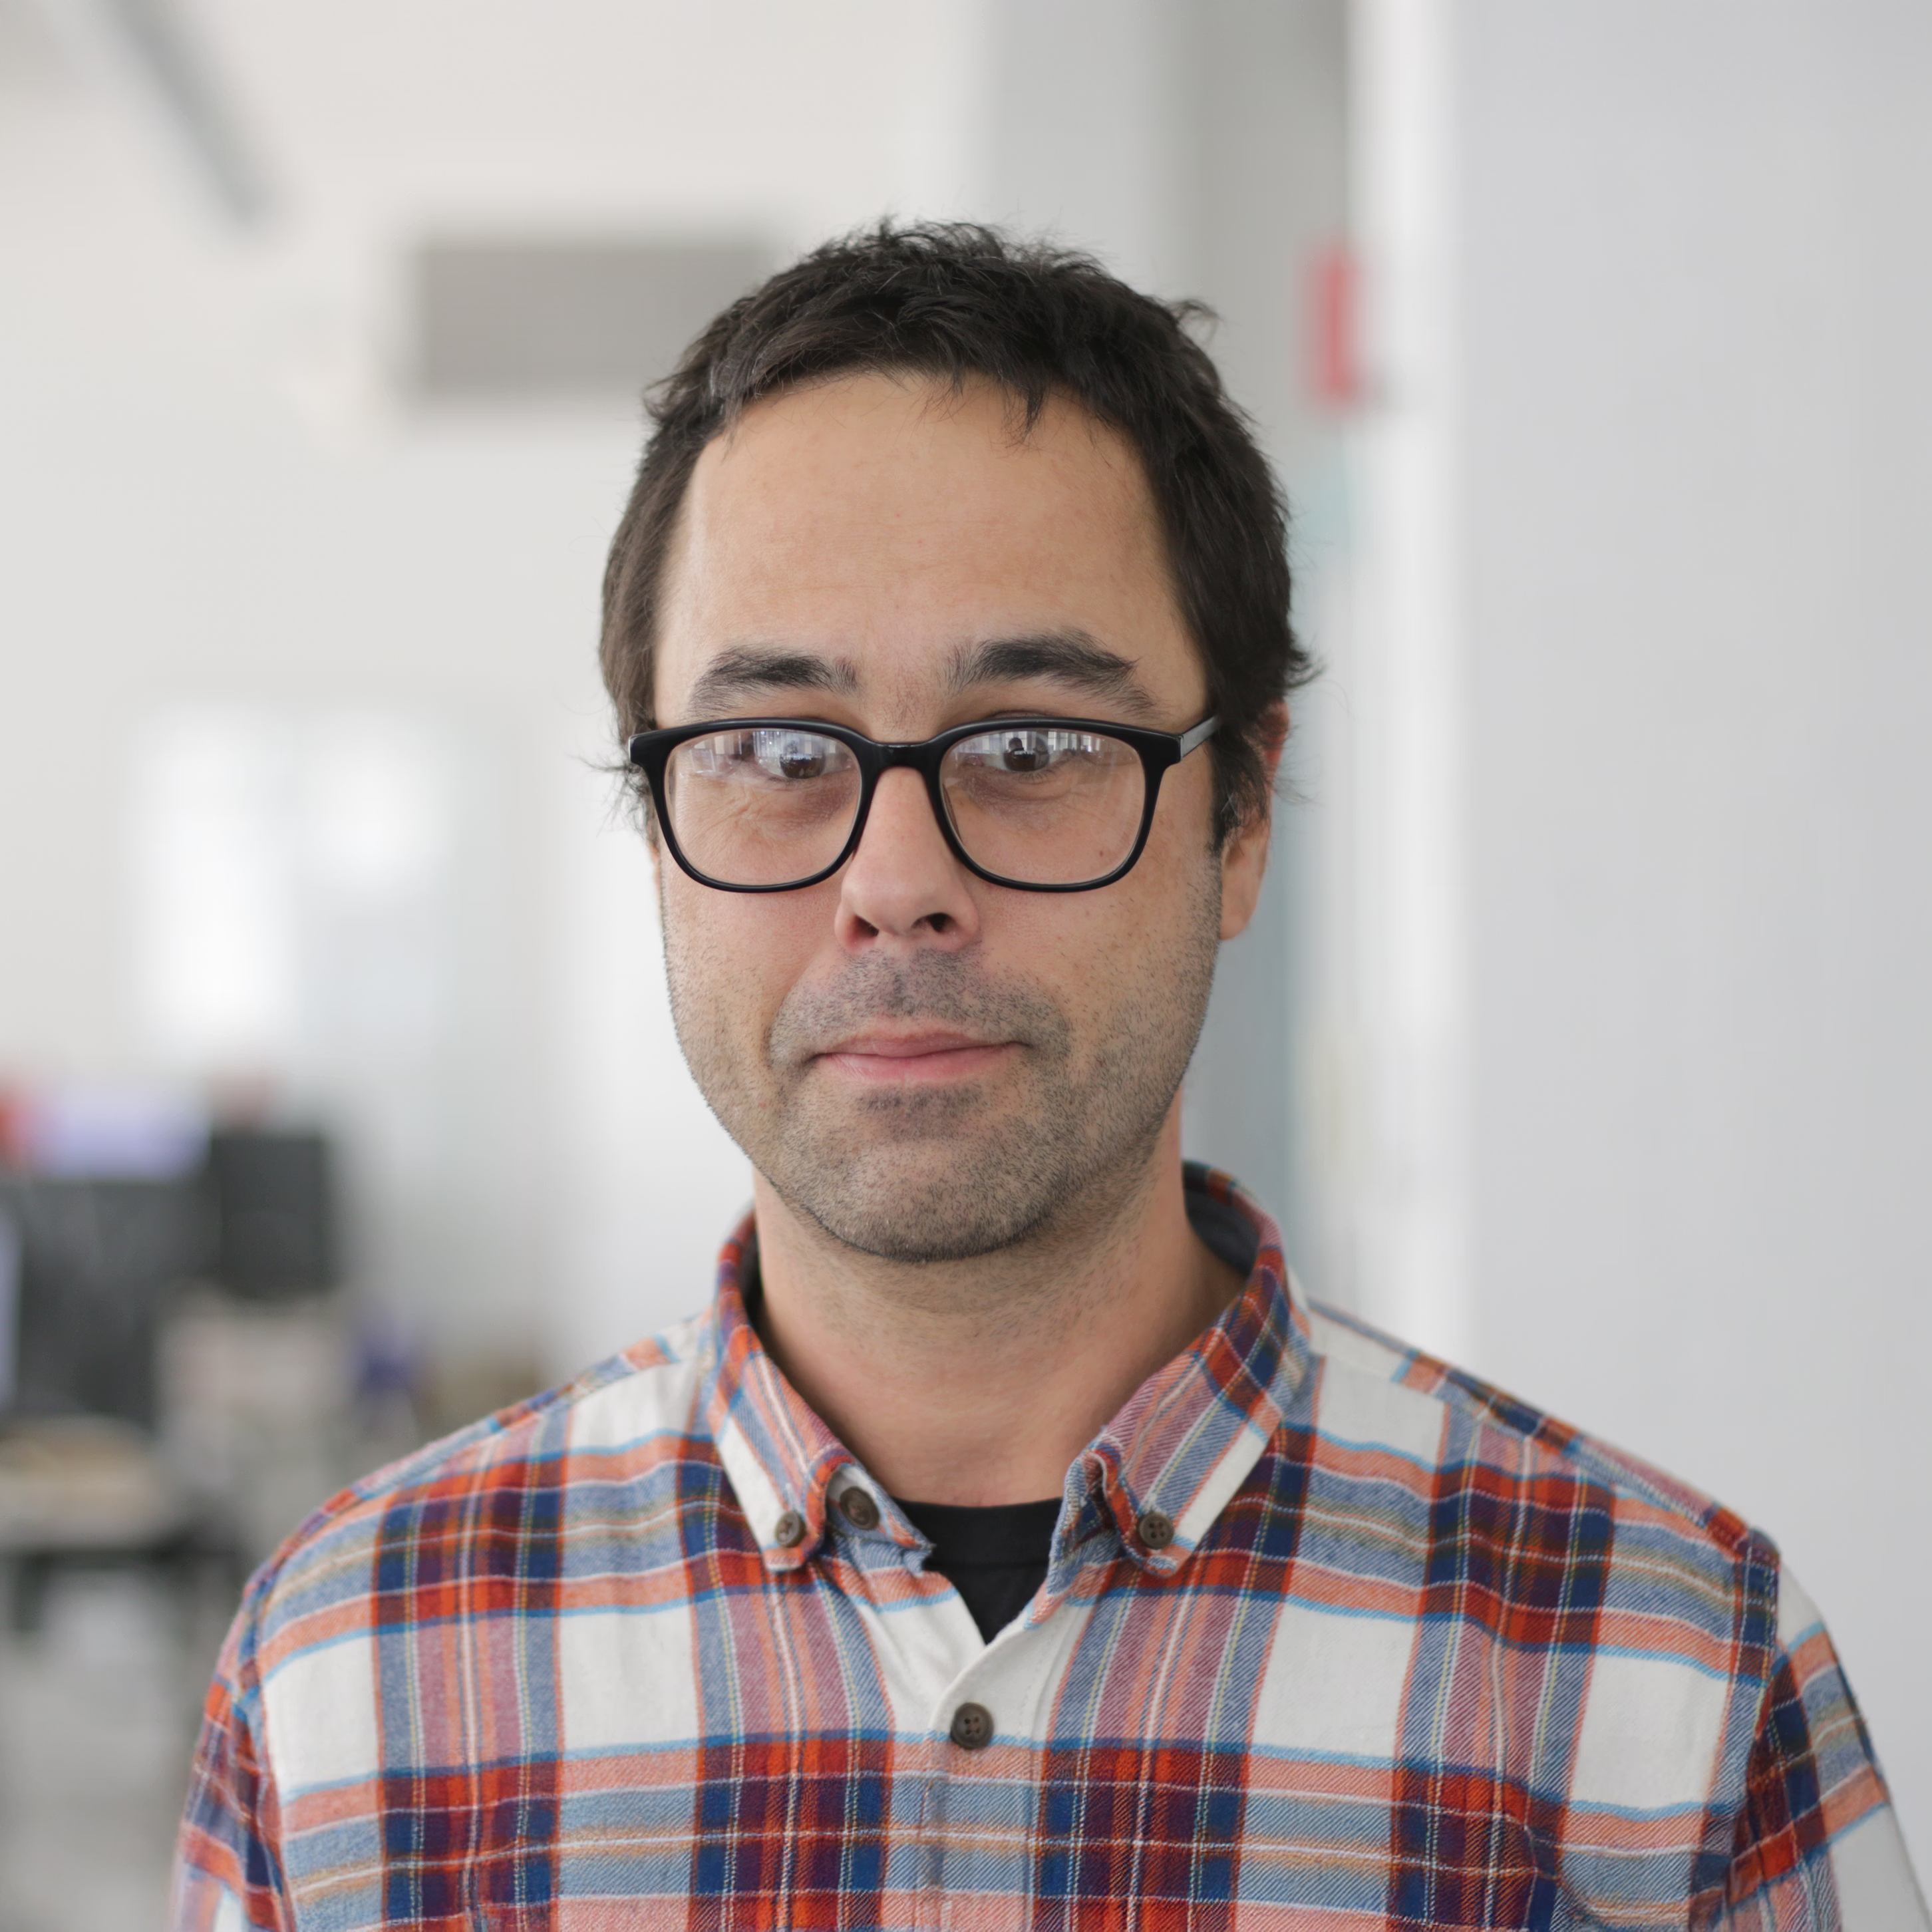
Philippe Gagnon
Technologist
Pier-Olivier Cauchon
Architect
Rachel Bourassa
Technologist
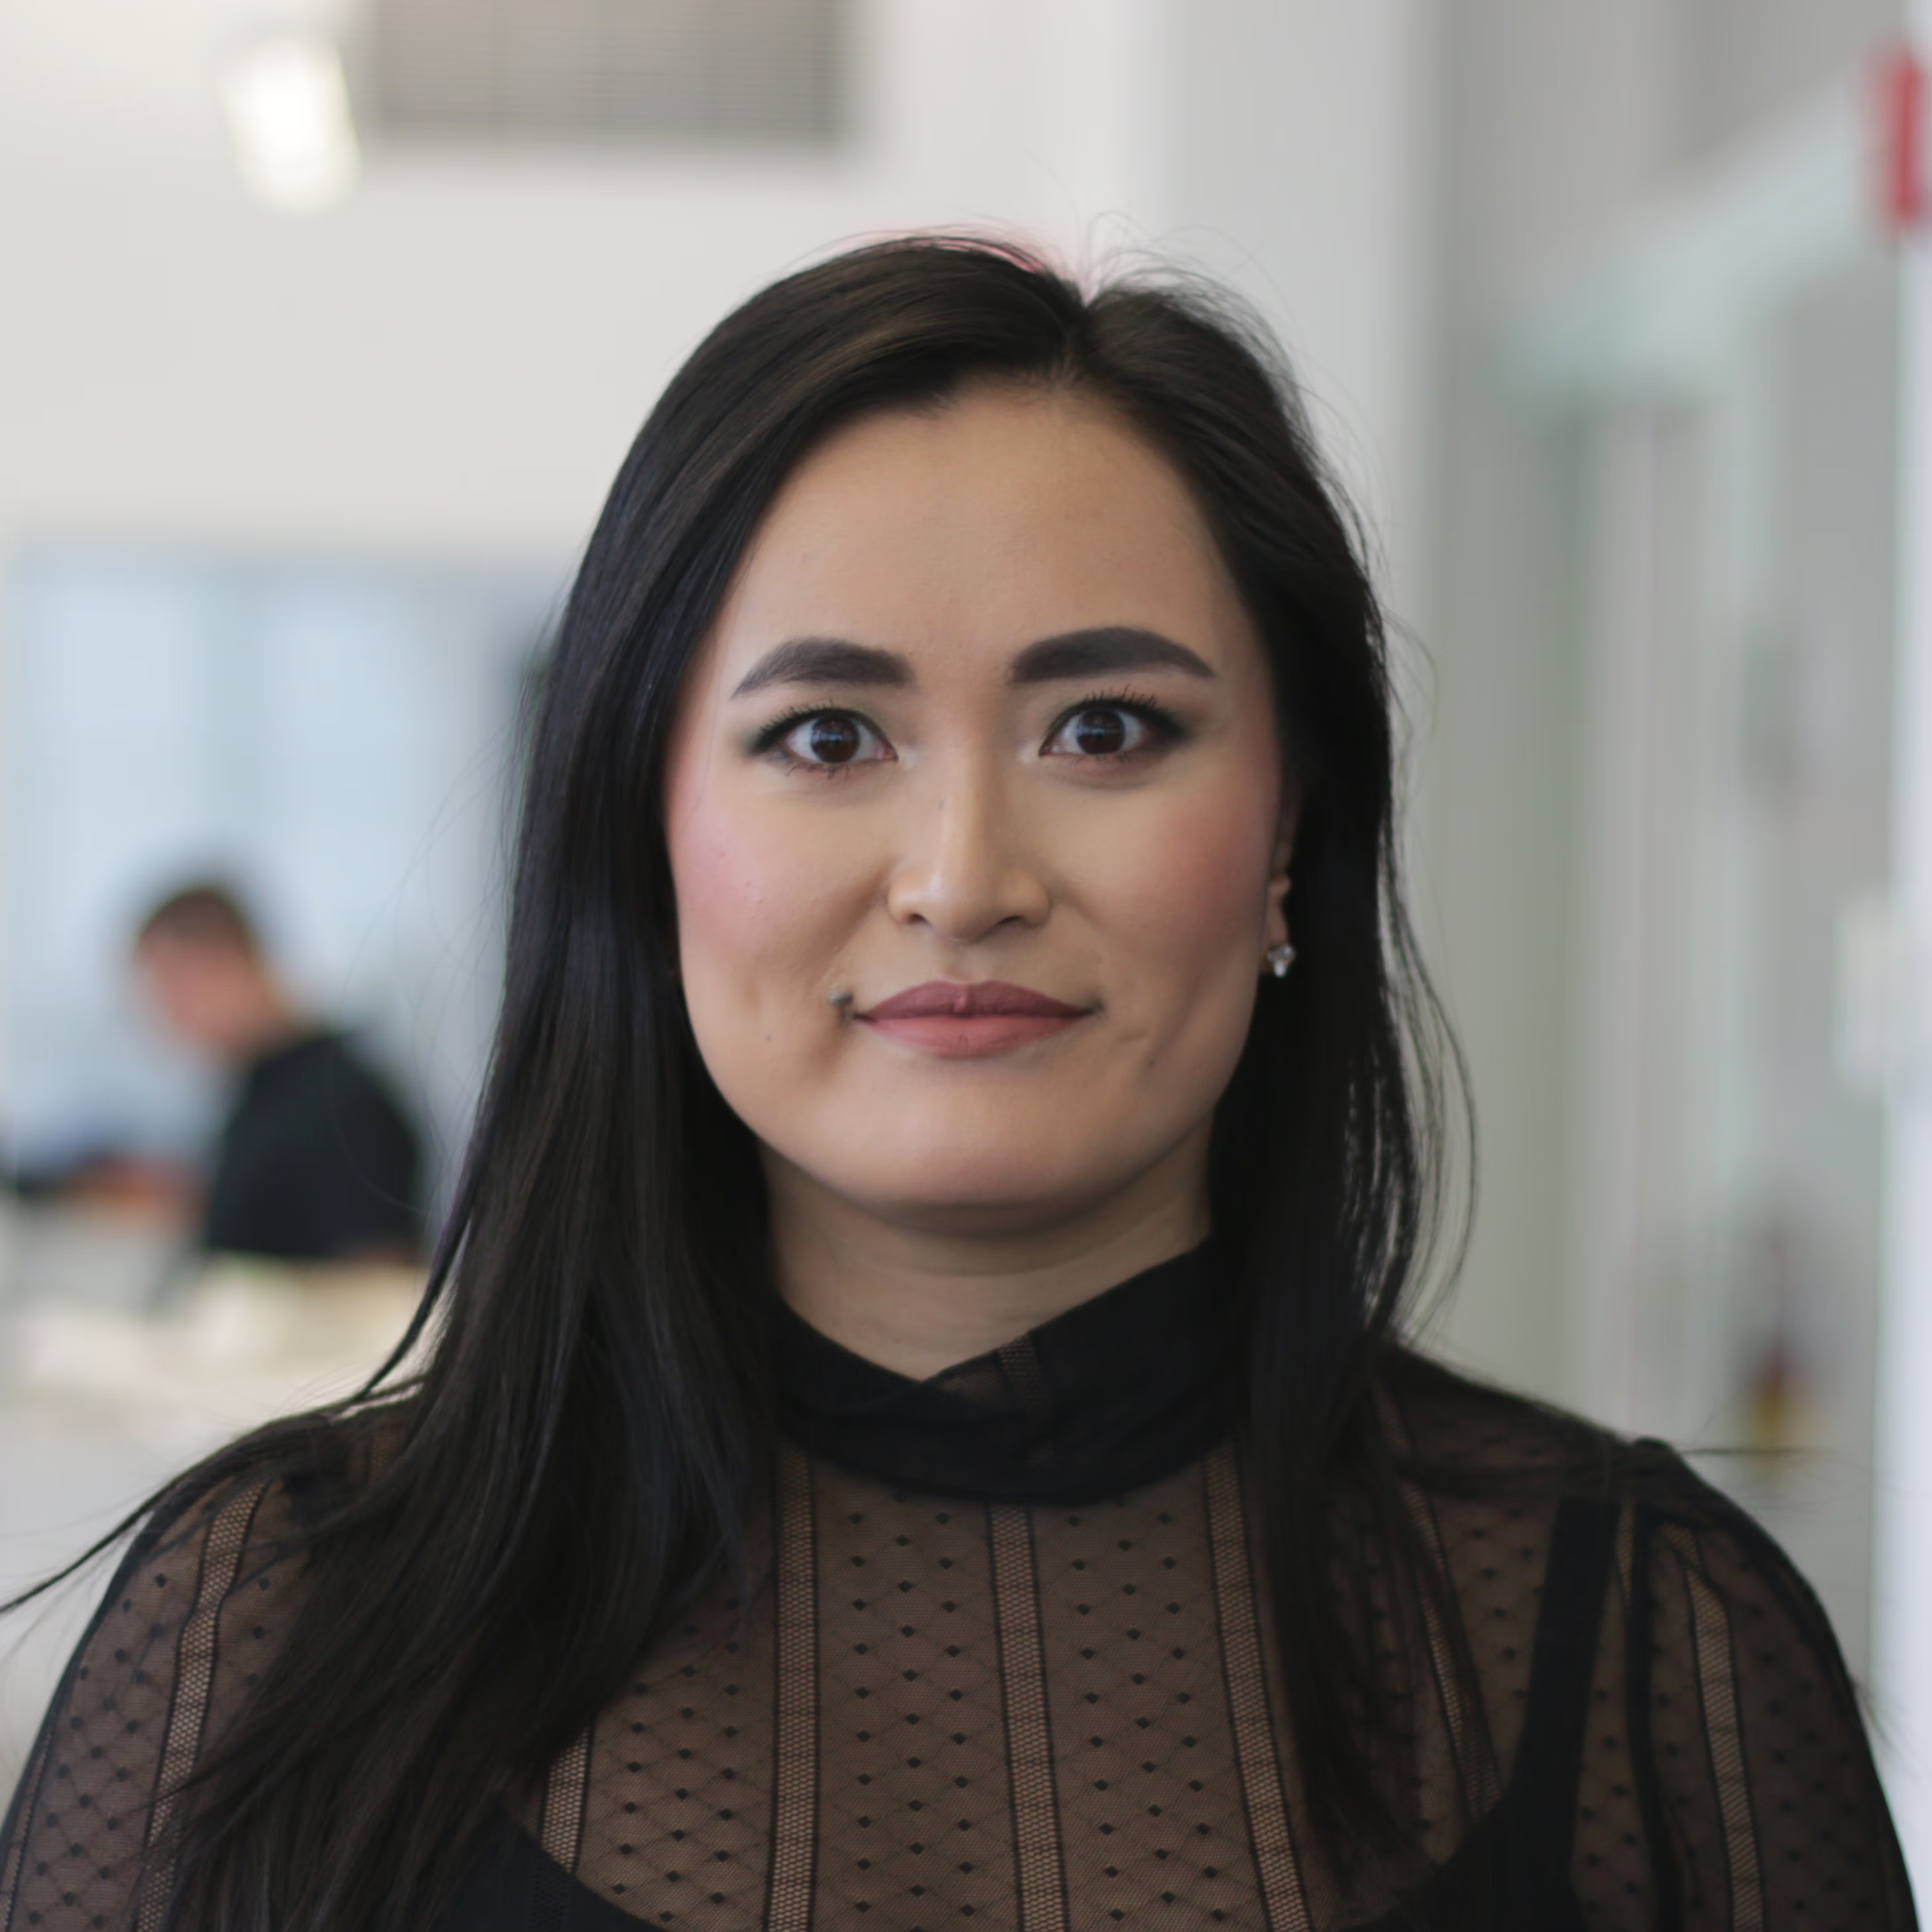
Roxanne Bédard
Direction Assistant
Sandra Desrochers
Architect
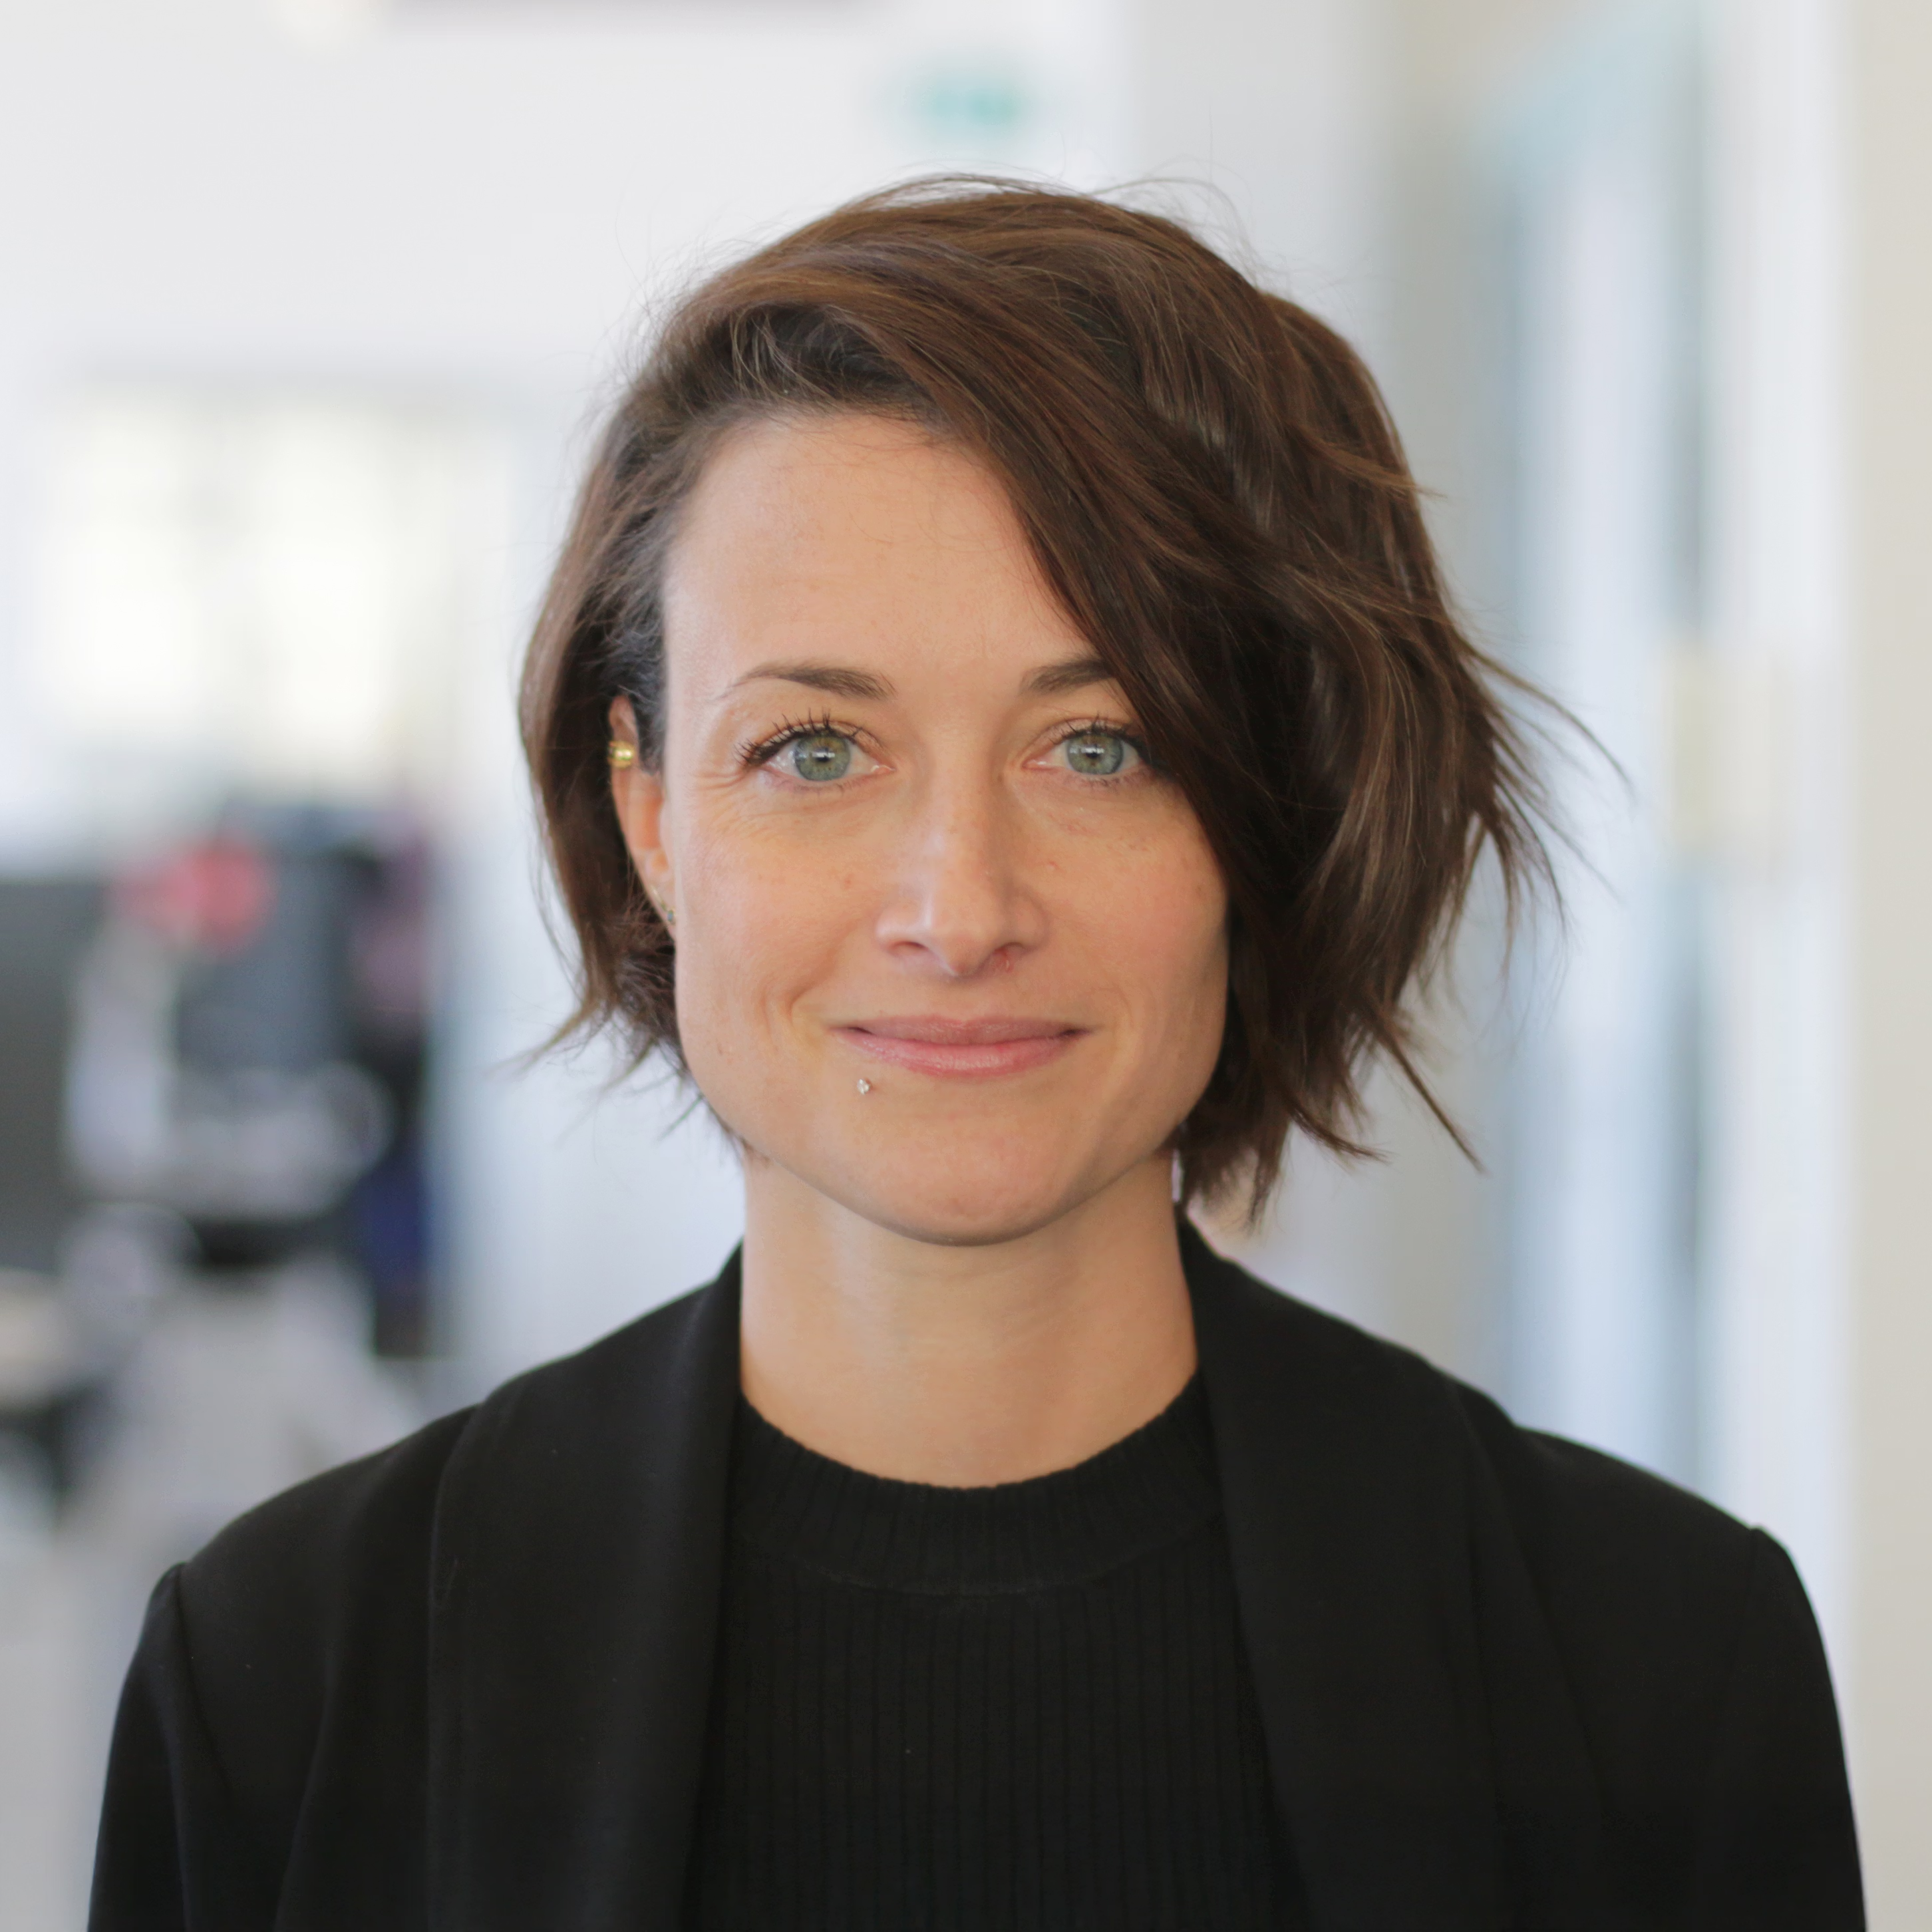
Sarah Perron Desrochers
Architect
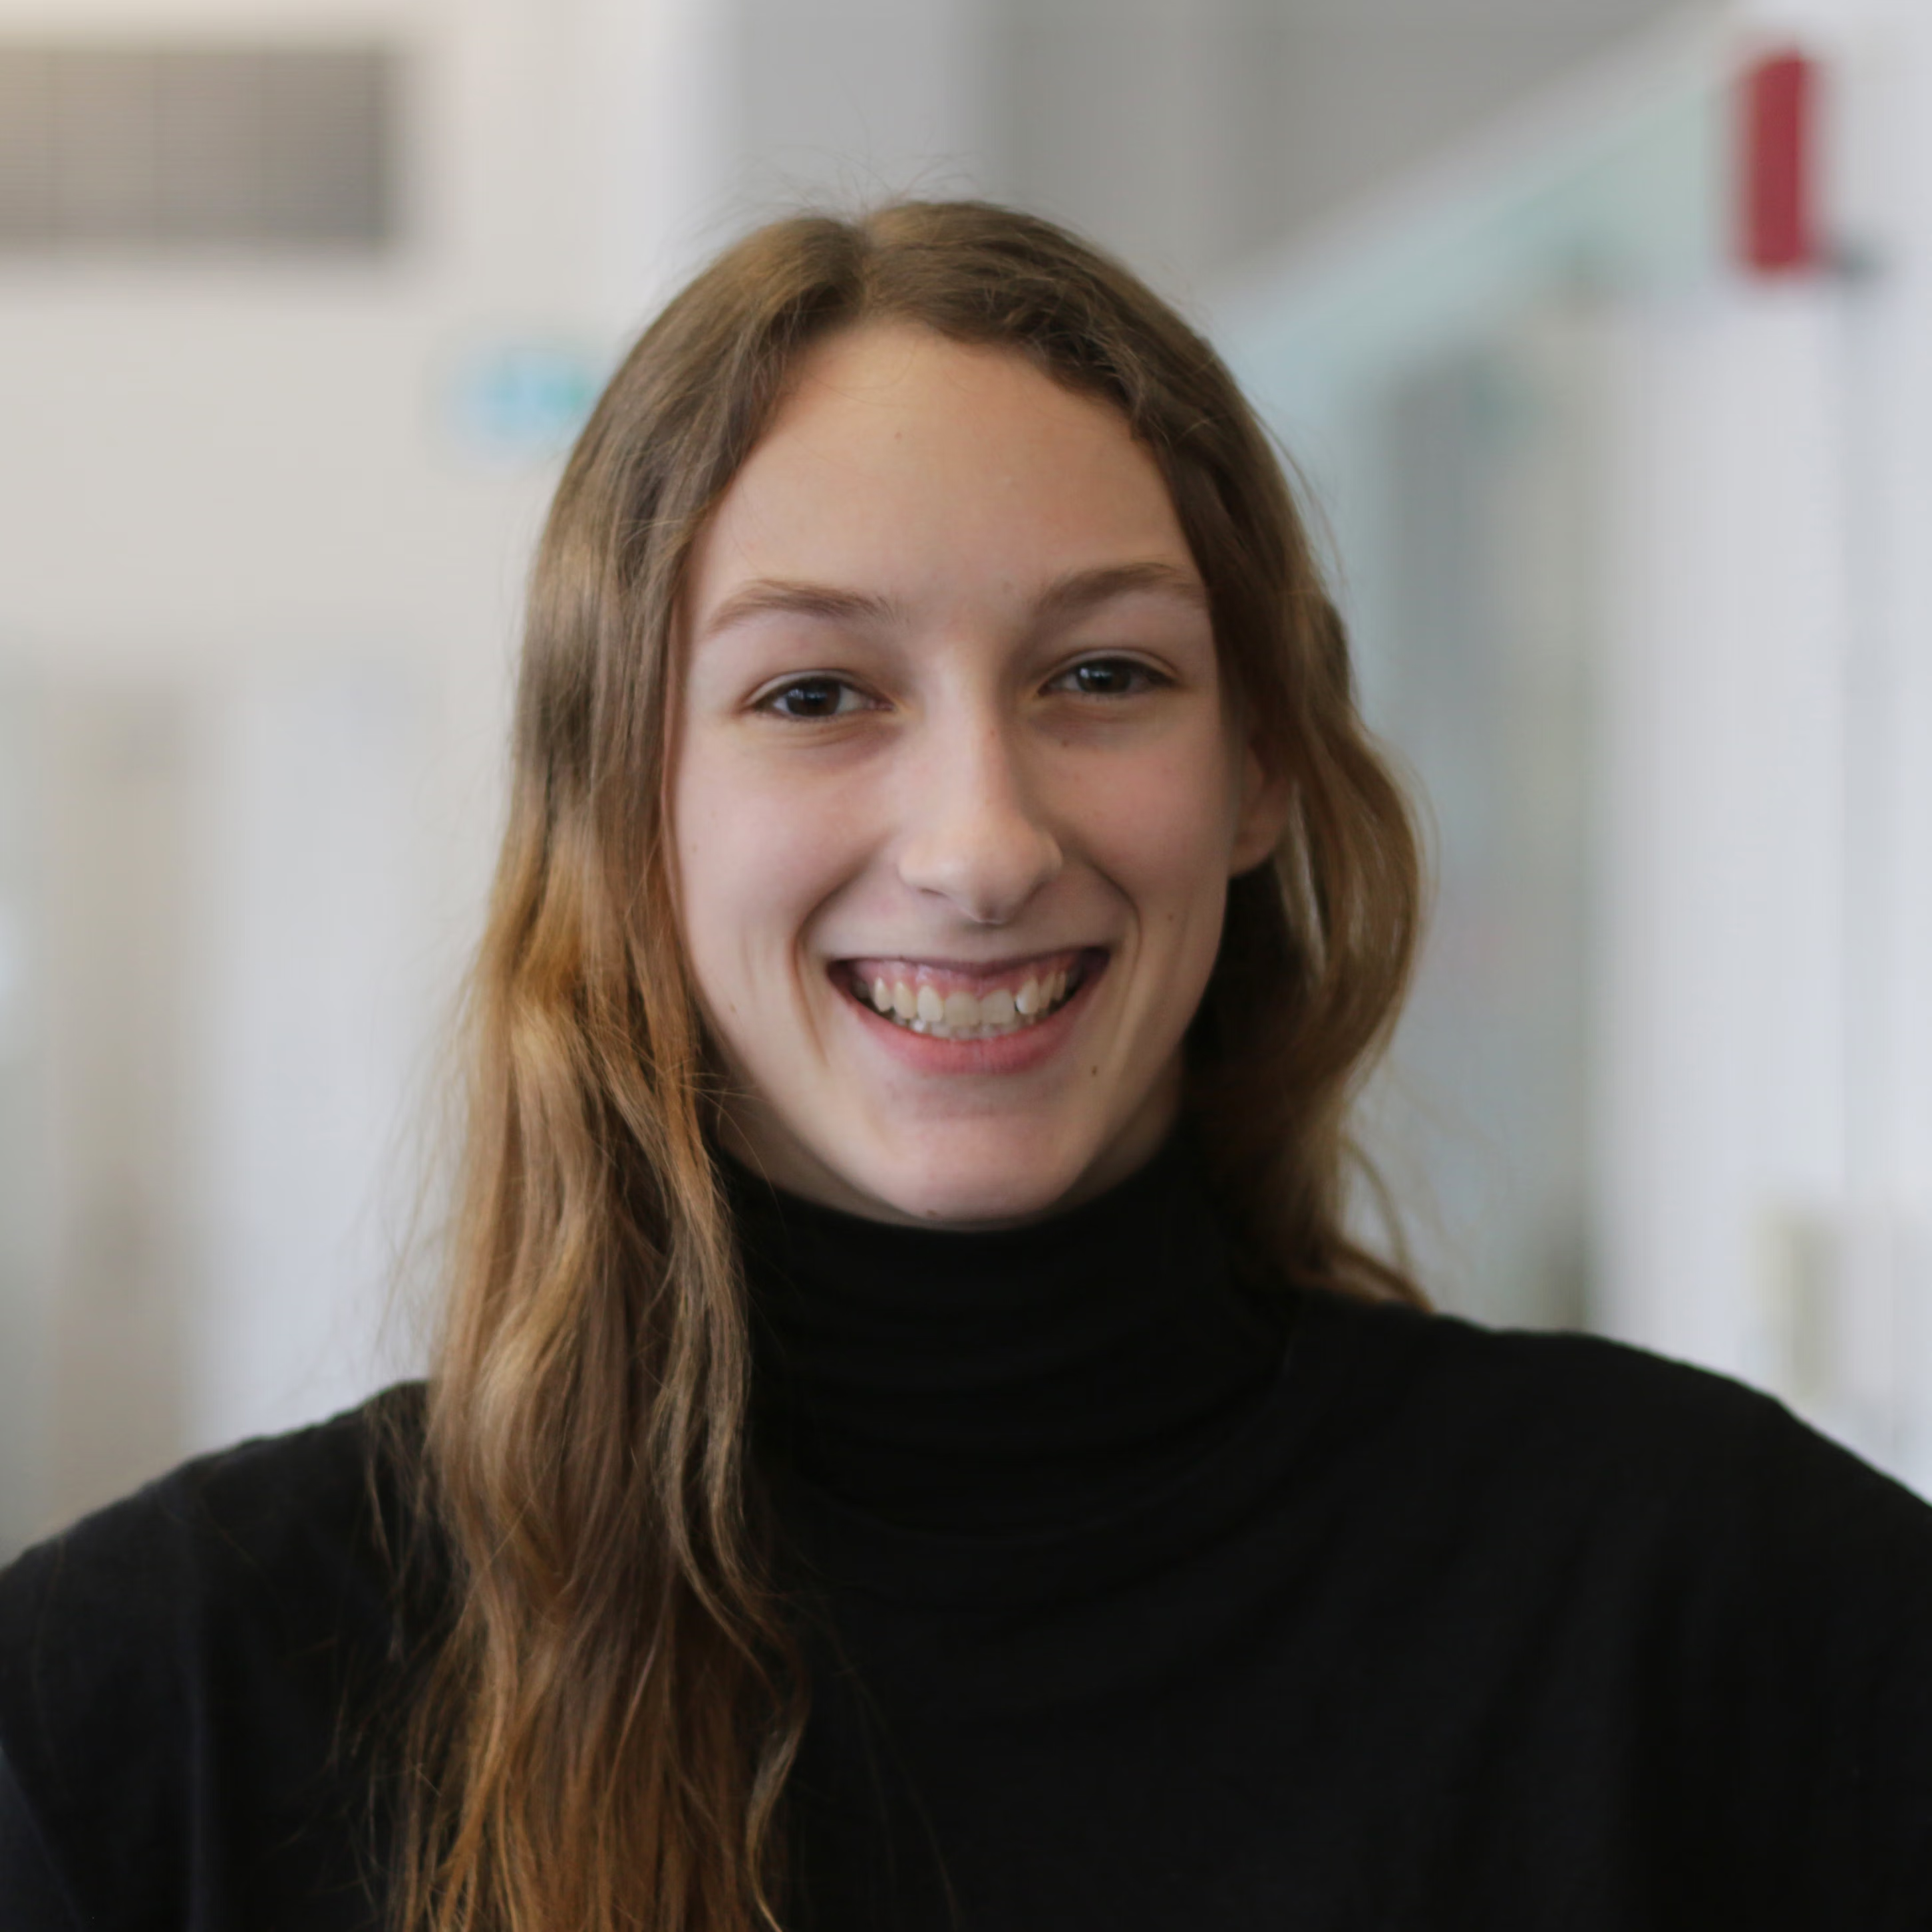
Sarah Tremblay
Technologist
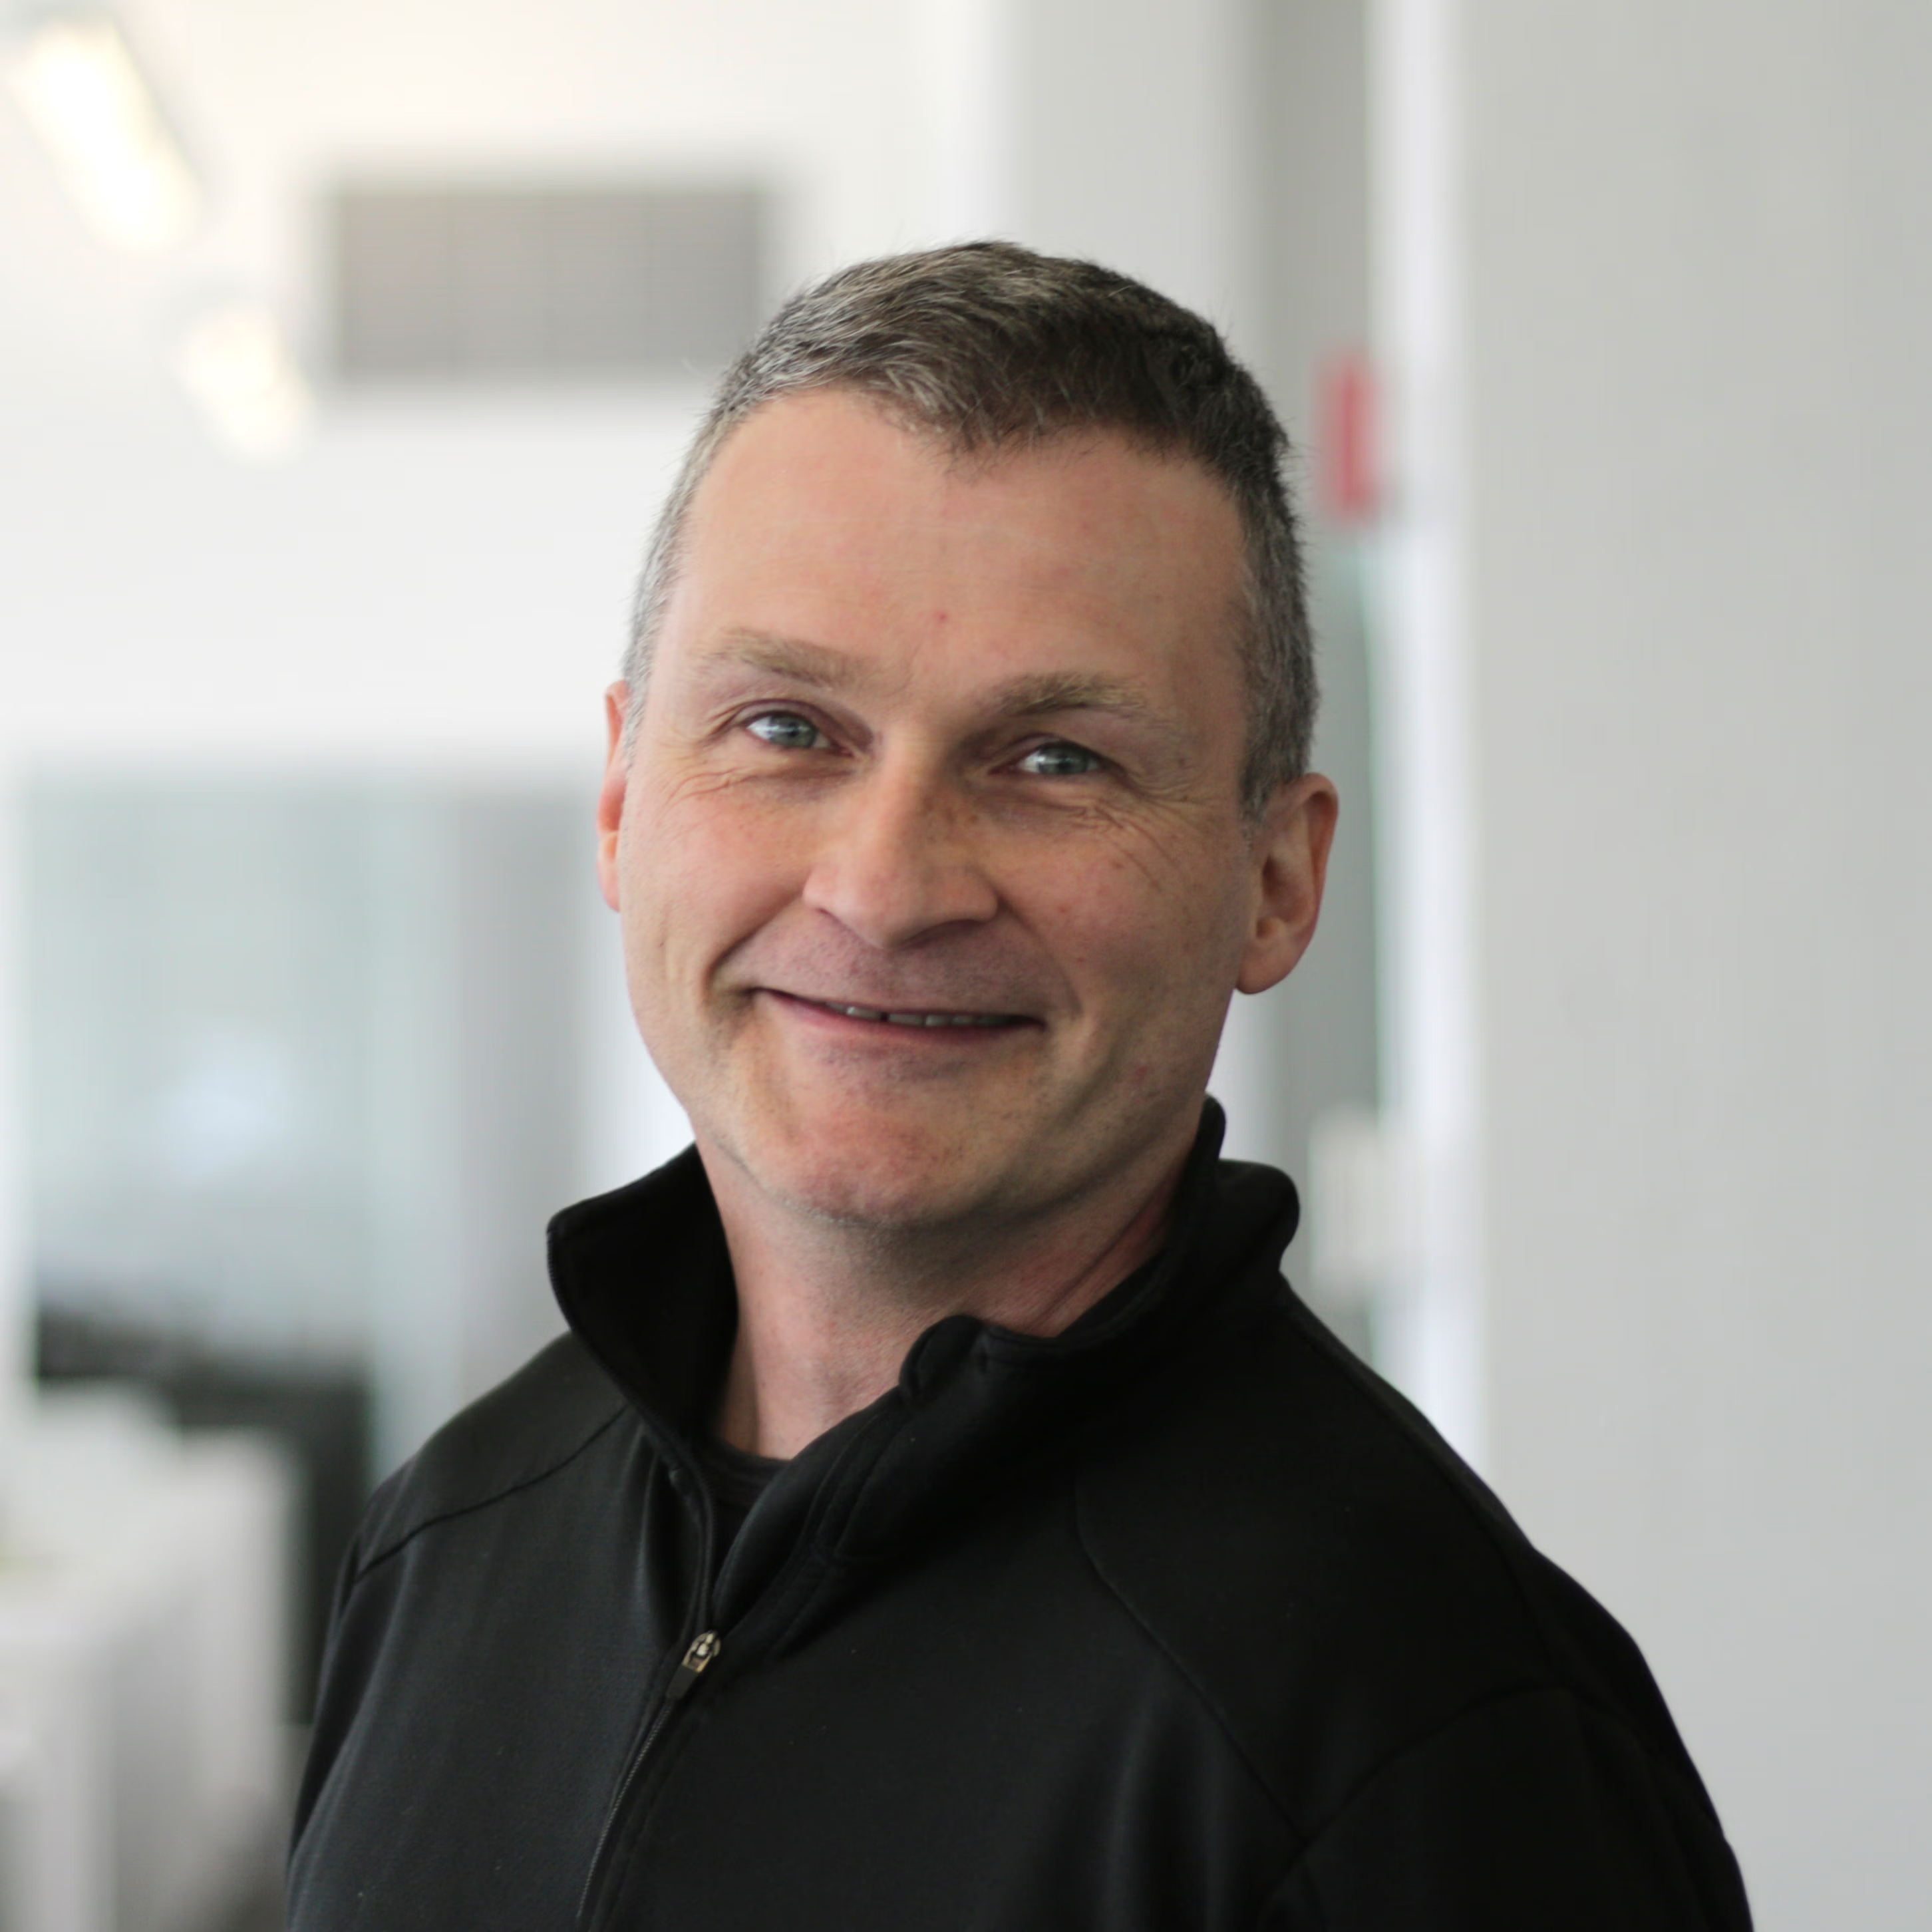
Serge Darveau
Architect

Shany Vallières
Architect
Simon Bérubé
Technician
Stéfanie Tremblay
Architect
Thérèse Rouleau-Dick
Architect
Tristan Dionne
Technologist
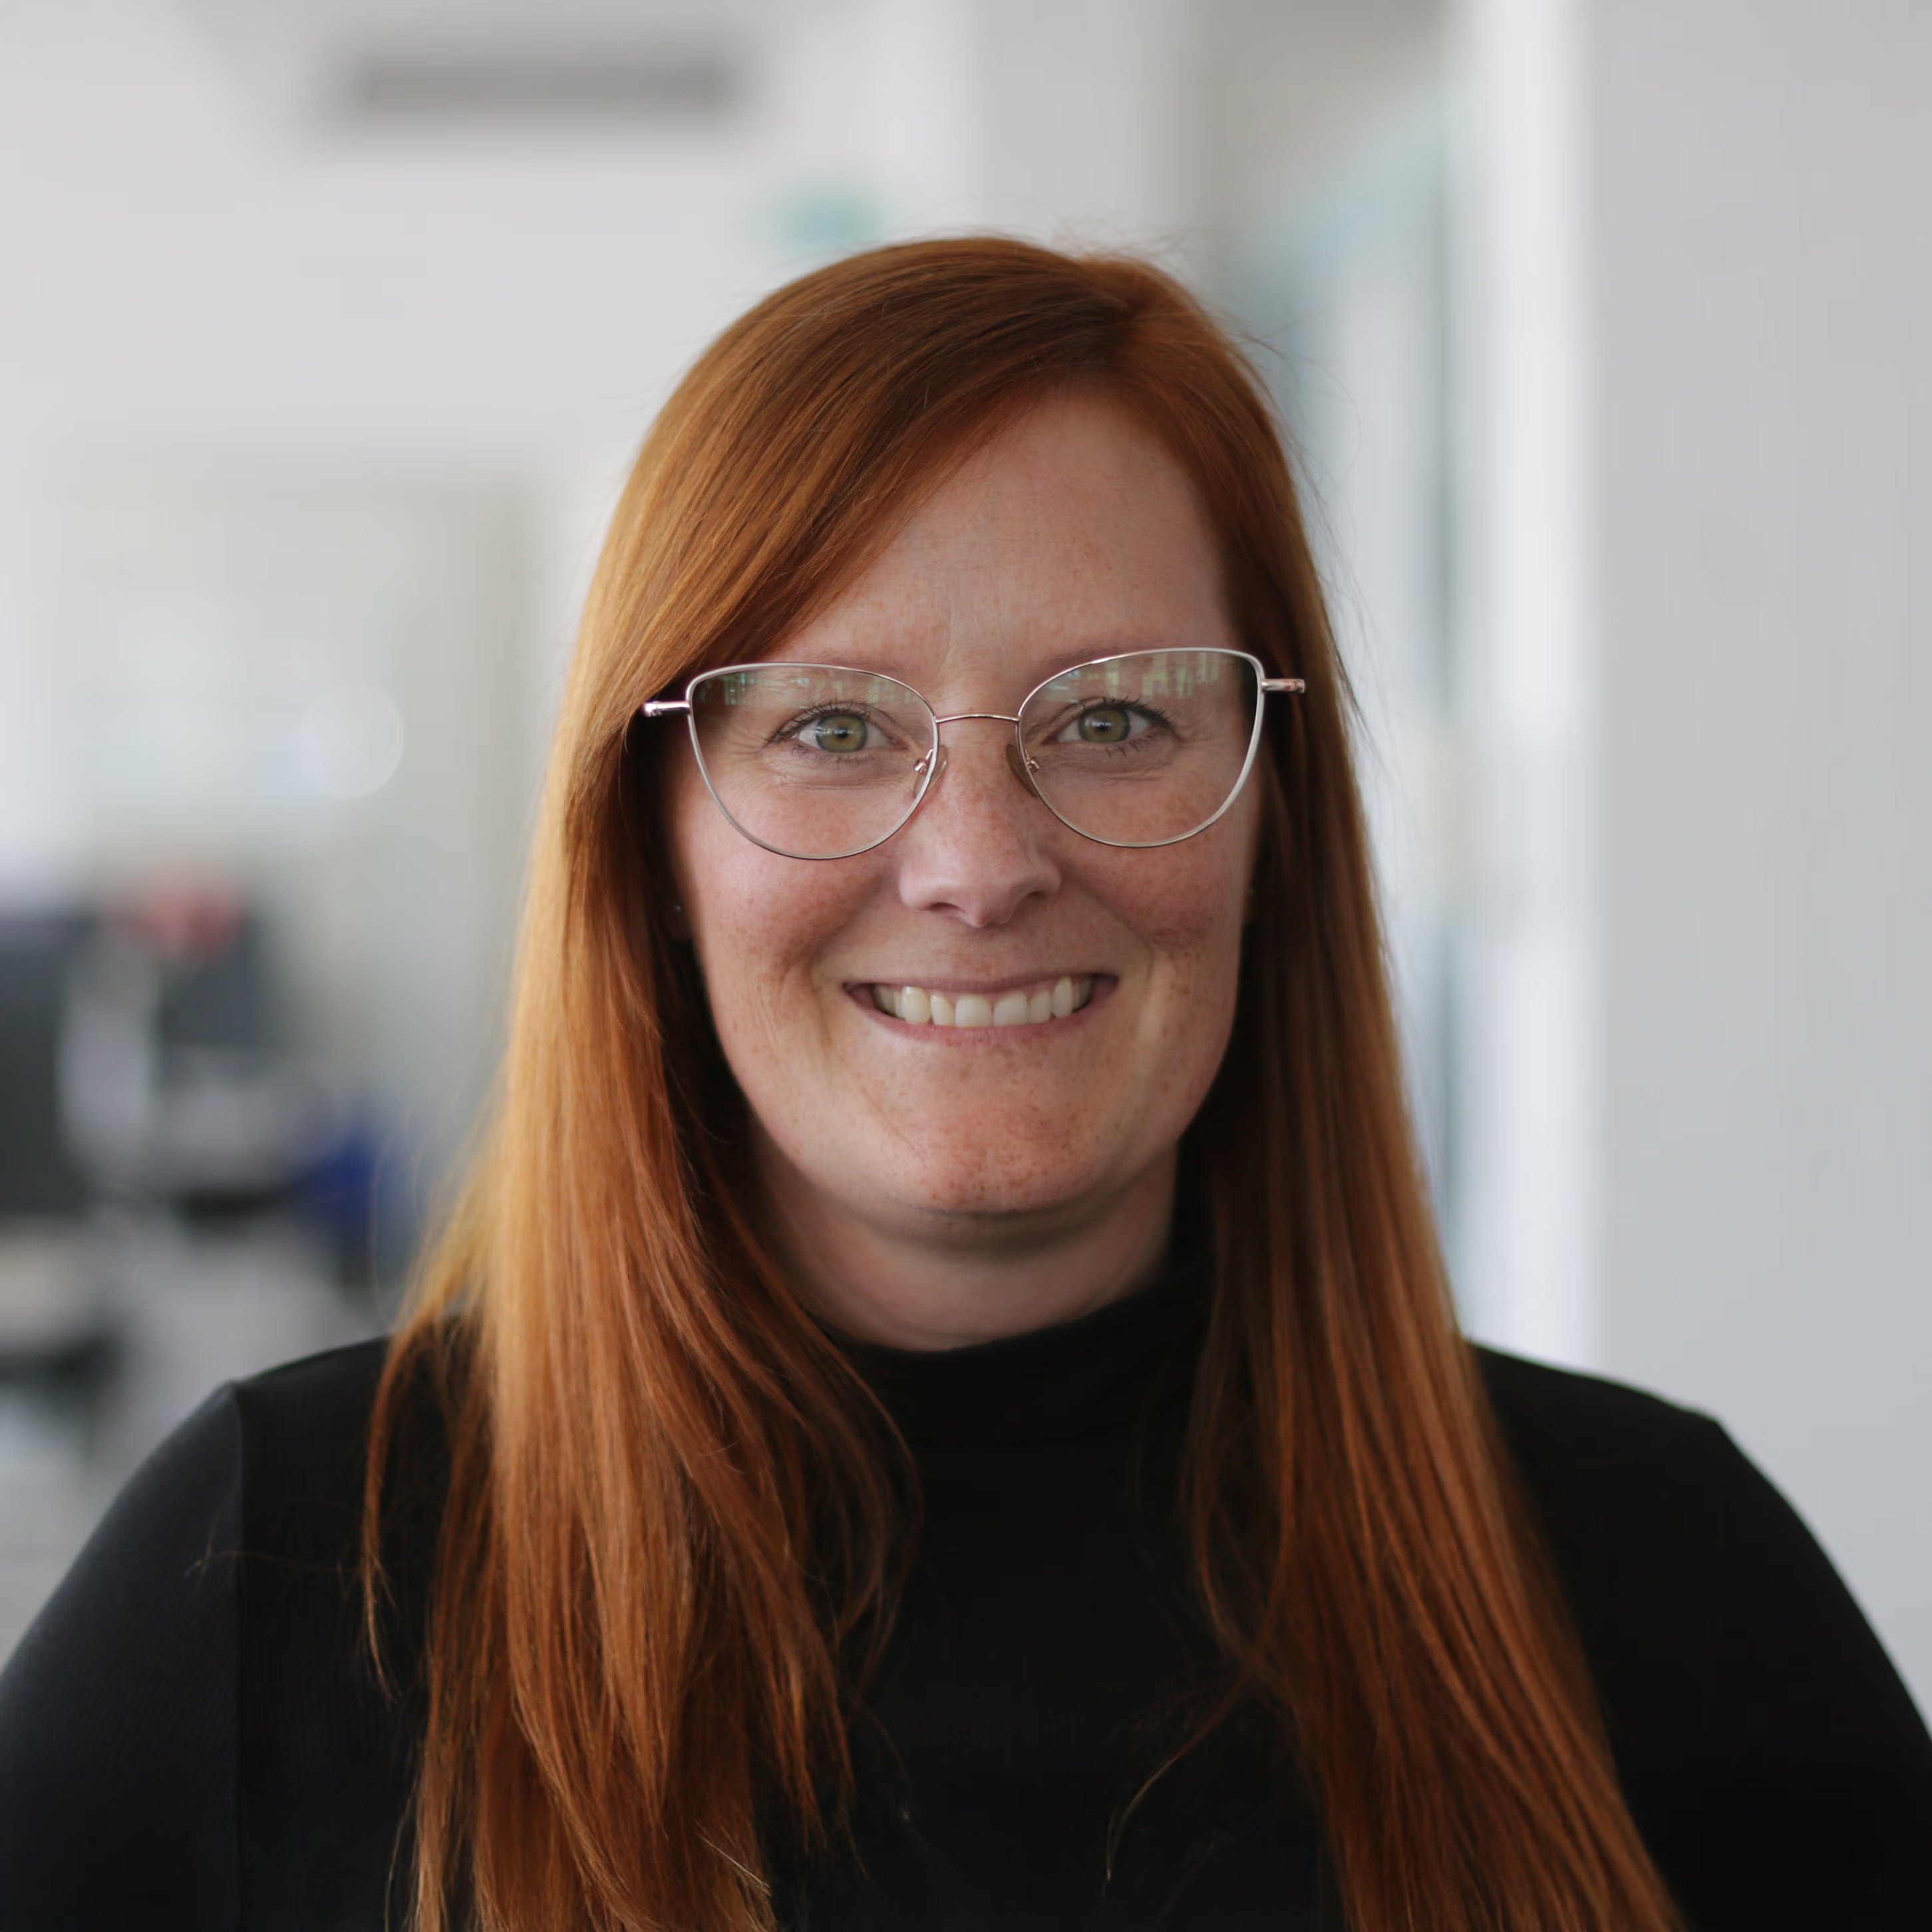
Virginie Clément
Architect

Join Our Team!

We are always looking for new talent ready to get involved, collaborate, and bring their creativity to meaningful projects.

Interested in joining us? We’d love to hear from you!

General application
Architectural technicians and/or technologists
Architecture
Quebec
Full-time