Rnovo Housing
- LocationQuébec (Québec)
- ClientOffice municipal d’habitation de Québec (OMHQ)
- year2025
- PHOTOStéphane Groleau
Living together, between shared spaces and privacy.
Rnovo Housing offers a new approach to collective living, where density, privacy, and community life find a thoughtful balance. Organized around a landscaped, car-free courtyard, the project creates an inclusive and welcoming living environment designed to foster connections among residents while giving everyone a true sense of home.
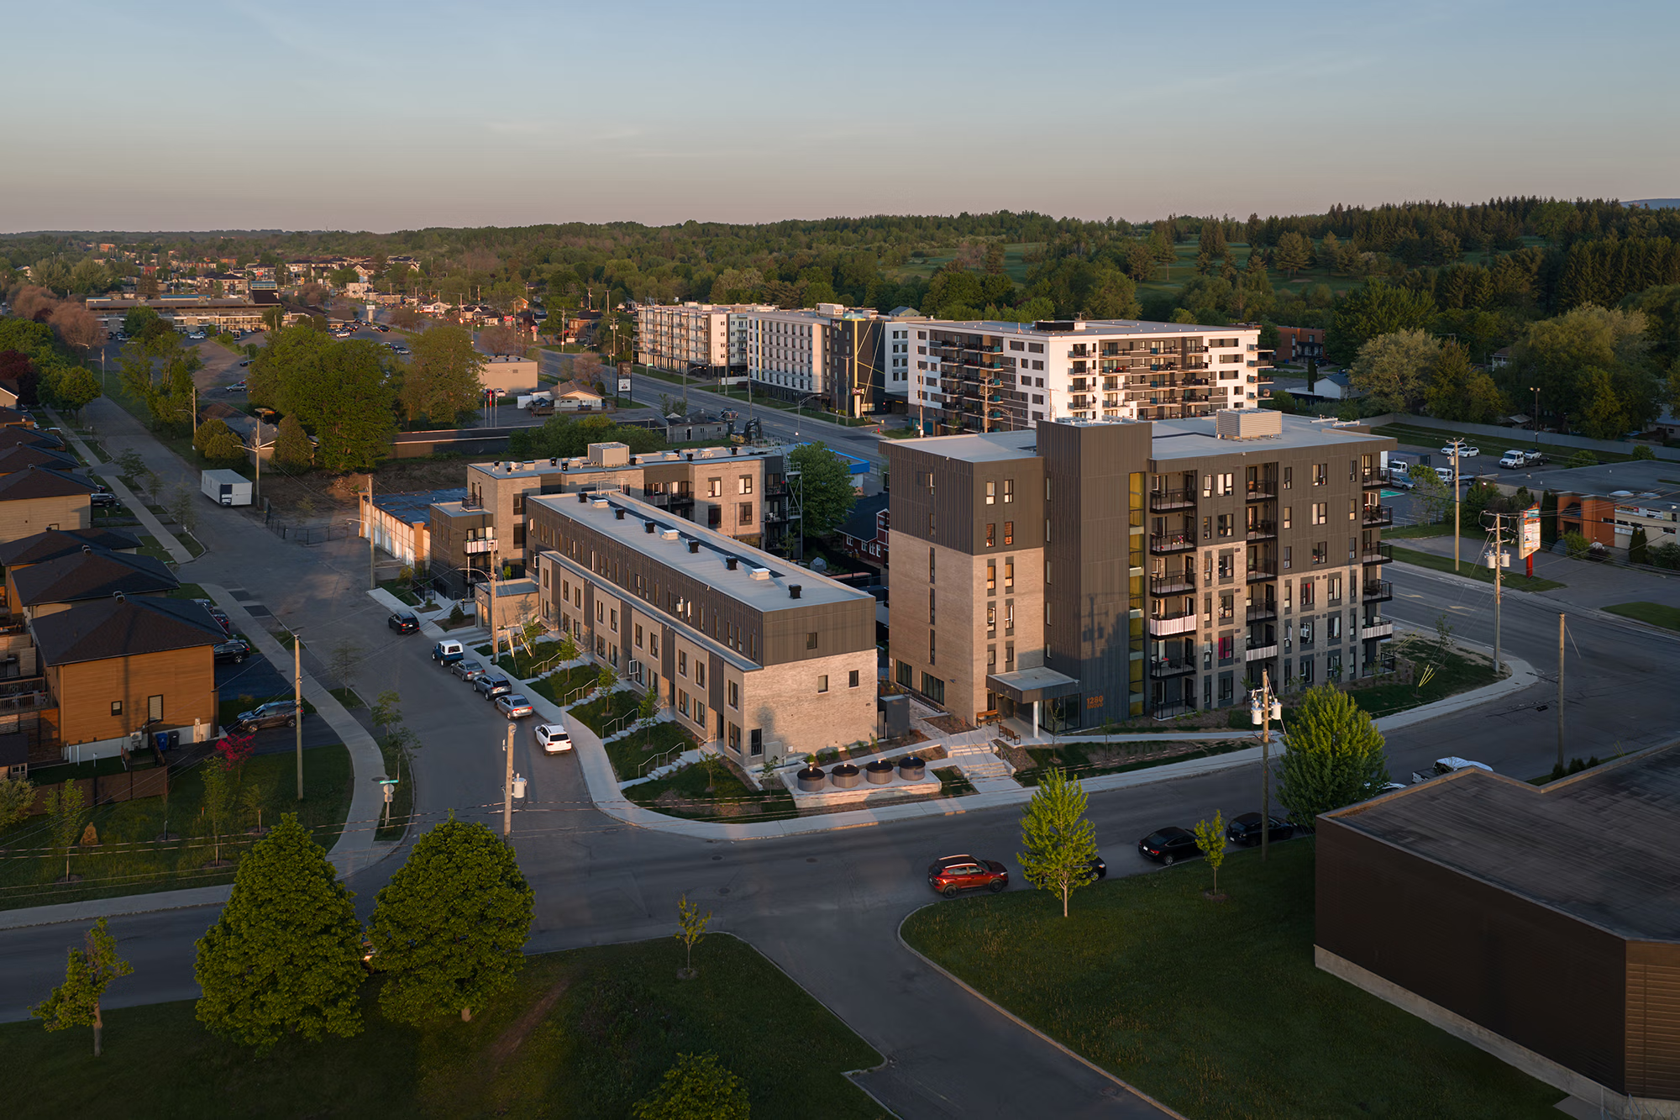
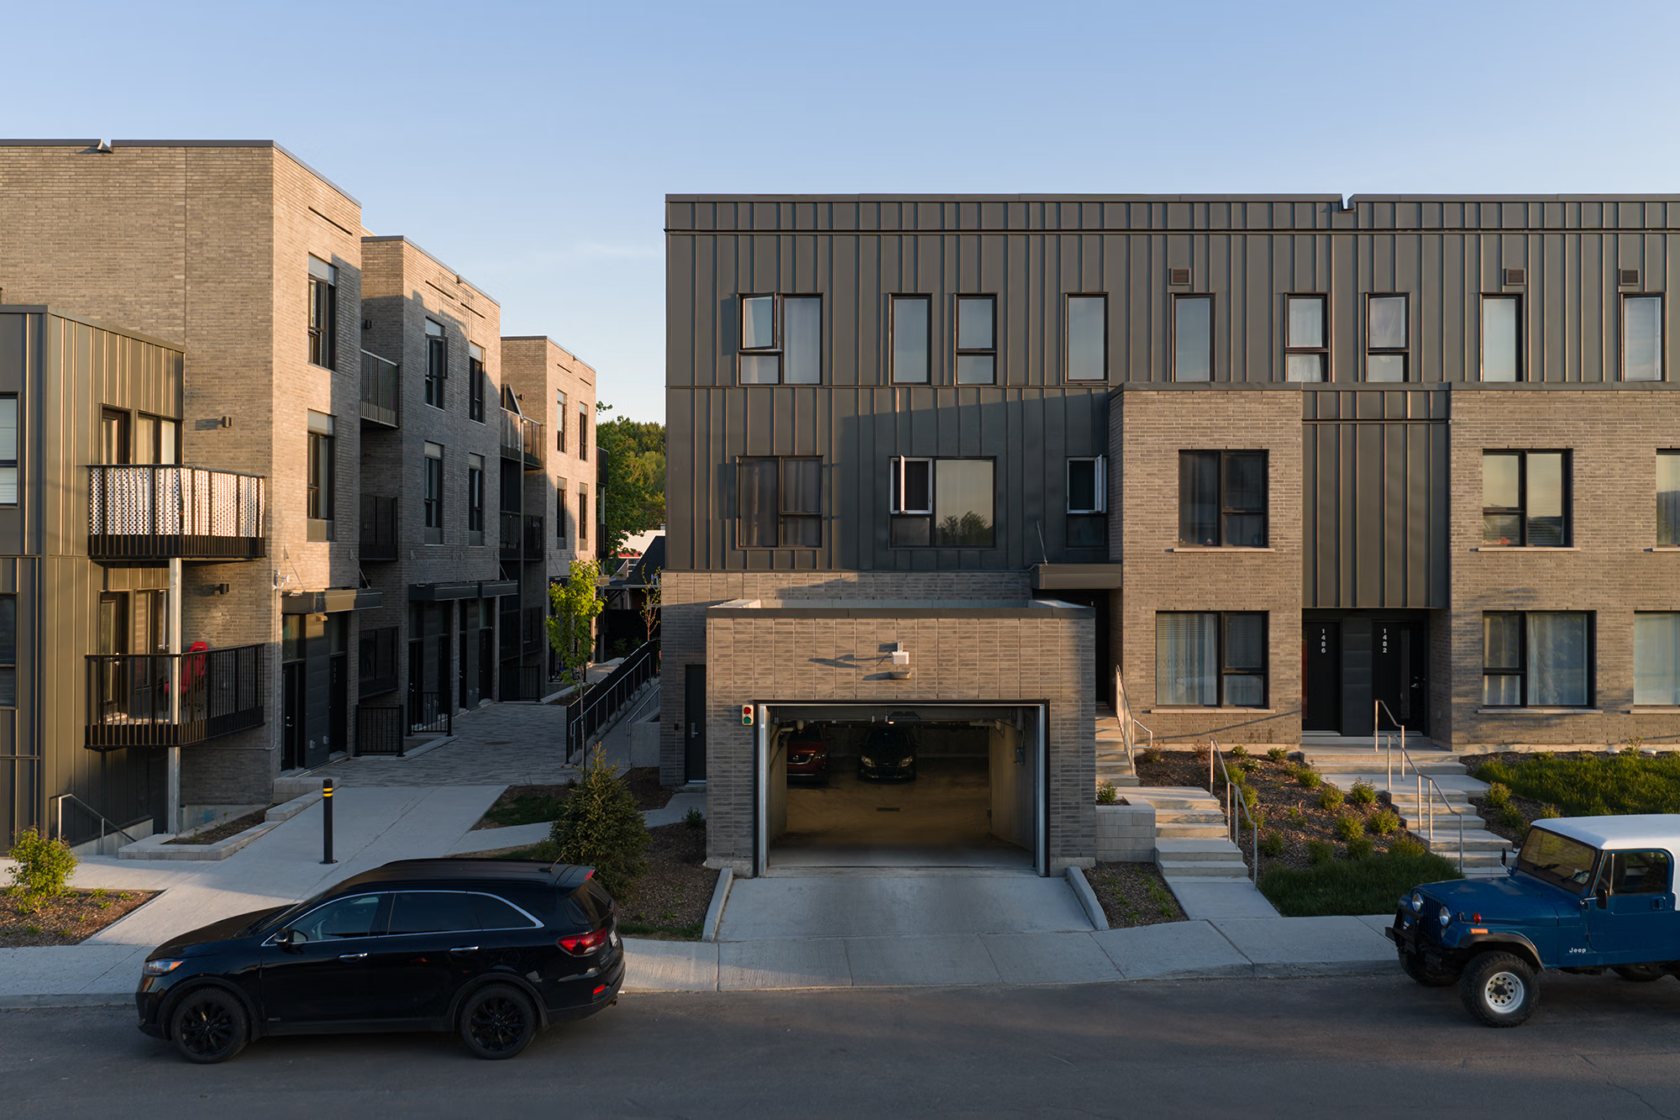
Rnovo Housing brings together 59 affordable and subsidized housing units across three buildings in the heart of the Champigny neighbourhood. Conceived with a cooperative spirit, the development accommodates a diverse range of households through units ranging from one to five bedrooms. The three buildings are organized around a landscaped courtyard built above an underground parking garage. Play areas, community gardens, and spaces for relaxation make this shared landscape the heart of the project, with private balconies and courtyards extending from individual units toward the common space.
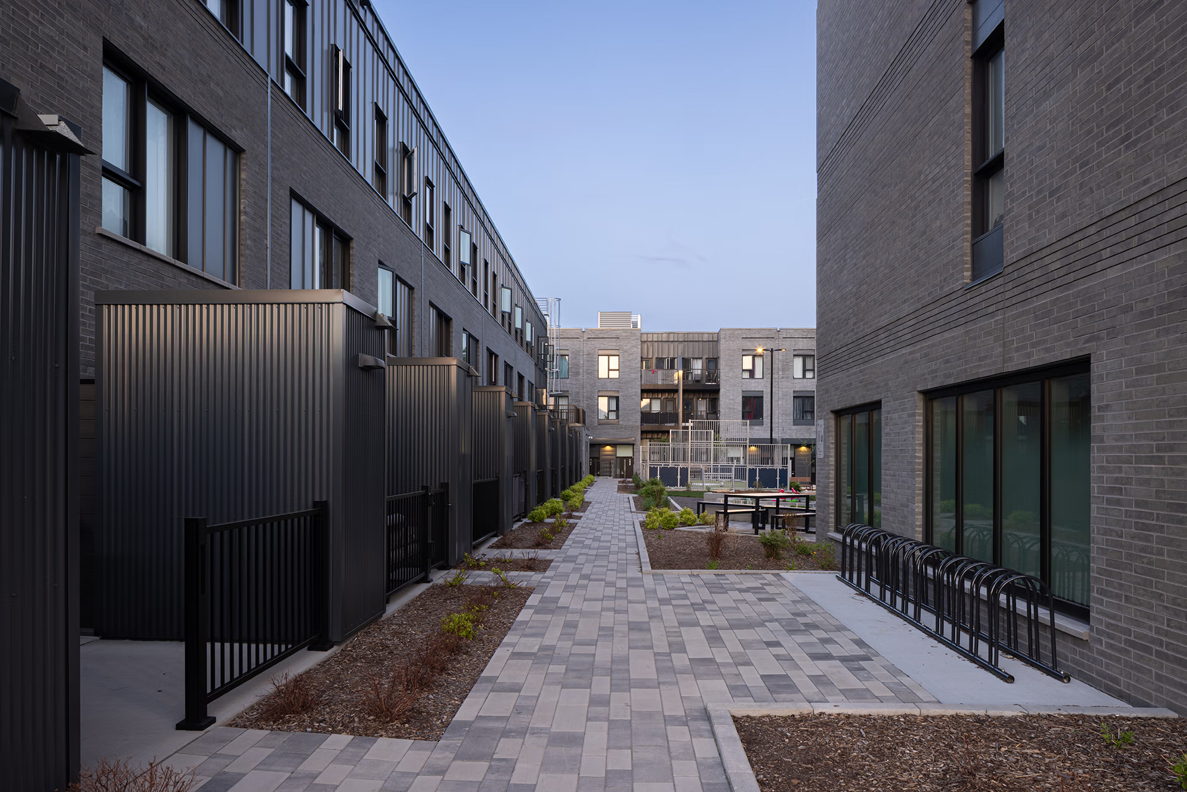
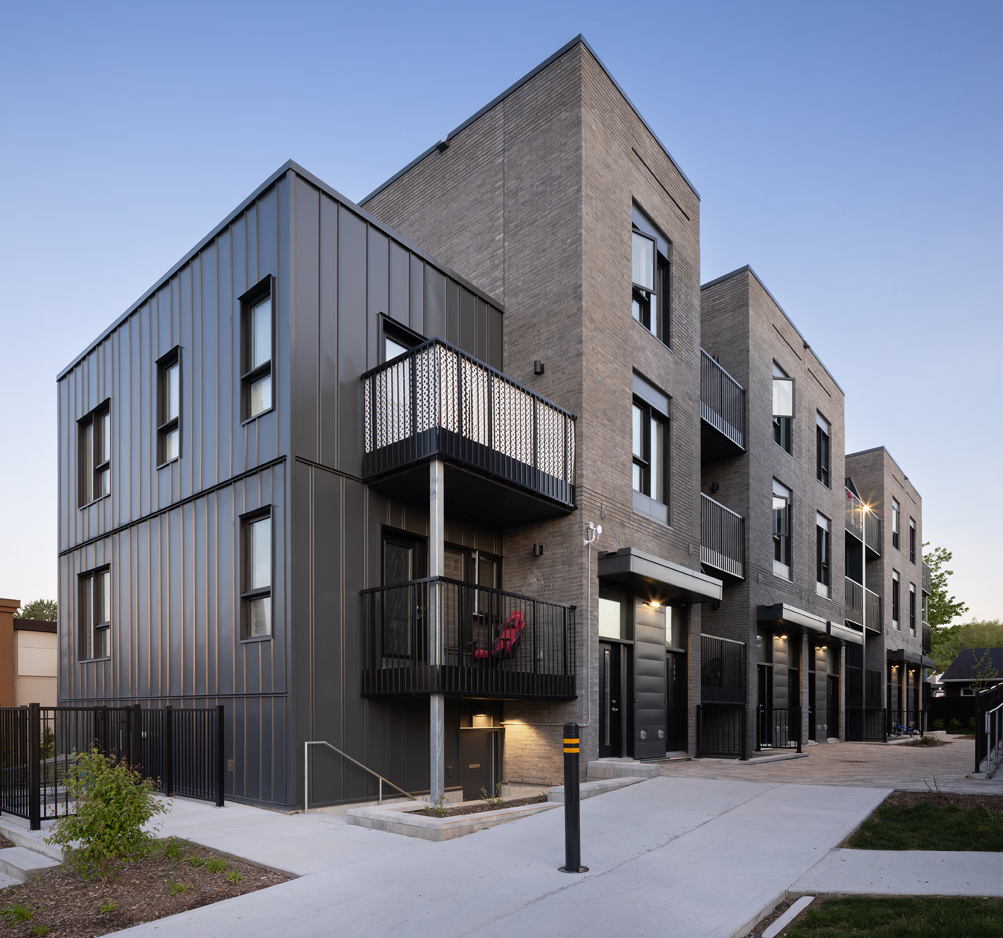
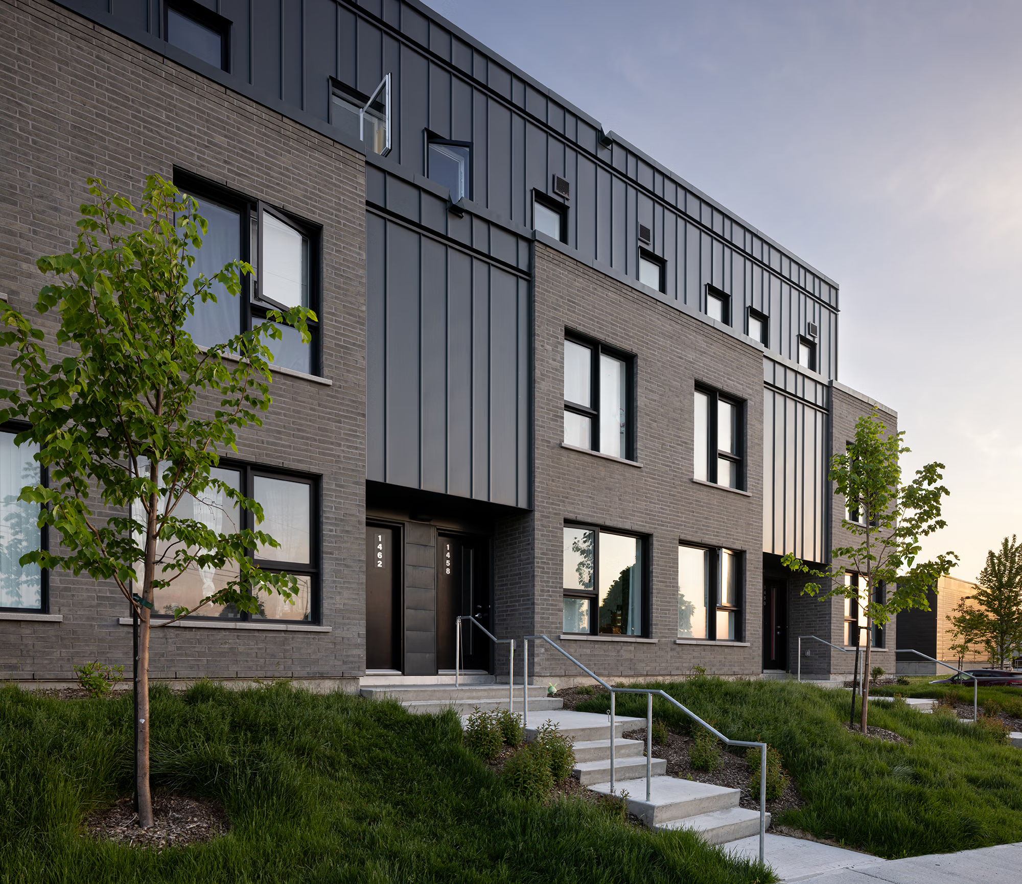
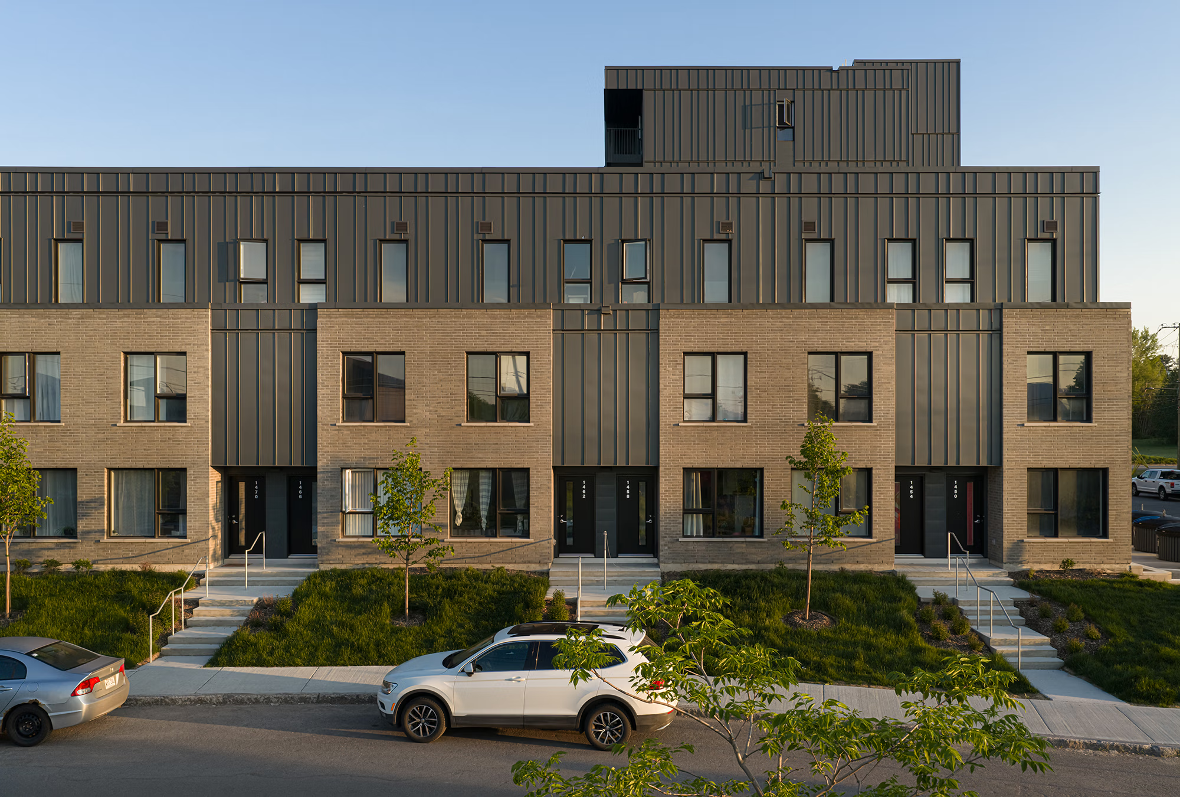
The siting and scale of the buildings were shaped by volumetric, urban, and solar studies, allowing the development to respond sensitively to its context. To the north, a six-storey building with accessible and adaptable units responds to the scale of the boulevard and its commercial buildings, while two three-storey buildings create a gradual transition toward the neighbouring residential streets. Their units feature private entrances directly accessible from outdoors, reinforcing a sense of privacy, ownership, and belonging. Inspired by the surrounding built environment, the materiality of the façades creates a cohesive architectural identity, while subtle variations in form and detailing give each of the three buildings its own distinctive character.