Axe-Saguenay Medical Complex
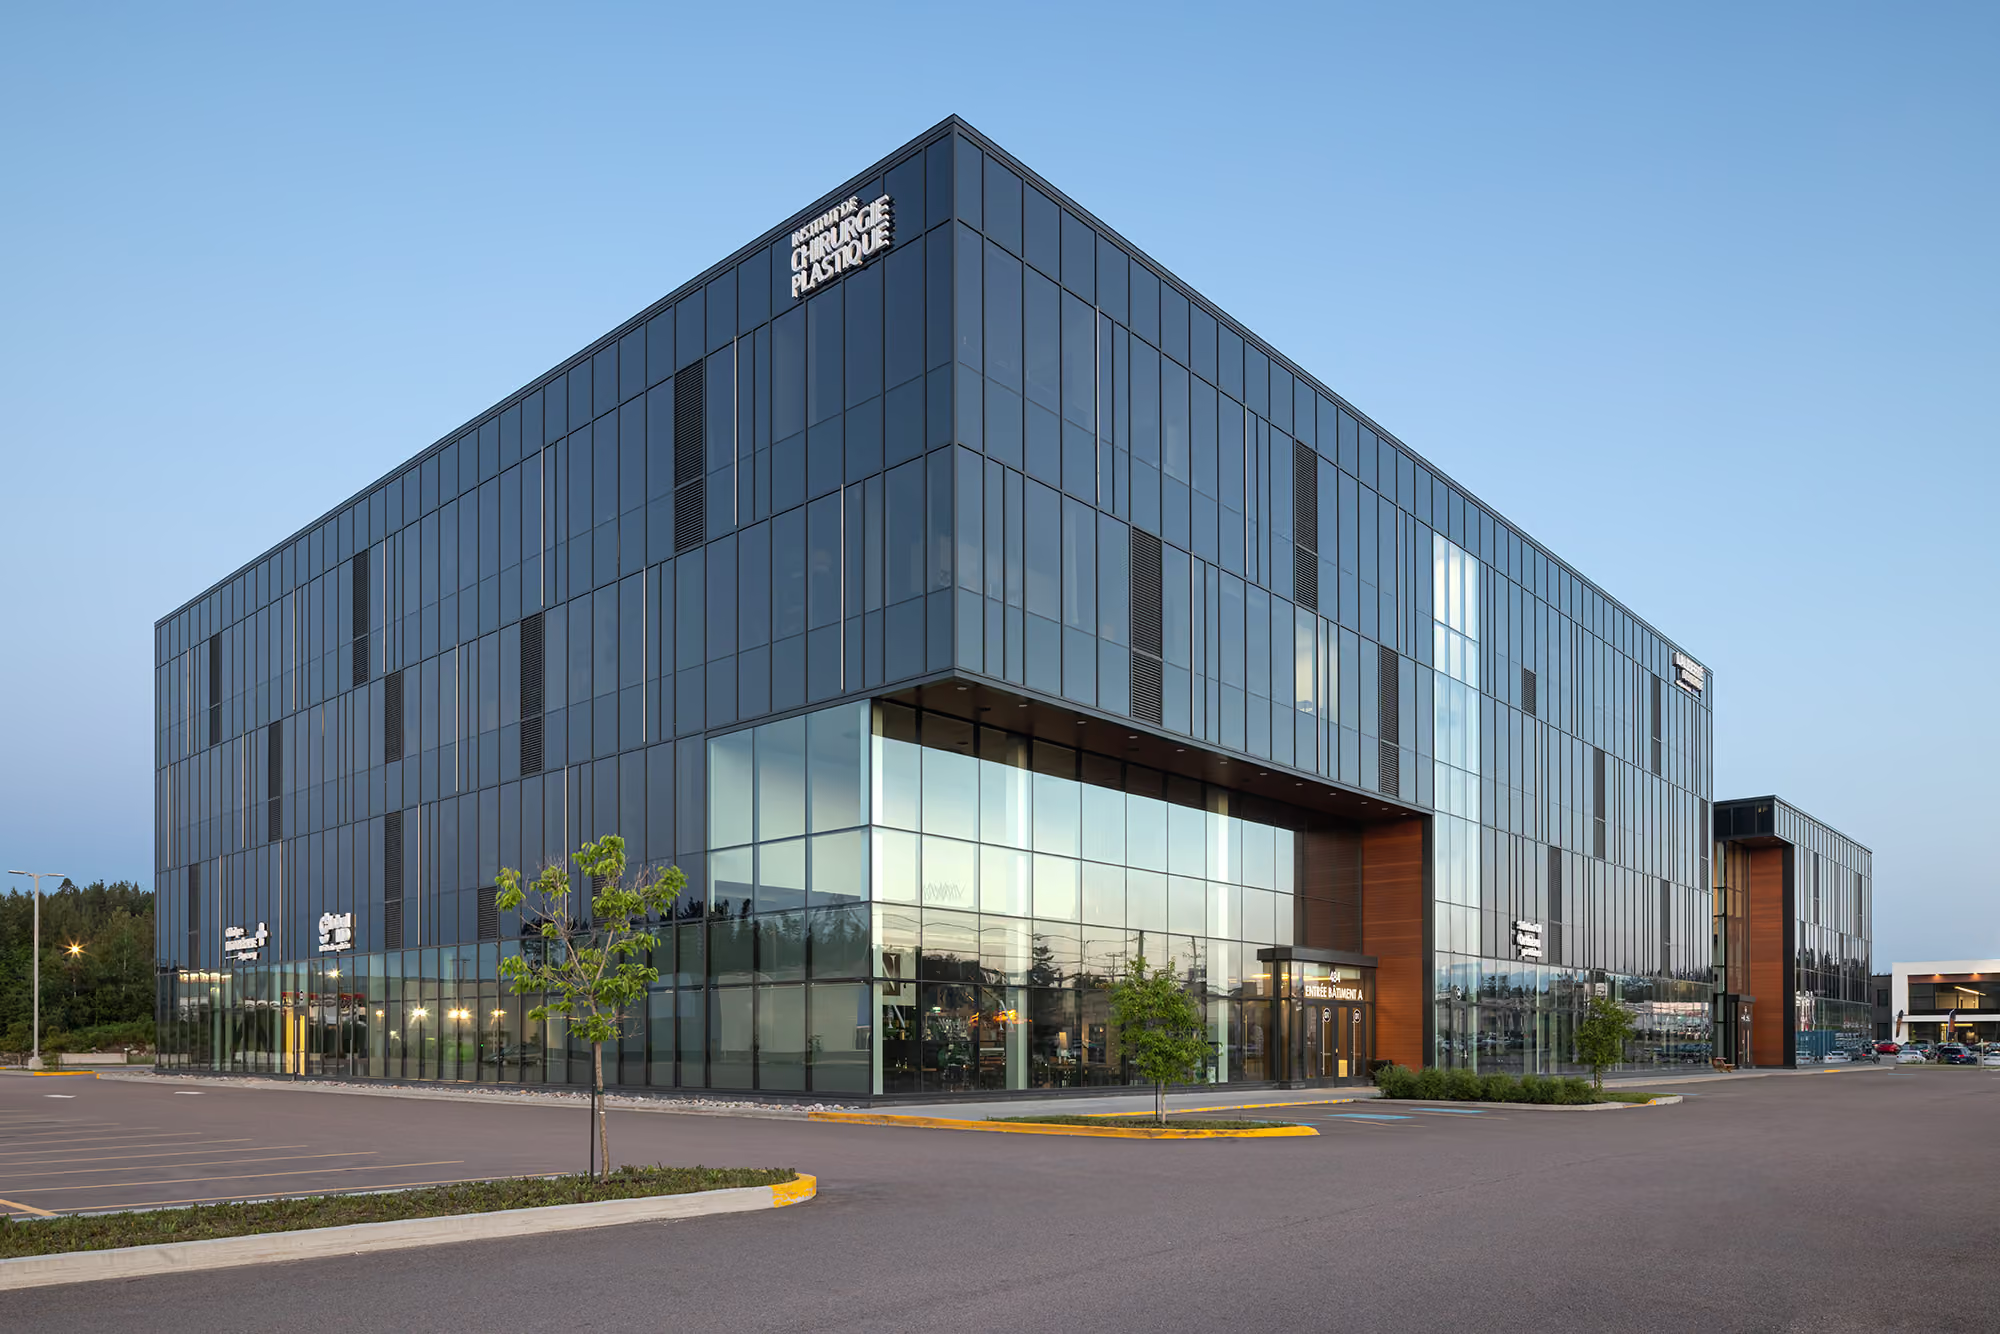
- LocationCity of Saguenay, Québec
- ClientMAclinique Network
- year2020
- PHOTOStéphane Groleau
A healthcare hub designed around collaboration.
The Axe-Saguenay Medical Complex brings together a wide range of healthcare services under one roof, fostering an integrated approach to patient care. Conceived as a bright, welcoming workplace, the facility creates environments that encourage collaboration among healthcare professionals while enhancing the well-being and comfort of patients.
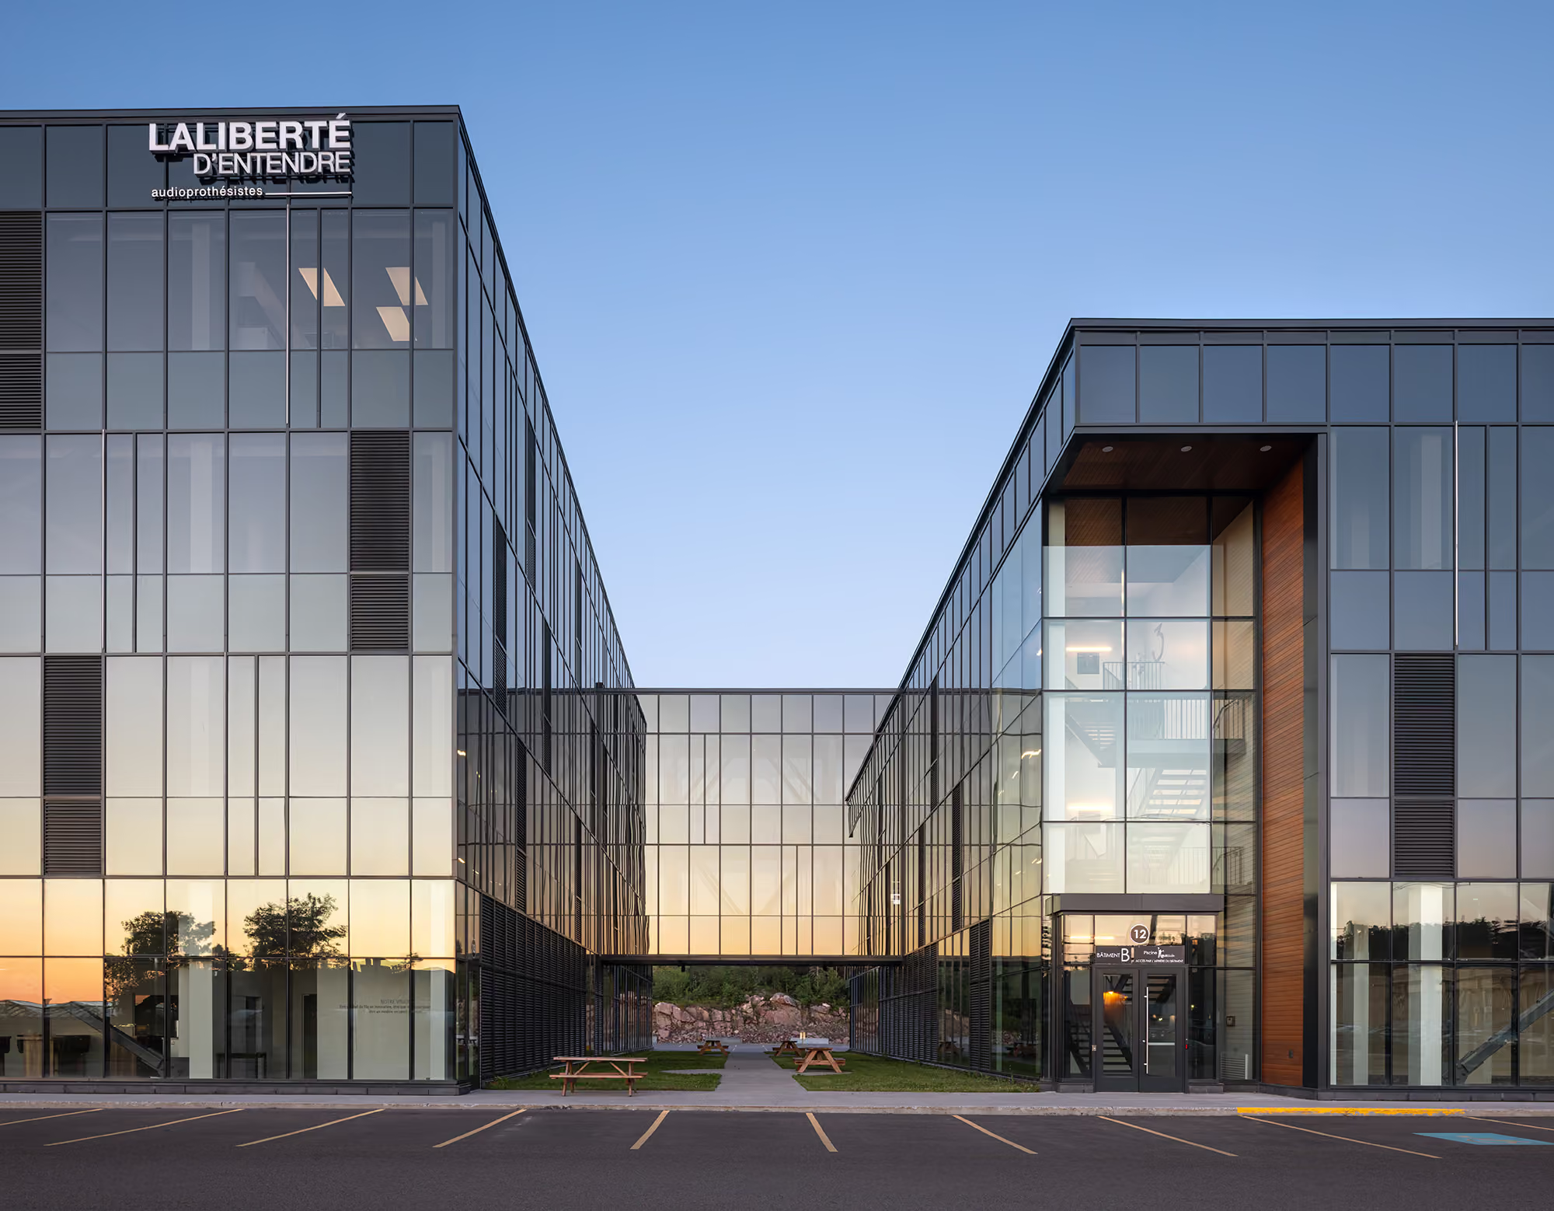
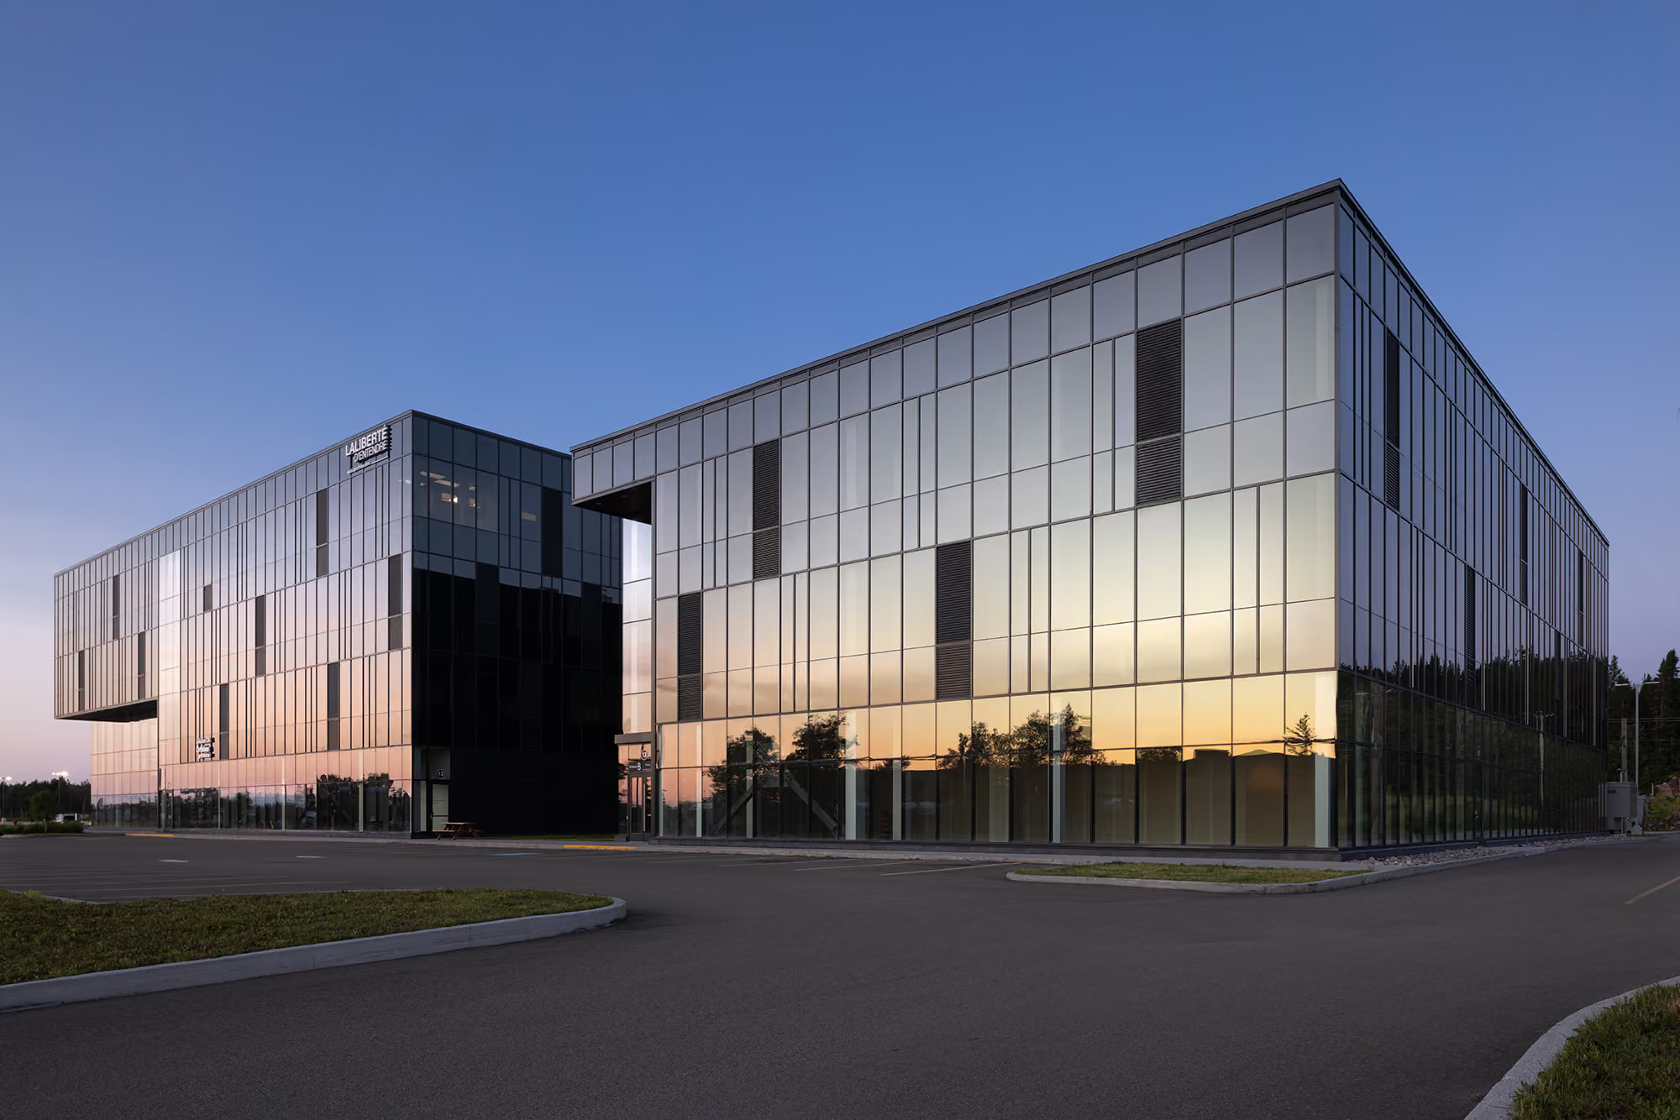
The complex consists of two buildings connected by a pedestrian bridge at the intersection of boulevard Talbot and boulevard du Royaume. This configuration creates a sheltered interior courtyard protected from wind and traffic noise, providing a peaceful outdoor space at the heart of the project. The facility houses family medicine,radiology, physiotherapy, occupational therapy, optometry, audiology, dermatology, and dental clinics, as well as a minor emergency department, a four-room operating suite, and a therapeutic pool. Shared amenities, including a staff lounge and conference rooms, further strengthen collaboration across the various medical disciplines.
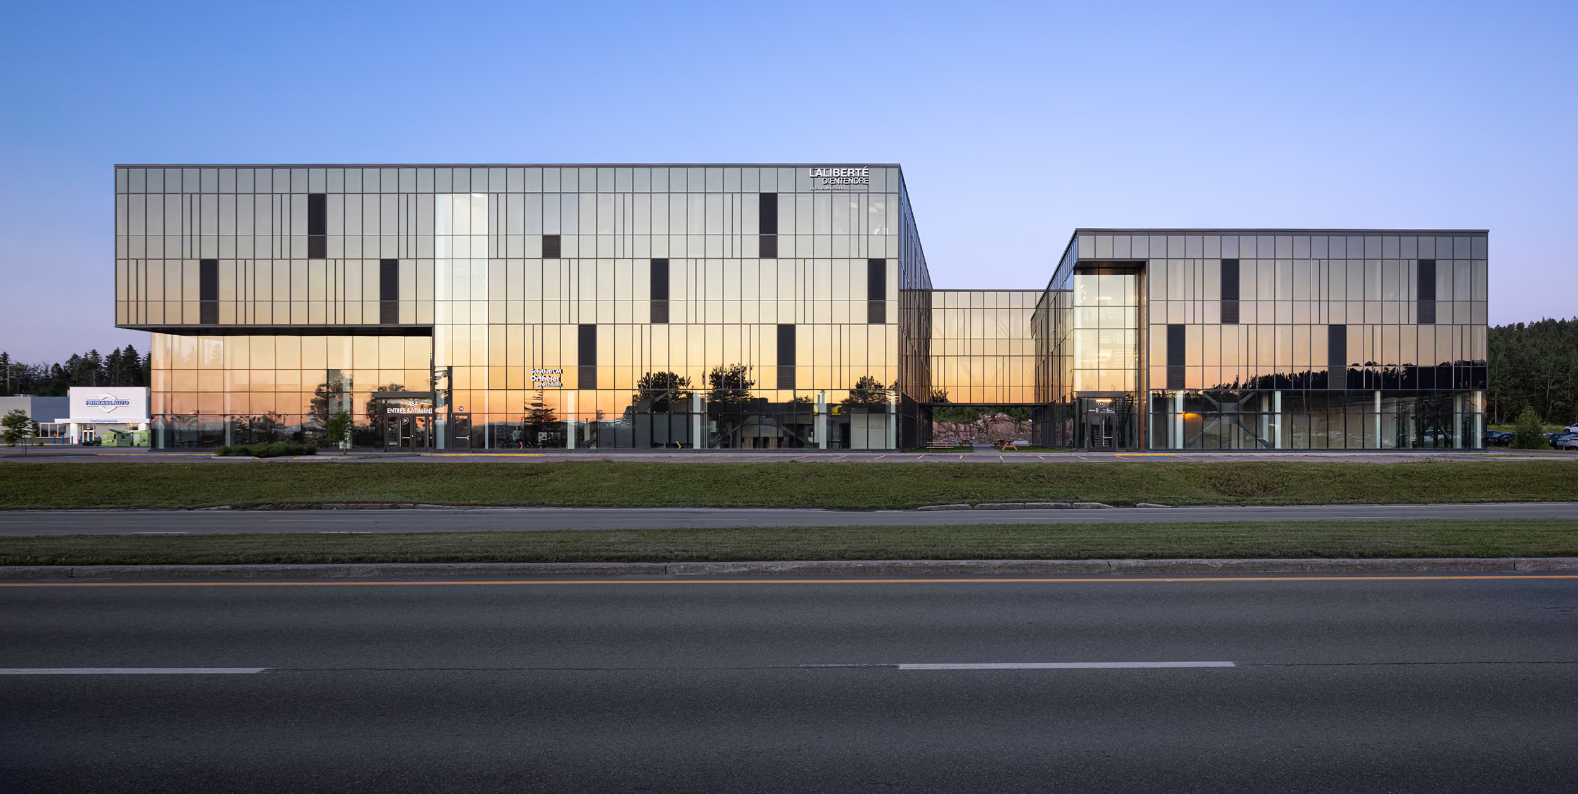
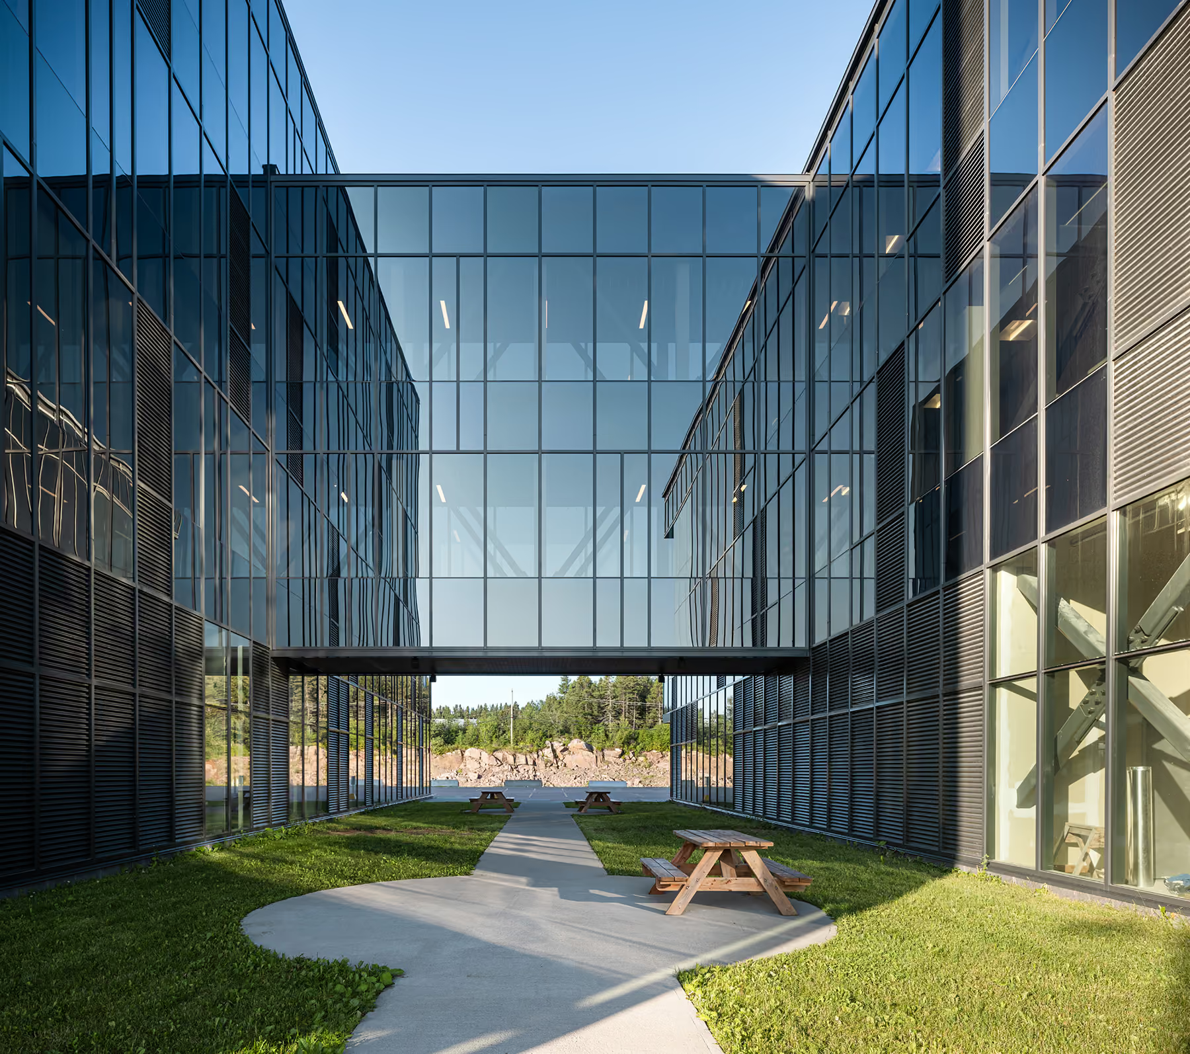
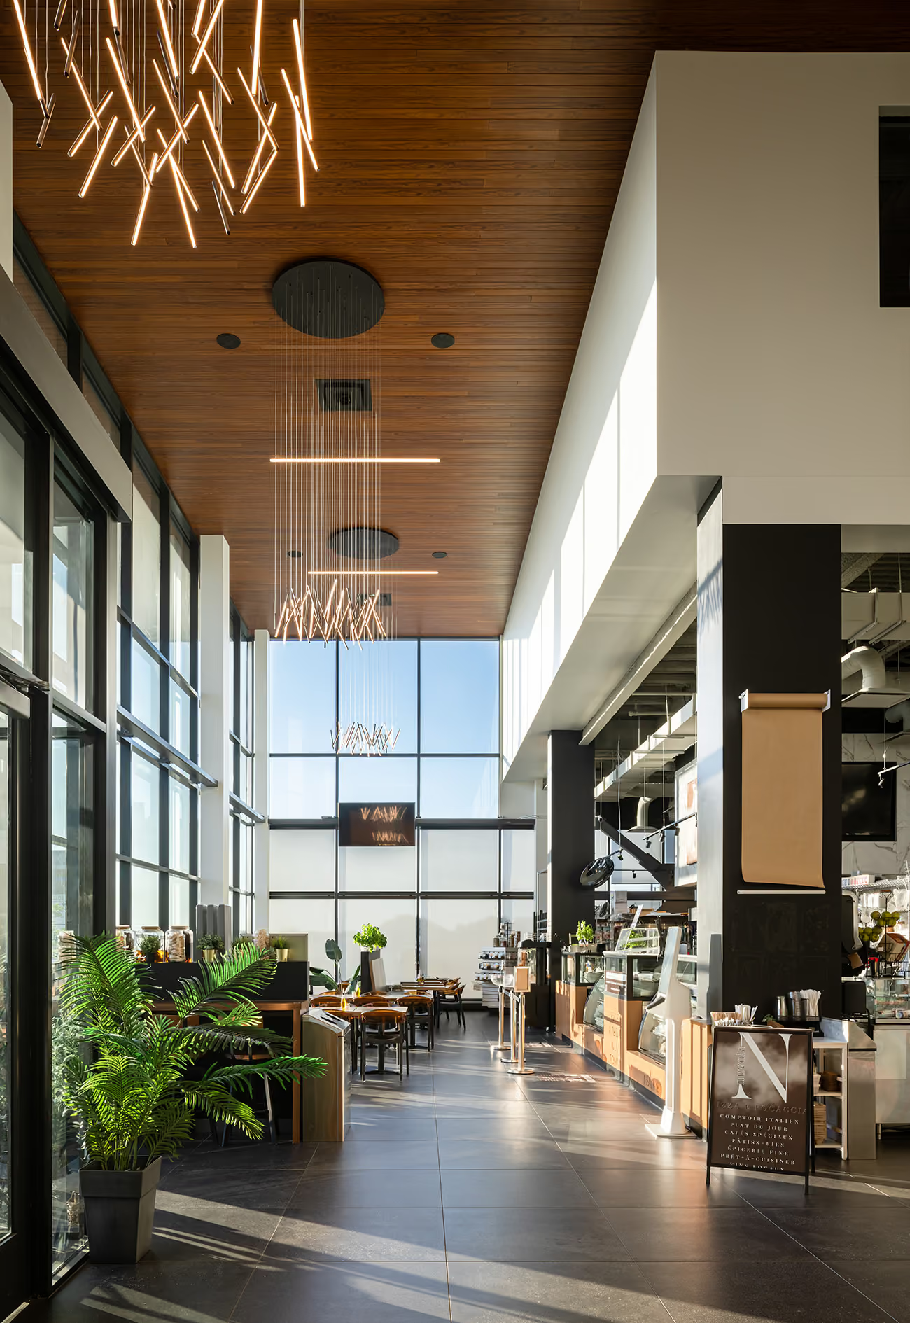
The architecture addresses several technical challenges through a clear and efficient spatial organization. Dividing the building into two distinct volumes made it possible to integrate the therapeutic pool while maximizing natural daylight through expansive glazed façades overlooking the interior courtyard. A central atrium topped with a skylight reinforces this strategy, bringing daylight deep into the building's core. The design also anticipates future changes in healthcare delivery through the flexible planning of its mechanical systems. The Axe-Saguenay Medical Complex provides a high-performance, adaptable healthcare environment centered on the experience of both patients and professionals.