Matane Aquatic Complex
- LocationMatane (Québec)
- ClientCity of Matane
- yearOngoing
Architecture in motion, between timber, water, and landscape.
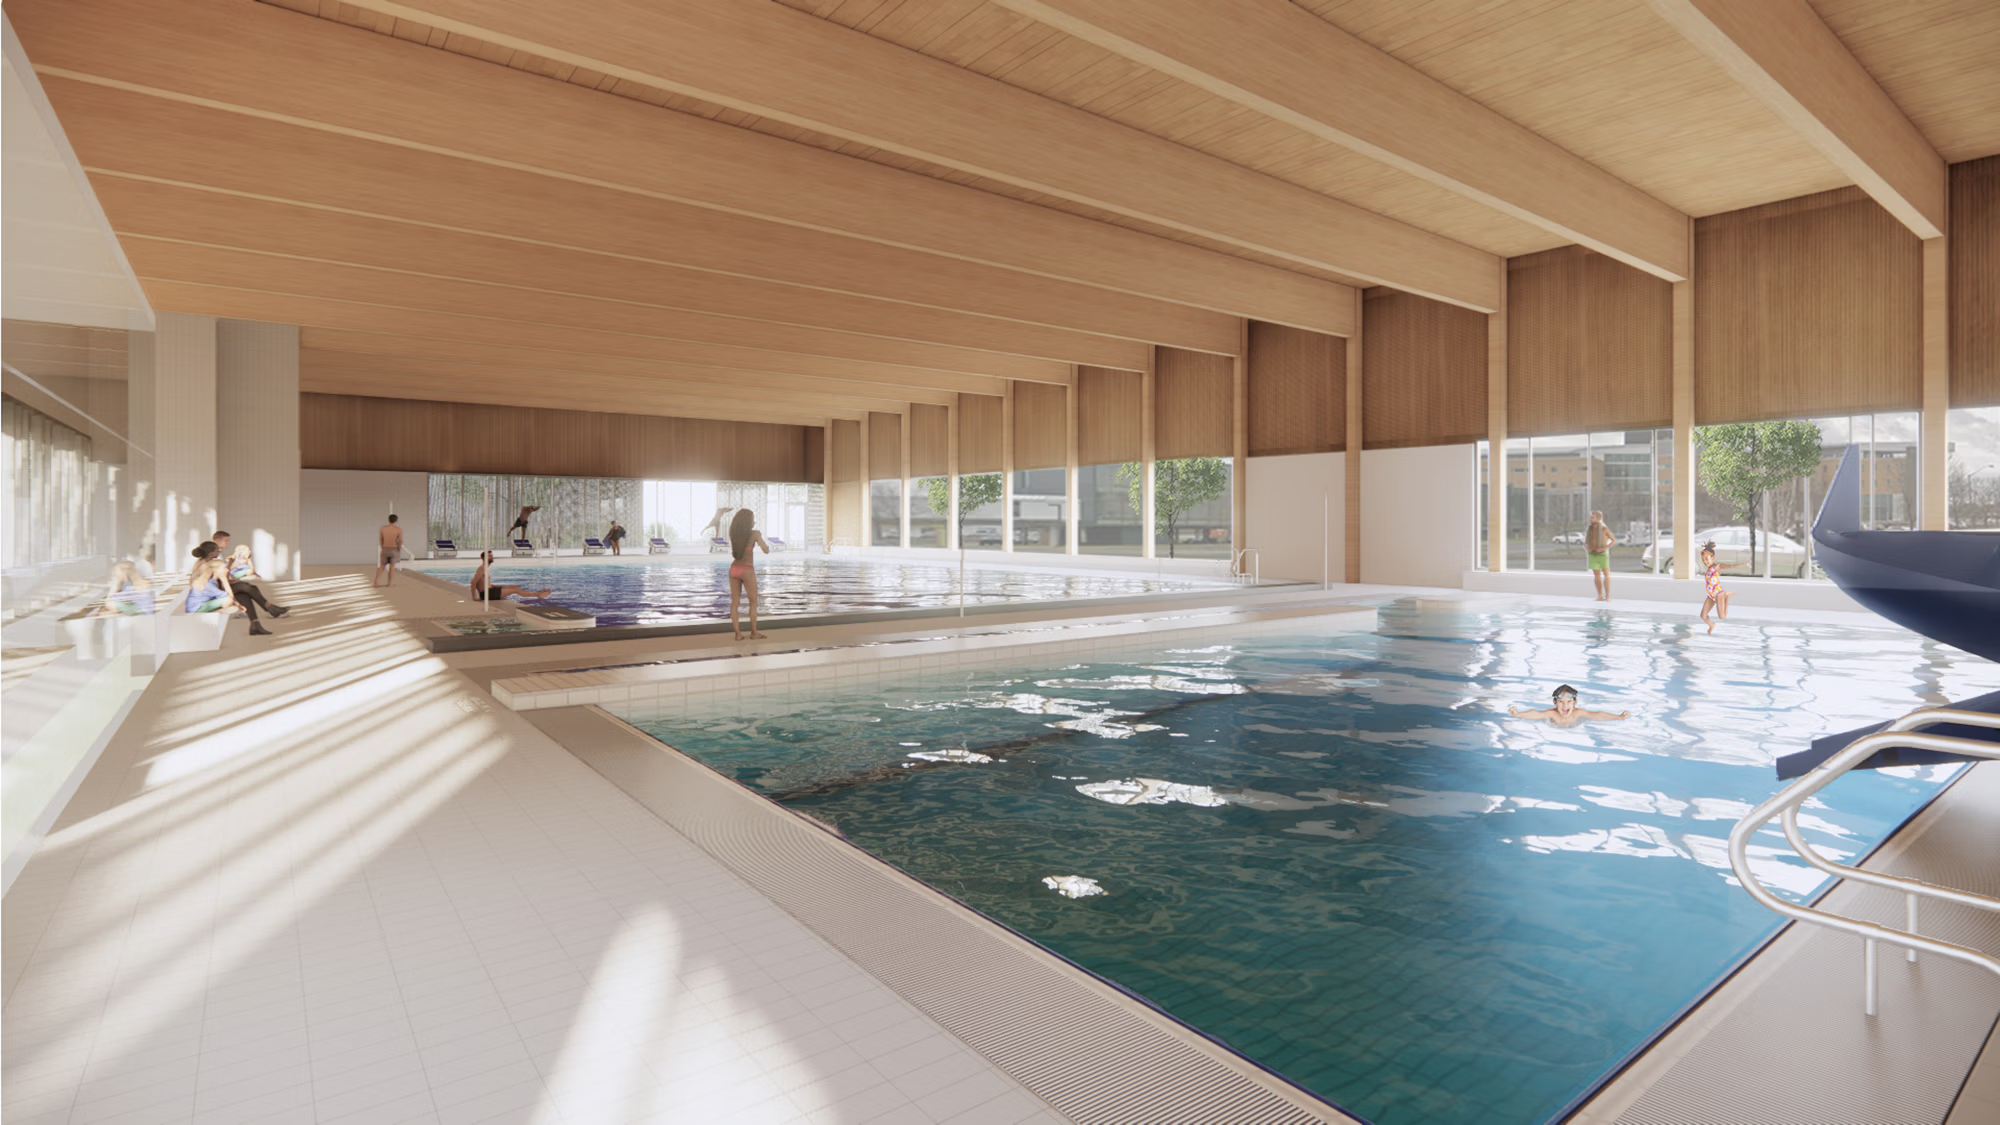
Inspired by the landscape of La Matanie, the Matane Aquatic Complex unfolds as a fluid, elongated form that appears to move up the slope of the site, like a salmon swimming upstream. Its reflective metal envelope, timber structure, and generous openings onto the surrounding landscape create a distinctive civic facility conceived as a gathering place for the entire community.

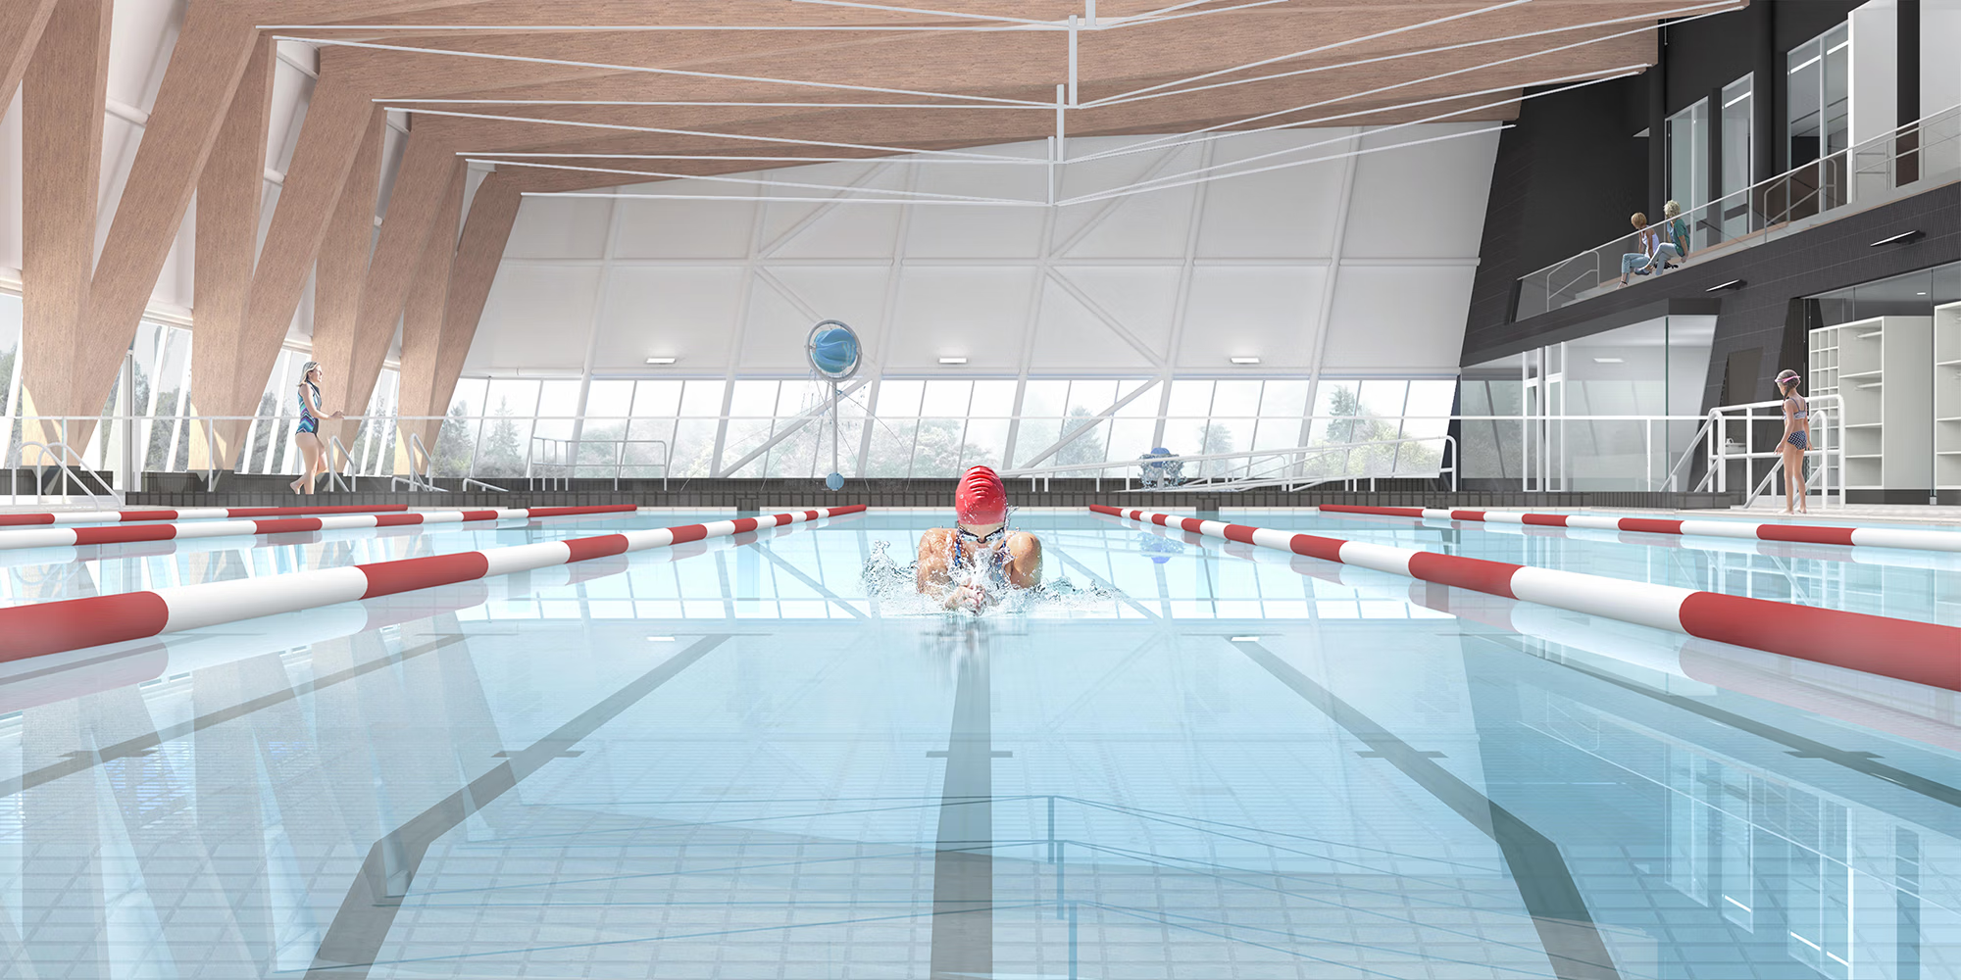
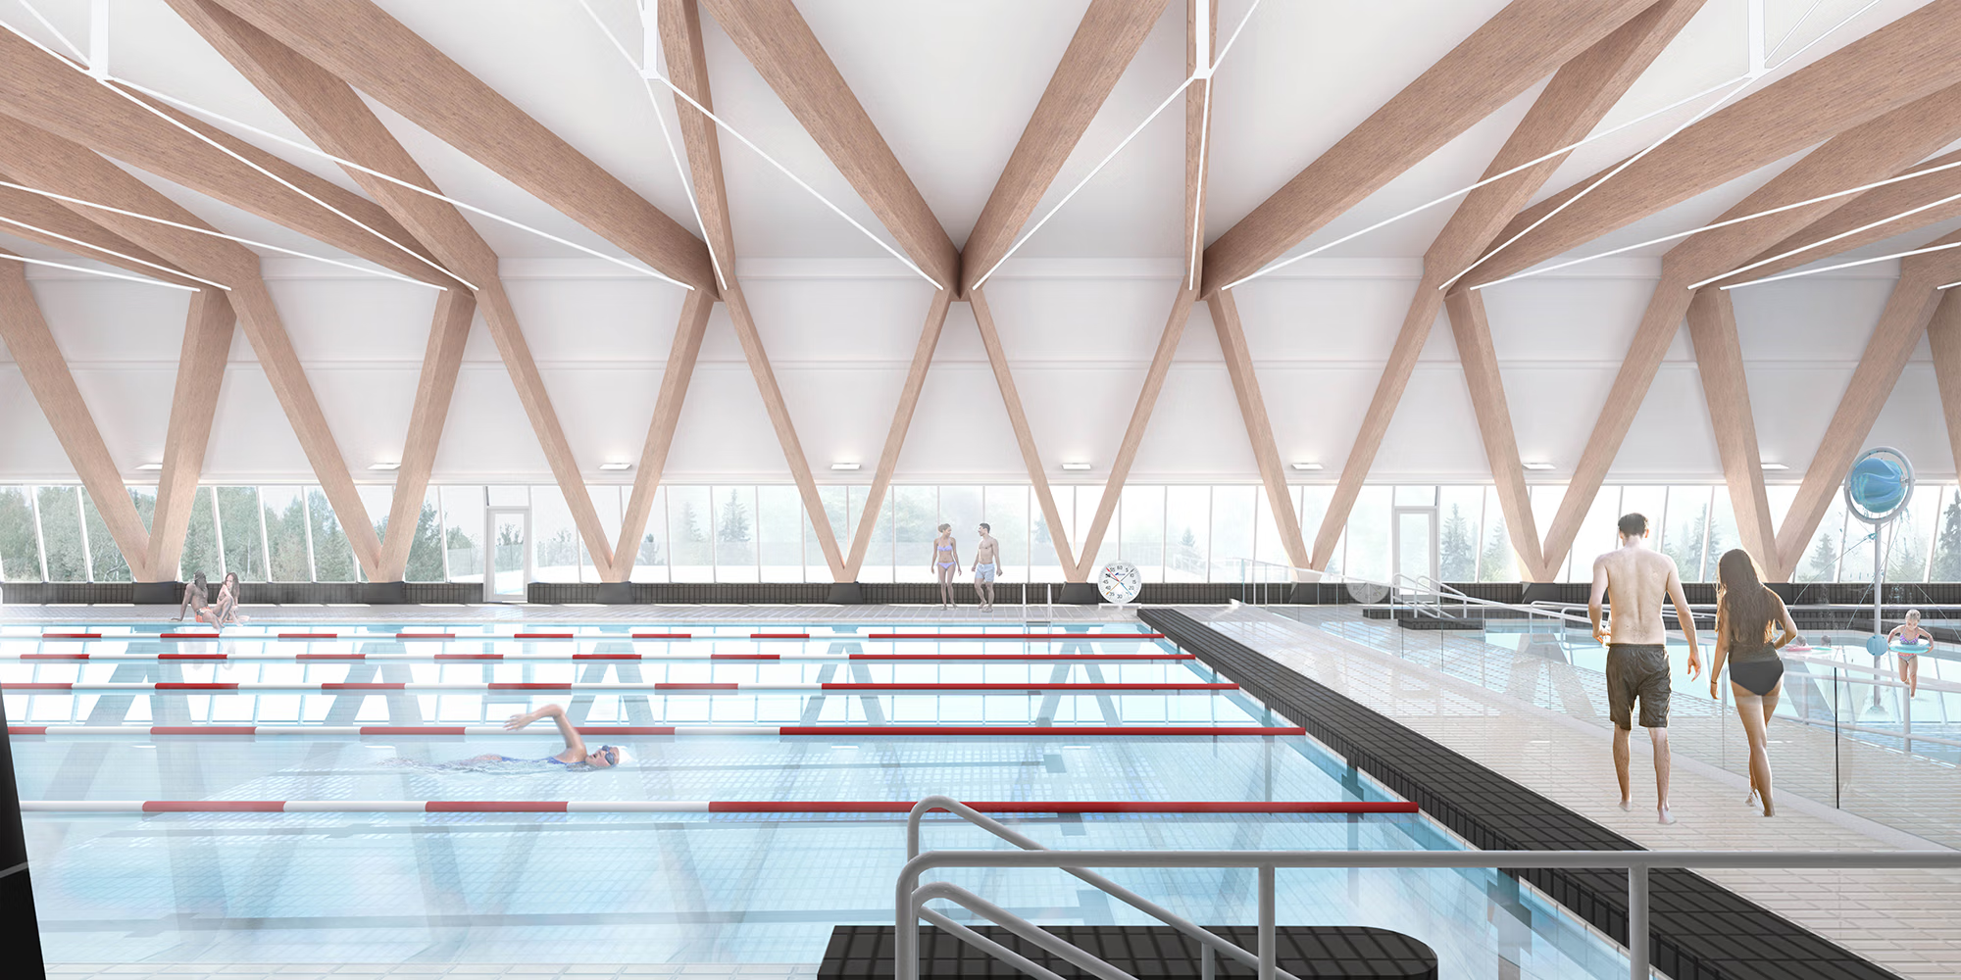
Located near Cégep de Matane, the 3,940 m² complex takes advantage of the site’s natural topography and a north–south orientation that strengthens its relationship with both sunlight and the landscape. The pool areas open westward toward the forested hills through a continuous glazed band, positioned high enough to control daylight while maintaining a constant visual connection with the outdoors. A landscaped promenade links the building to the Cégep and extends along its façade, while the natural slope allows service access to be integrated discreetly and helps limit excavation. Inside, the entrance hall opens directly onto the recreational pool and acts as a central gathering space around which the various functions are organized.
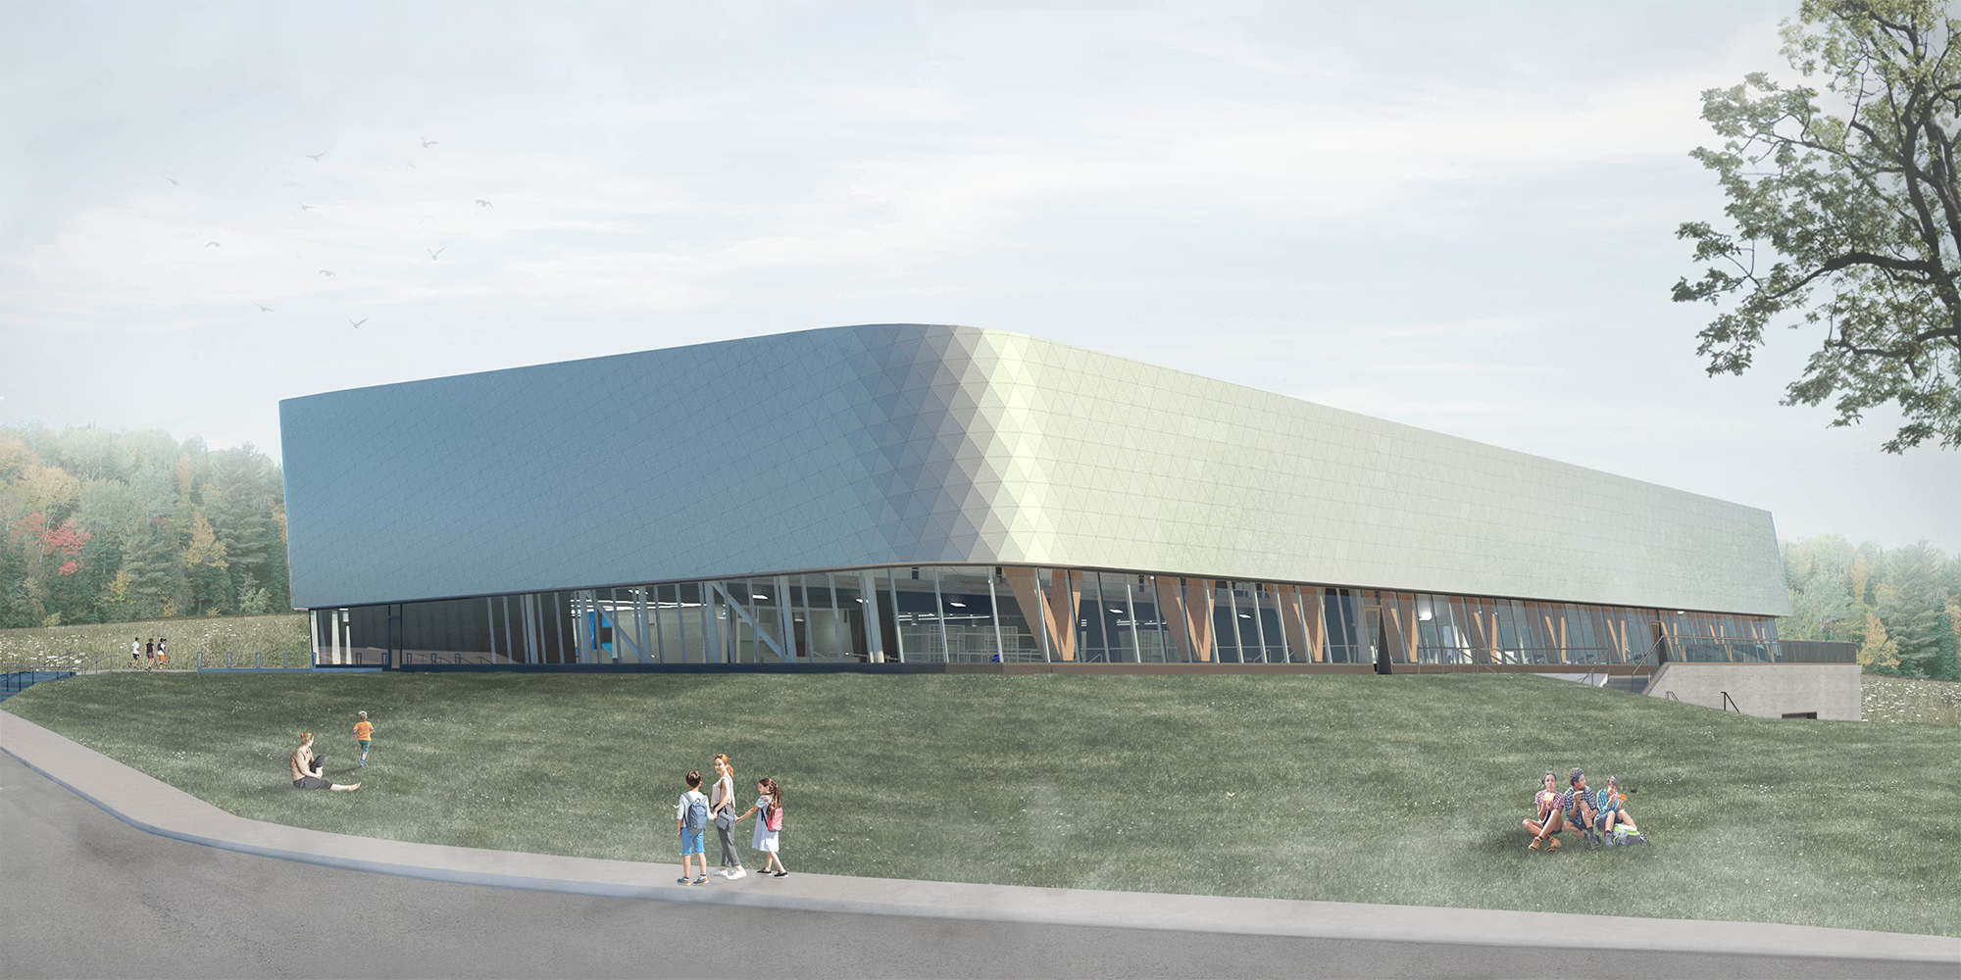
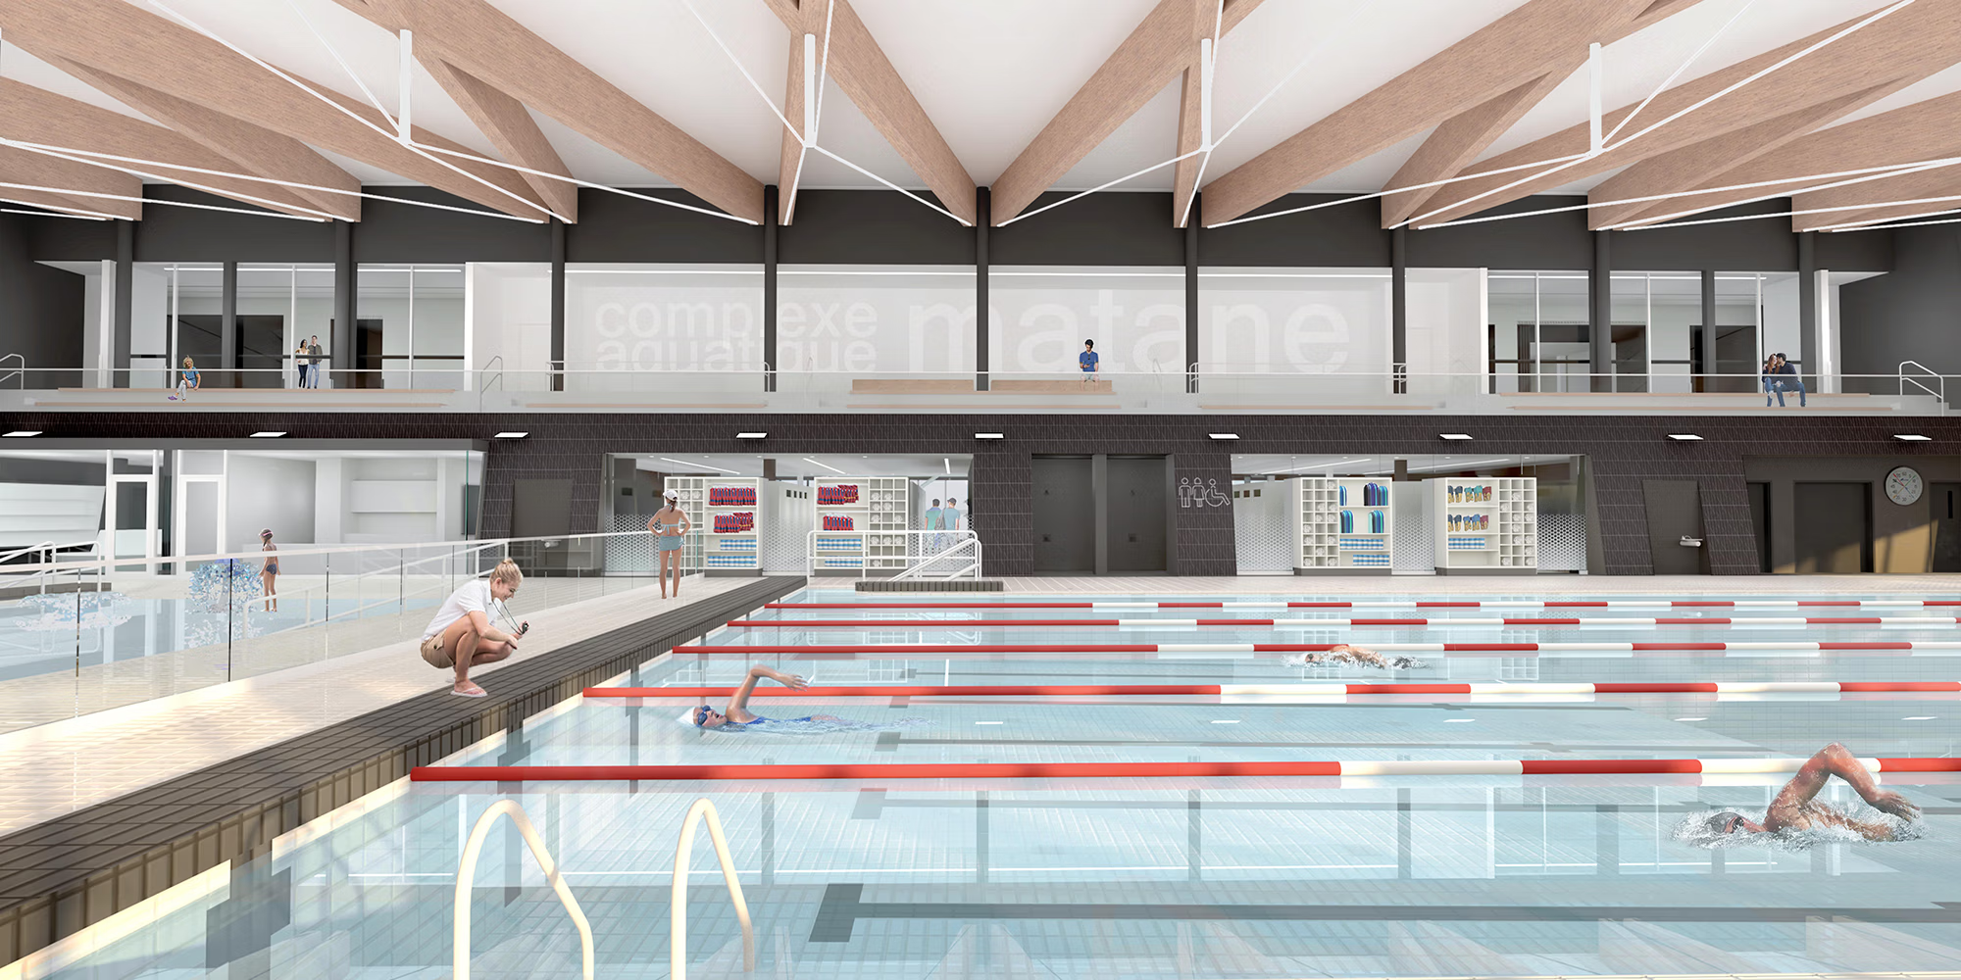

Designed for users of all ages, the complex includes a six-lane, 25-metre competition pool, a 220 m² recreational pool with a beach entry and water features, universal changing rooms, seating for 120 spectators, and spaces dedicated to community organizations and training. The main pool hall is defined by an exposed structure of glued laminated timber beams and columns, with a sloped roof descending toward the water to reduce the perceived scale of the interior and strengthen its connection to the surrounding landscape. Outside, the reflective metal envelope captures changing light and the colours of its surroundings, allowing the building’s appearance to evolve with the seasons. Architecture, structure, and landscape come together to give the facility a strong identity, supporting not only sport, but also recreation, relaxation, rehabilitation, and community activities.
similar projects