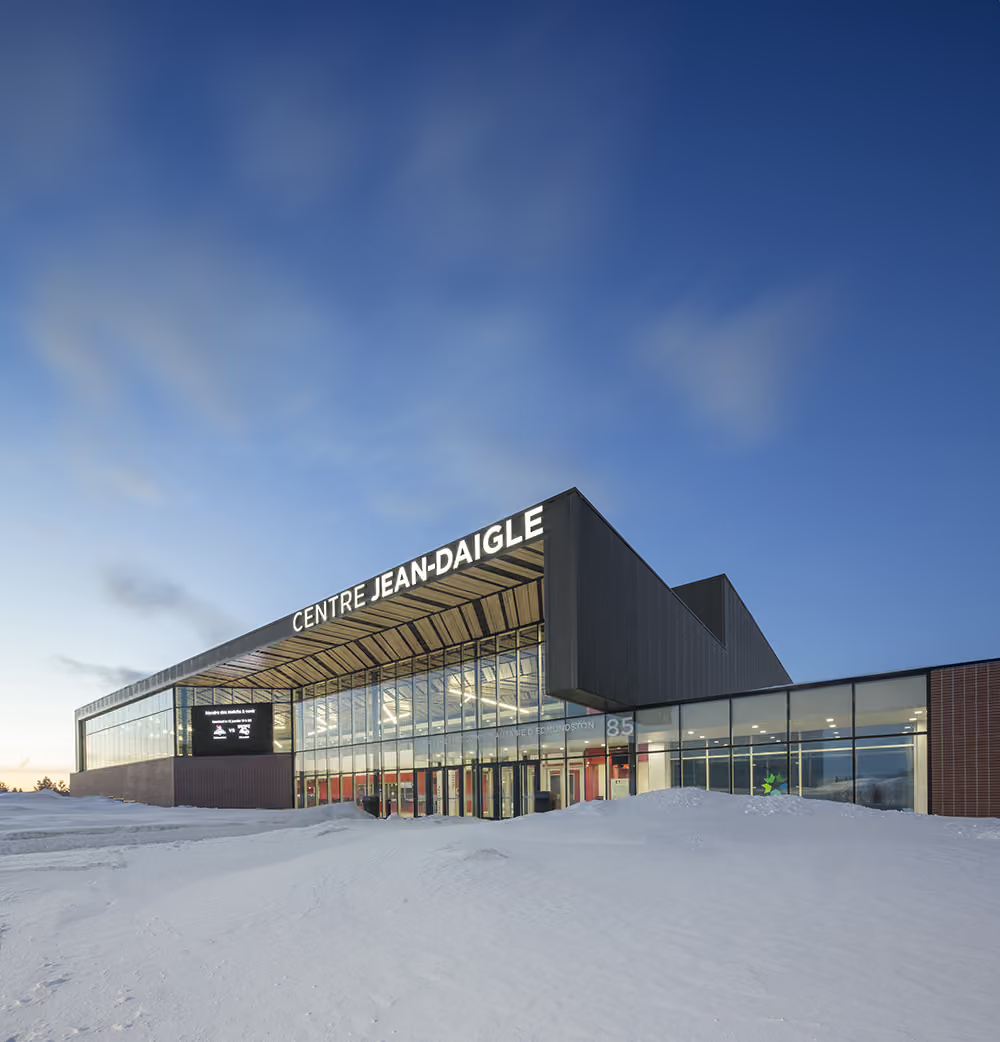
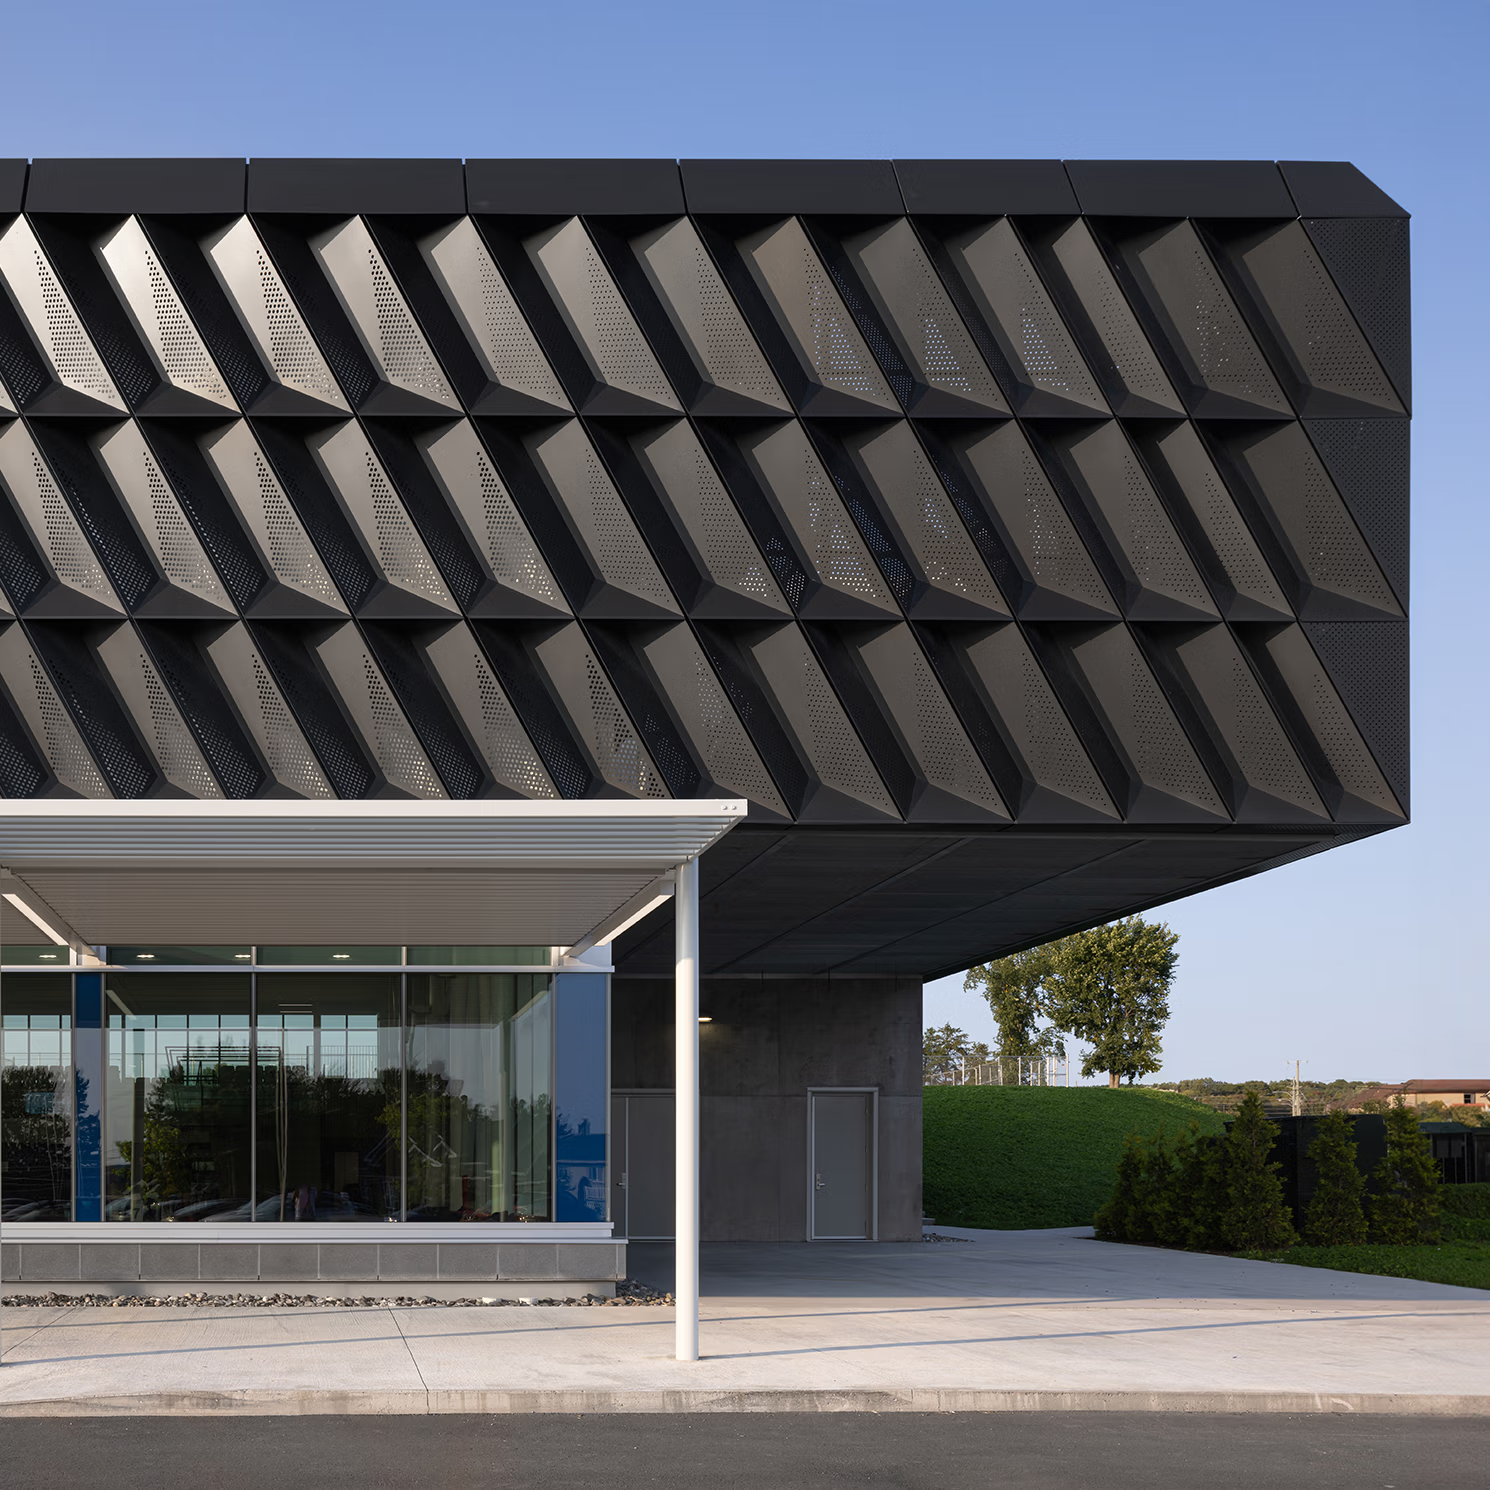
Victoriaville Multi-Sport Complex (Outdoor Rink)
- LocationVictoriaville (Québec)
- ClientVille de Victoriaville
- year2026
- PHOTODavid Faucher and Stéphane Groleau
A timber canopy at the heart of sports and community life.
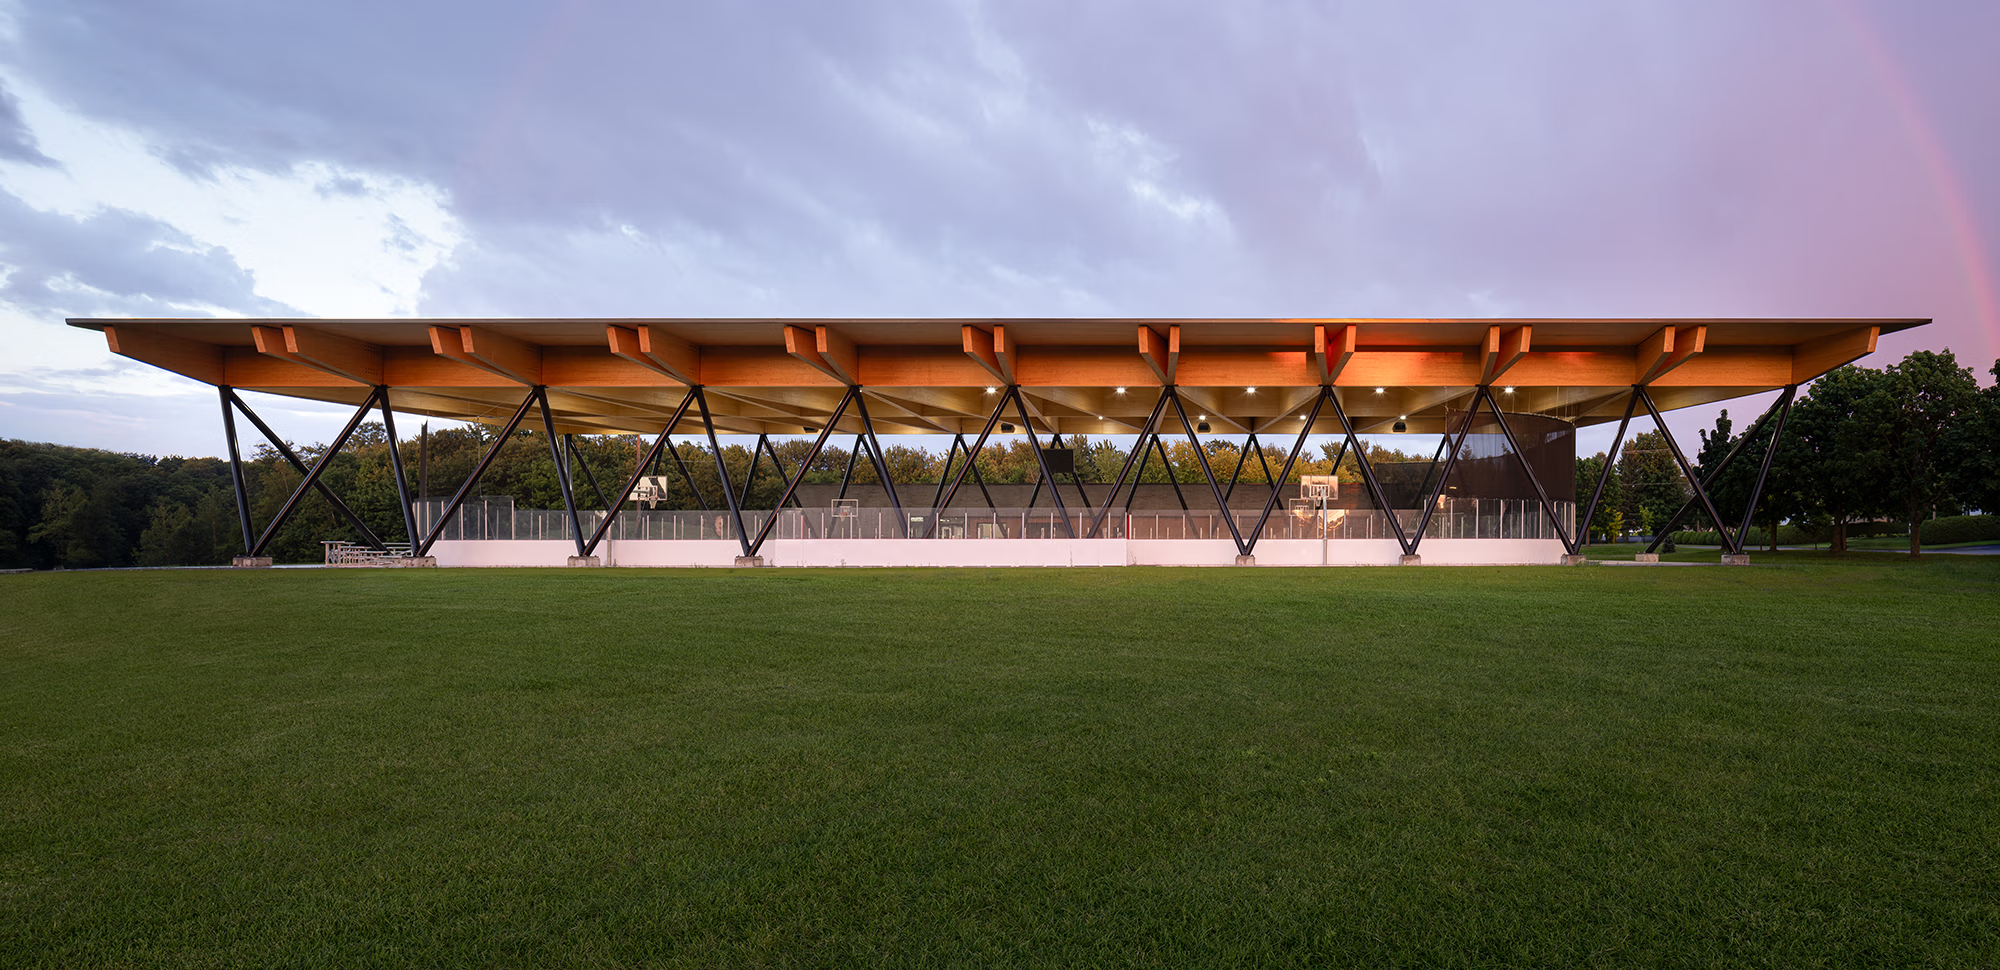
A sweeping timber canopy transforms the outdoor rink into a true year-round gathering place. Open to the park and its landscape, the architecture extends beyond its sporting functionto bring recreation, events, and community life together under one unifying gesture.
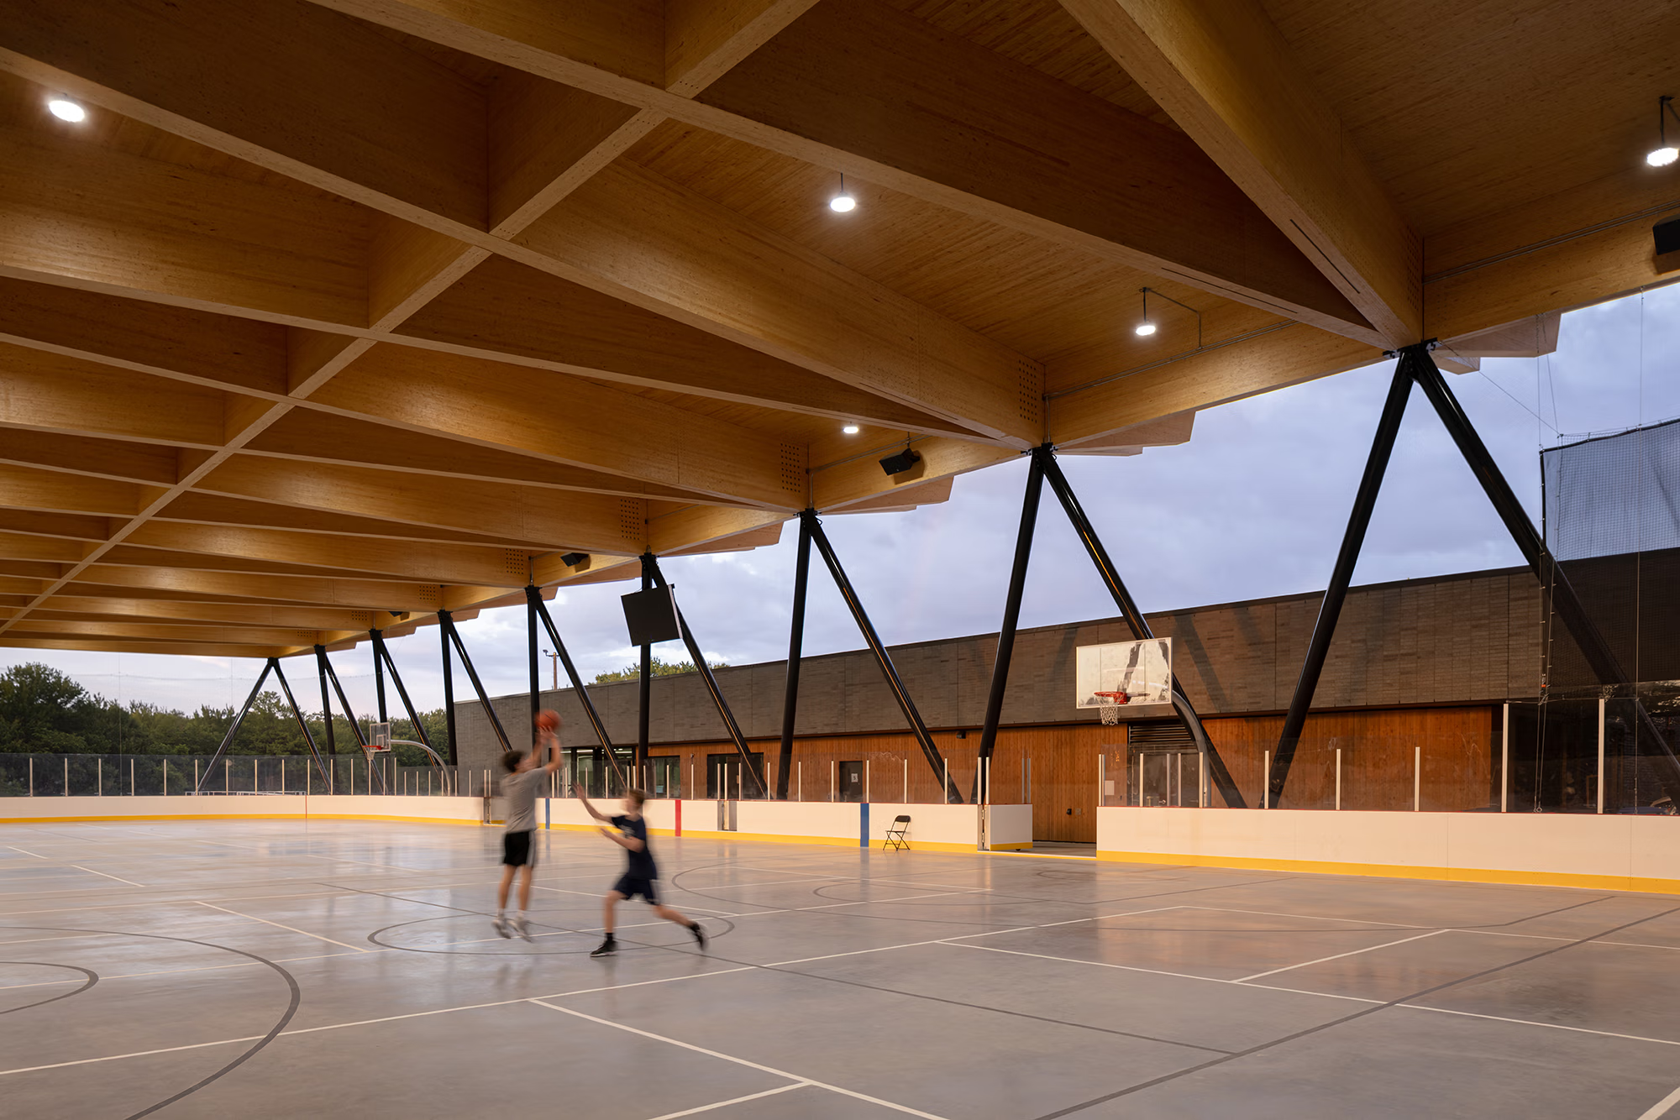
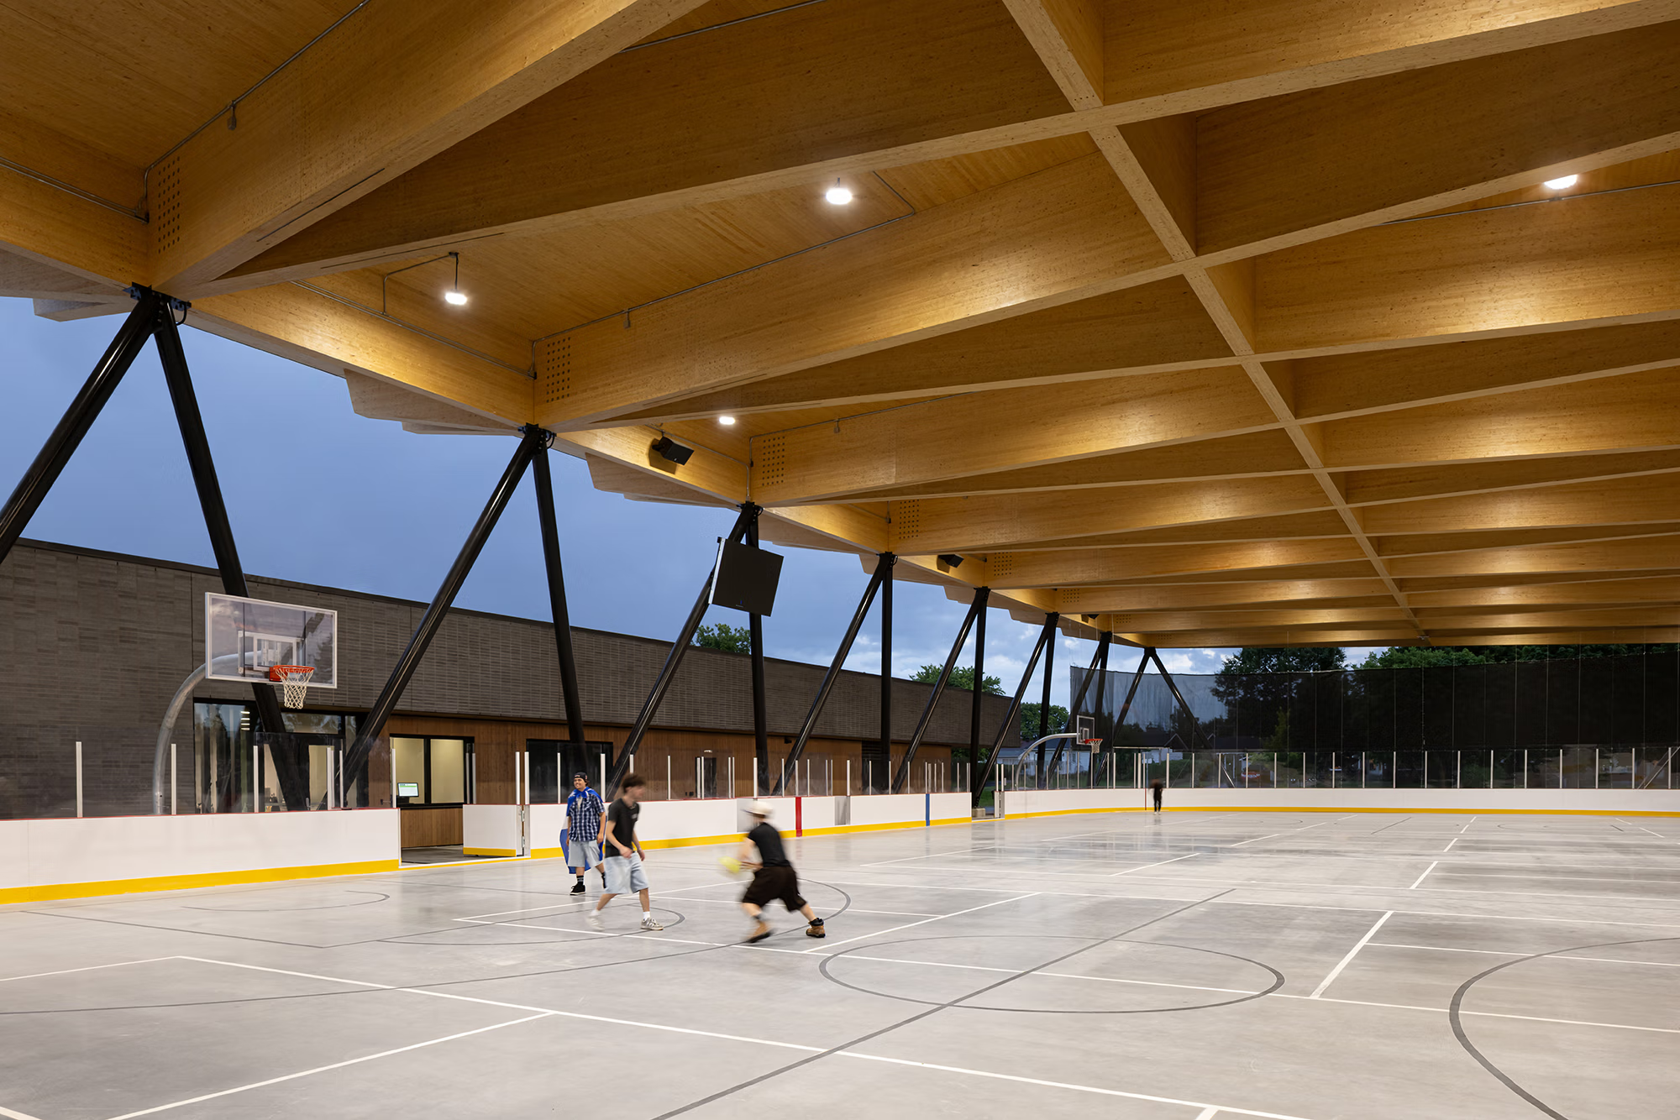
The Terre-des-Jeunes Park Multi-Sport Complex enhances Victoriaville’s recreational offering by complementing the park’s existing facilities with a versatile venue designed to become a new community hub. Beneath the expansive roof, an NHL-size rink hosts ice activities in winter before transforming into pickleball and basketball courts during the summer months. A service pavilion, a free-skating area, and a public plaza animated by water features complete the complex. The facility will also host selected events during the 2028 Québec Games.

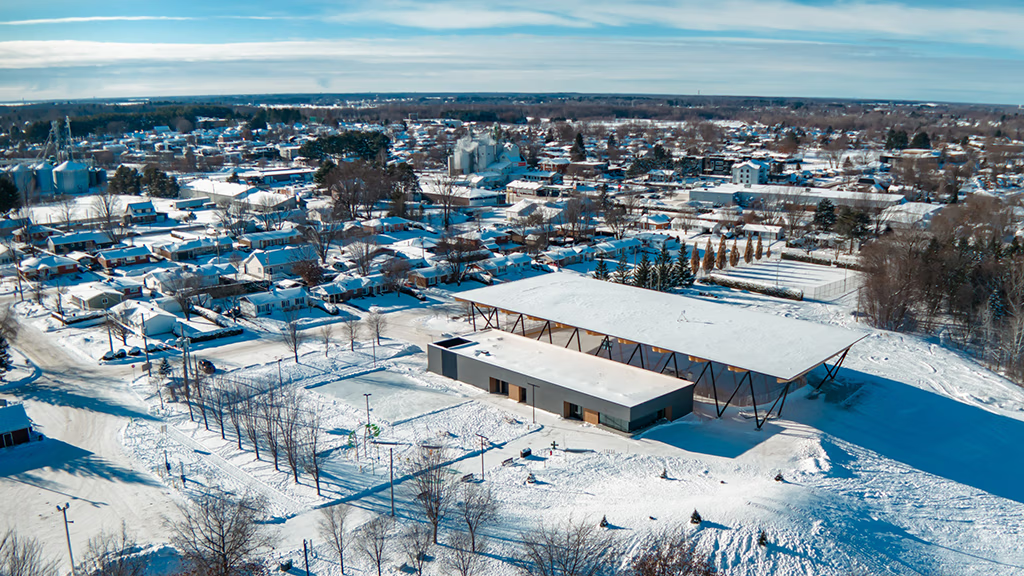
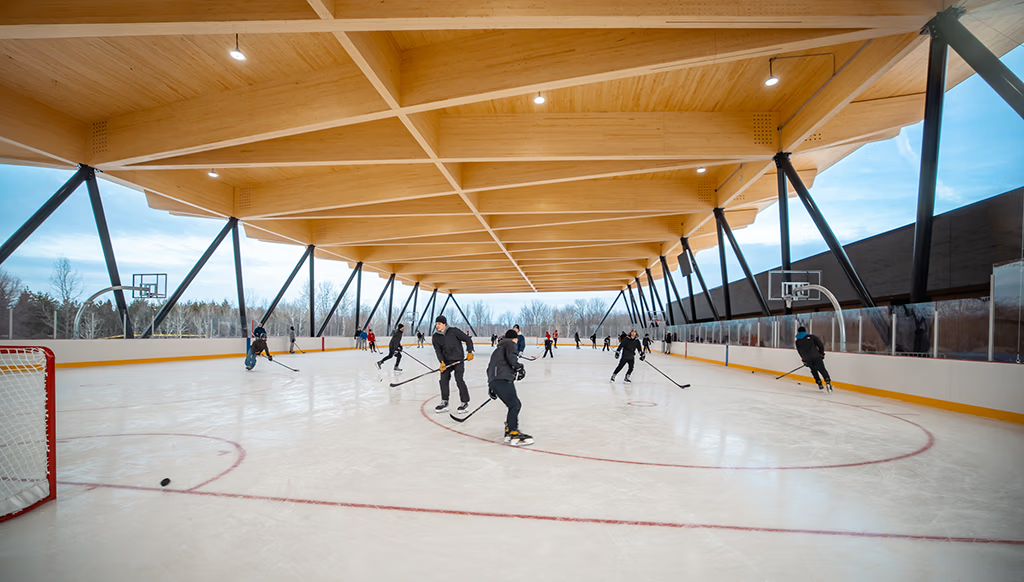
The project’s identity is defined by its large engineered timber roof, whose angular geometry follows the site’s topography and naturally directs views toward the outdoor stage below. Long-span glued laminated timber beams extend across the rink in a single span, supporting a canopy of cross-laminated timber panels resting on slender inclined steel columns. Completely open along its sides, the structure maintains a continuous connection with the park, extending the experience of outdoor recreation while protecting users from the elements. At its northern end, the canopy opens toward the lawn and becomes a sheltered gathering space for spectators during summer concerts, fully expressing the project’s multifunctional character.