Espace-vie TSA
- LocationQuébec (Québec)
- ClientEspace-Vie TSA
- year2025
- PHOTOStéphane Groleau
A thoughtful, supportive, and inclusive living environment.
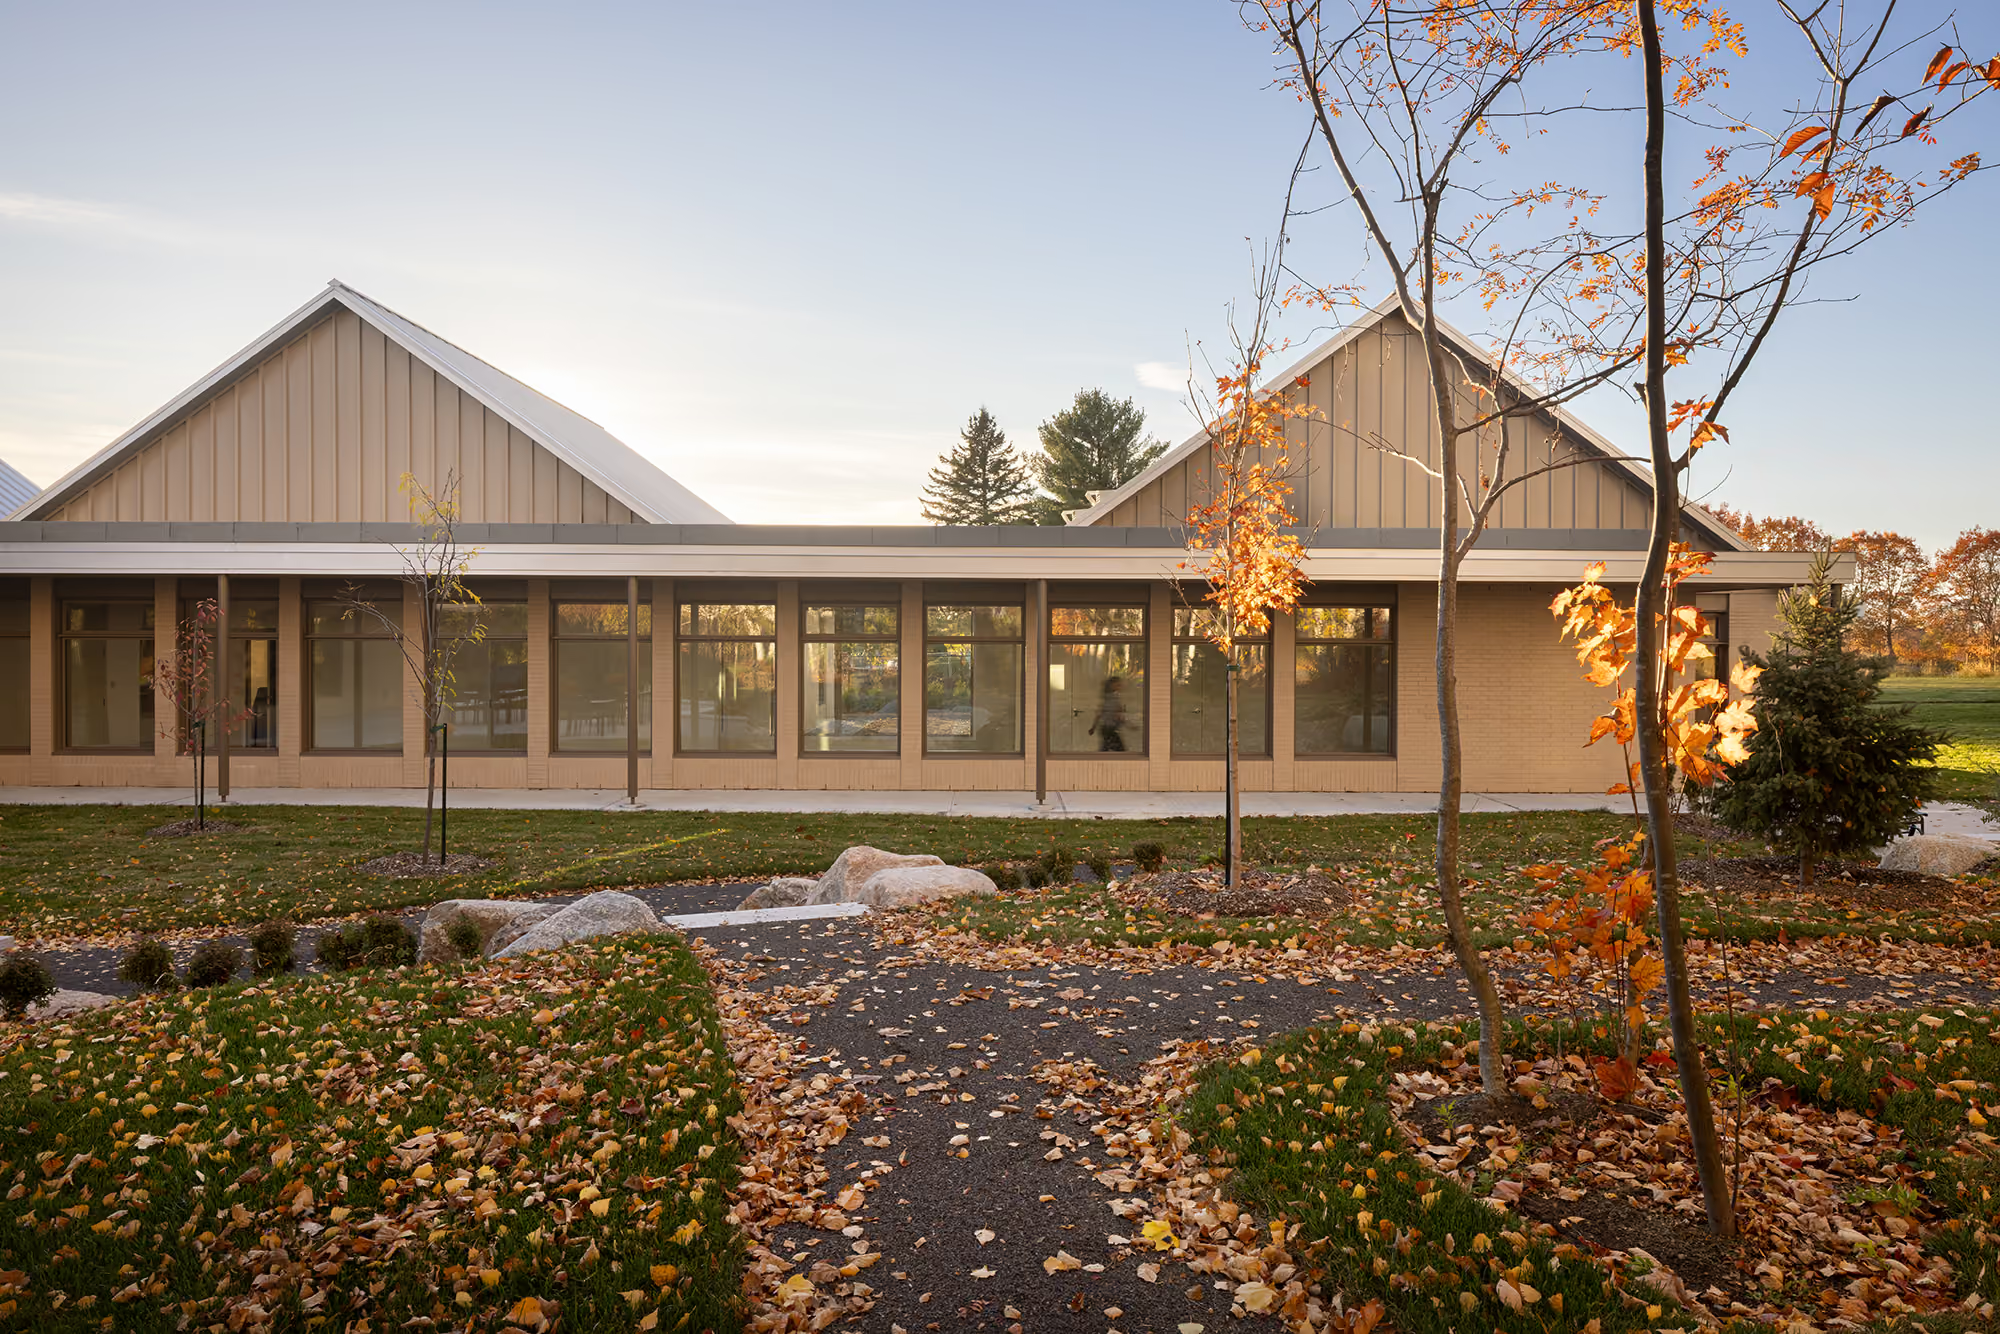
The first project of its kind in Québec, Espace-Vie TSA introduces a new vision for housing adults living with autism spectrum disorder (ASD). More than a residence, the project creates a true living environment where architecture actively supports well-being, independence, and personal growth through spaces that are calm, familiar, and reassuring.
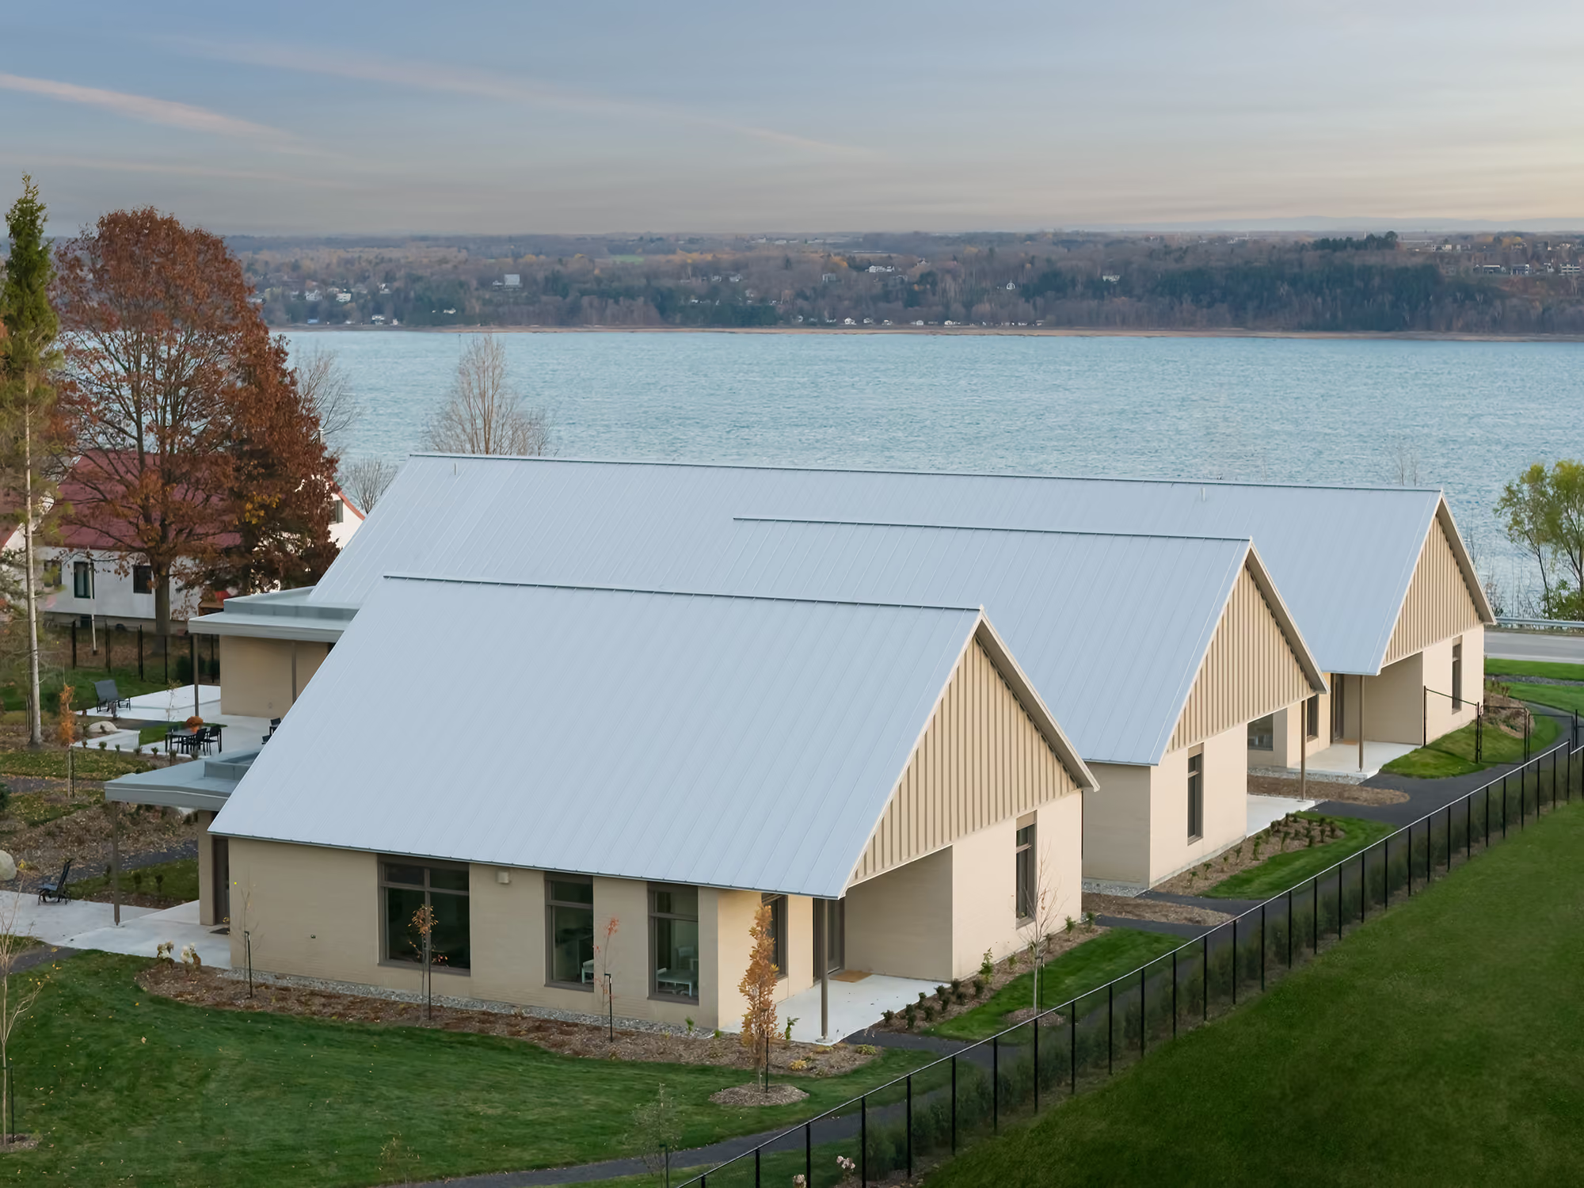
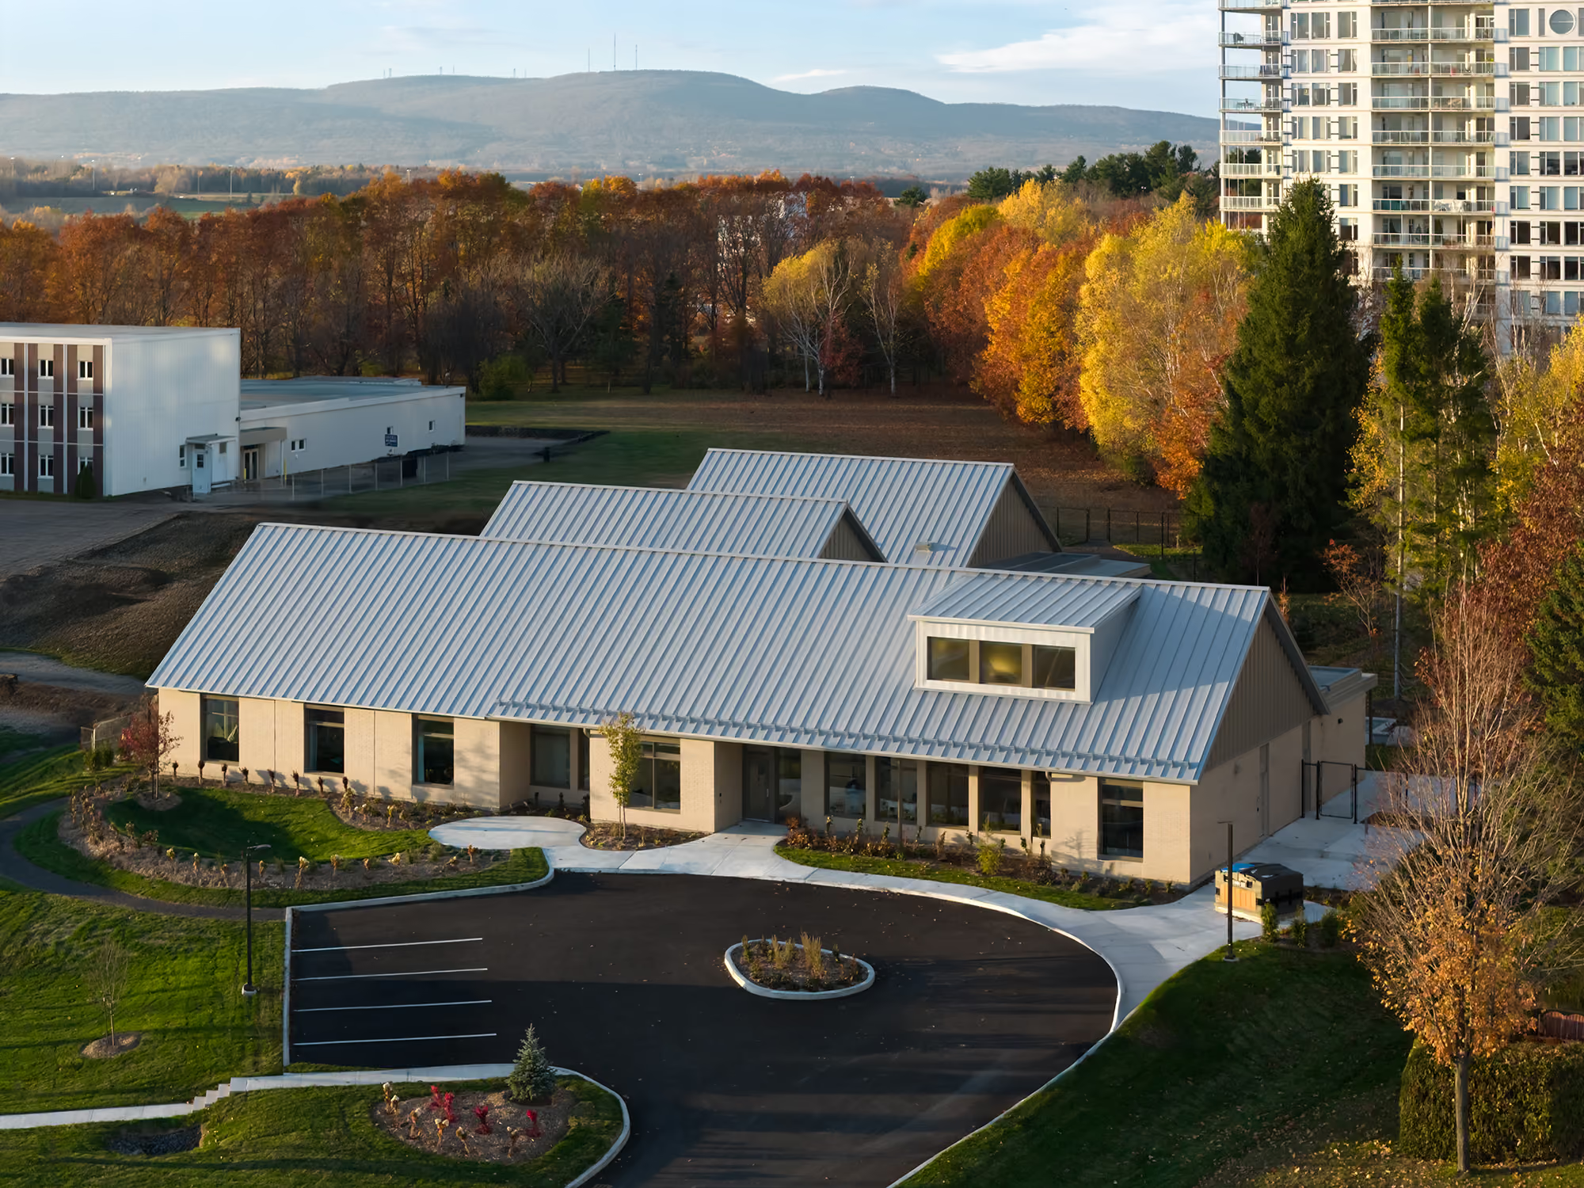
The residence accommodates nine adults within three interconnected households, each offering private bedrooms with ensuite bathrooms, shared living areas, and outdoor terraces. A separate welcome pavilion houses administrative offices as well as a generous multipurpose space for activities, family visits, and community gatherings. Organized around a landscaped central courtyard, the pavilion-style layout establishes a gradual transition between collective, semi-private, and private spaces. This clear spatial hierarchy improves wayfinding, reduces anxiety, and allows residents to engage with their environment at their own pace.
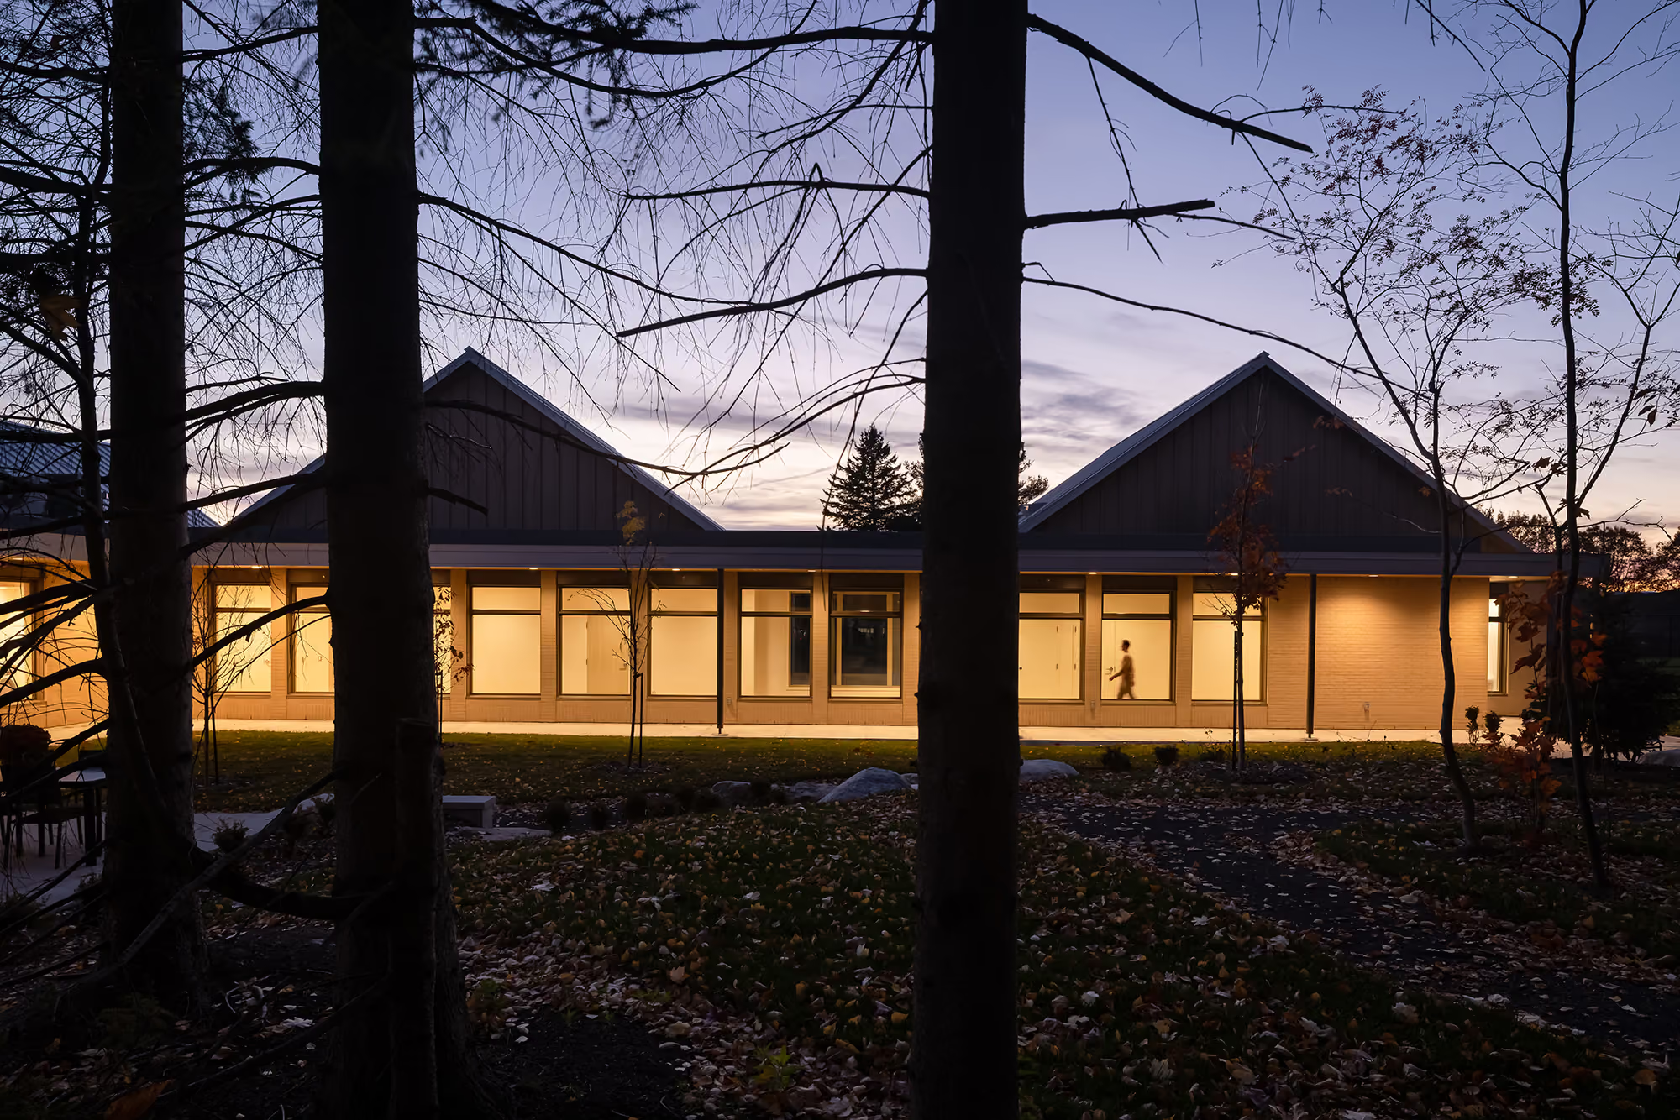

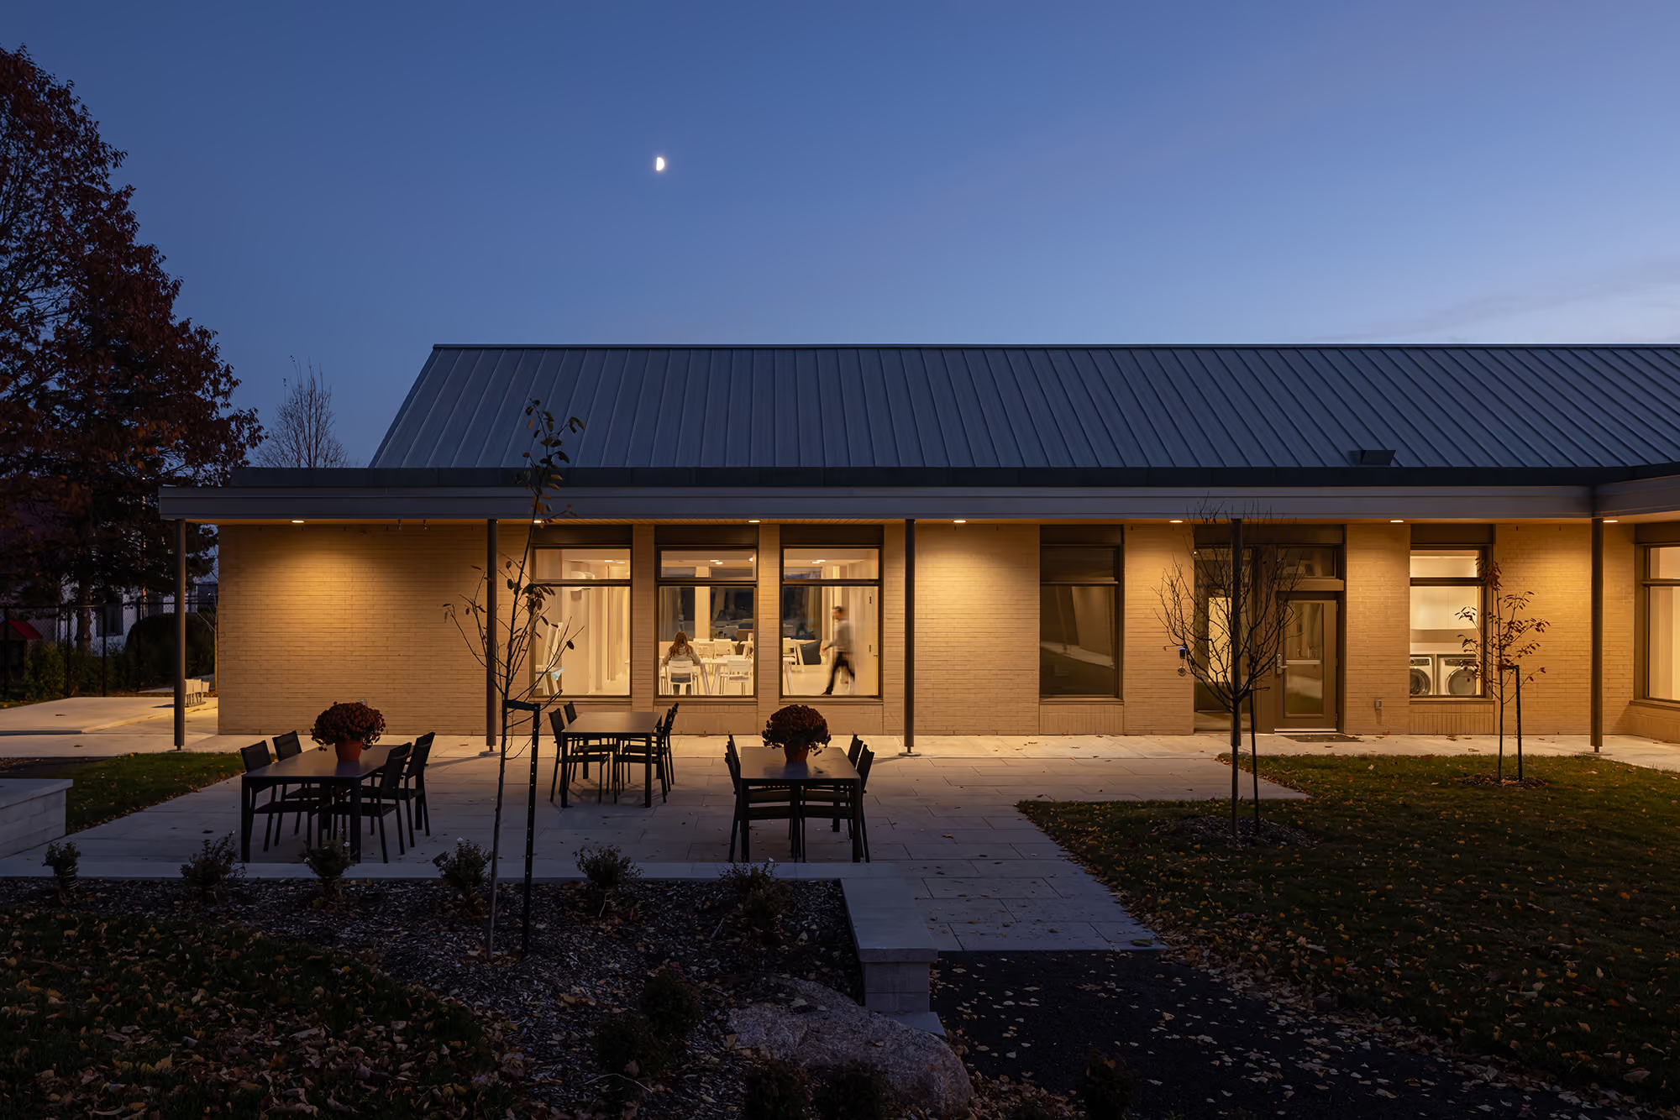
Developed through a multidisciplinary process involving design professionals, specialized caregivers, families, and autistic individuals, the project places the human experience at the centre of the design process. The architecture emphasizes intuitive wayfinding, calm sensory environments, and a continuous relationship with nature to minimize sensory overload while supporting independence. Outdoor courtyards become safe transitional spaces for relaxation and social interaction, while the residential suites offer customizable personal retreats tailored to individual needs. Through its innovative and deeply human-centred approach, Espace-Vie TSA establishes a new benchmark for the design of inclusive residential environments.
