PEPS – Université Laval

- LocationQuébec (Québec)
- ClientUniversité Laval
- year2013
- TeamConsortium H2A (Hudon Julien Associés + ABCP + HCMA)
- PHOTOStéphane Groleau
A vibrant sports hub at the heart of the campus.
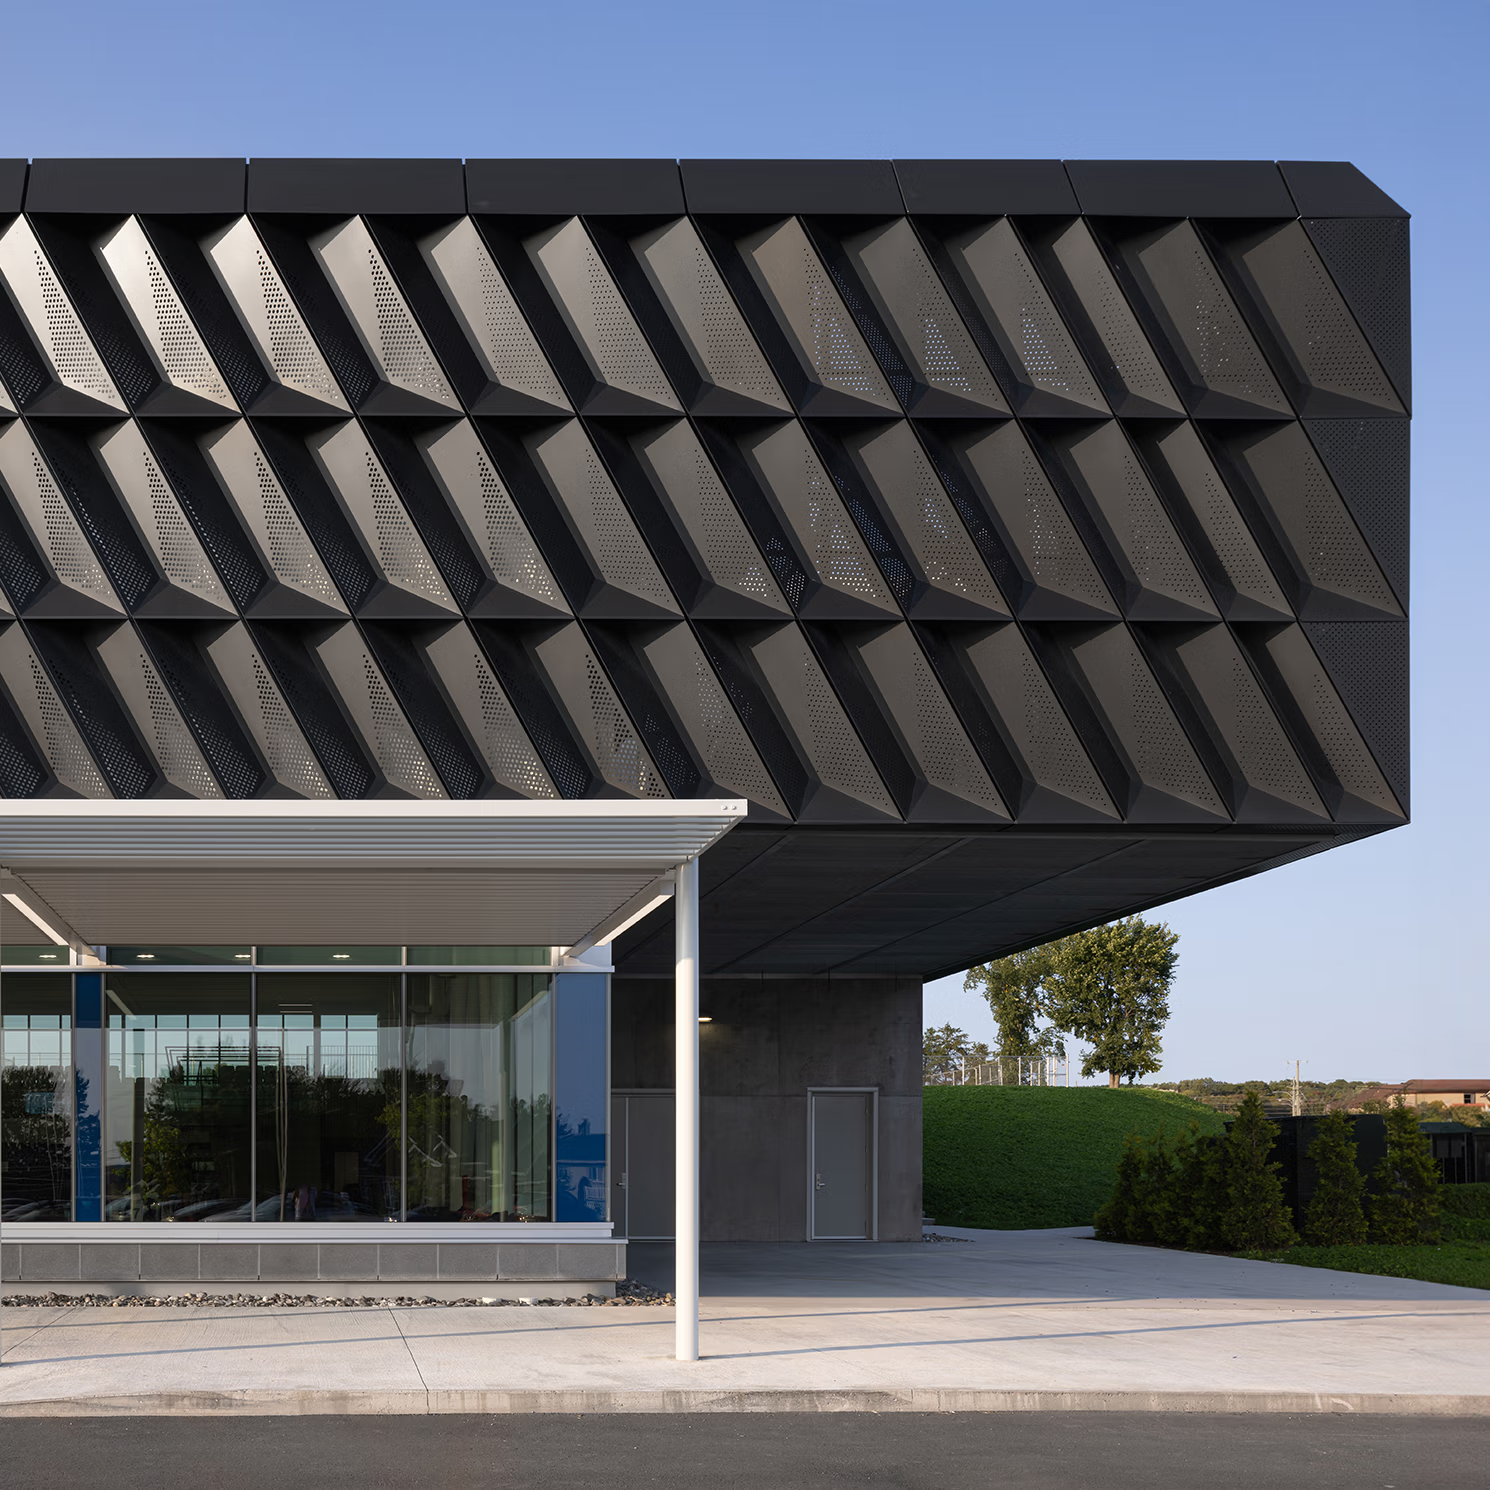
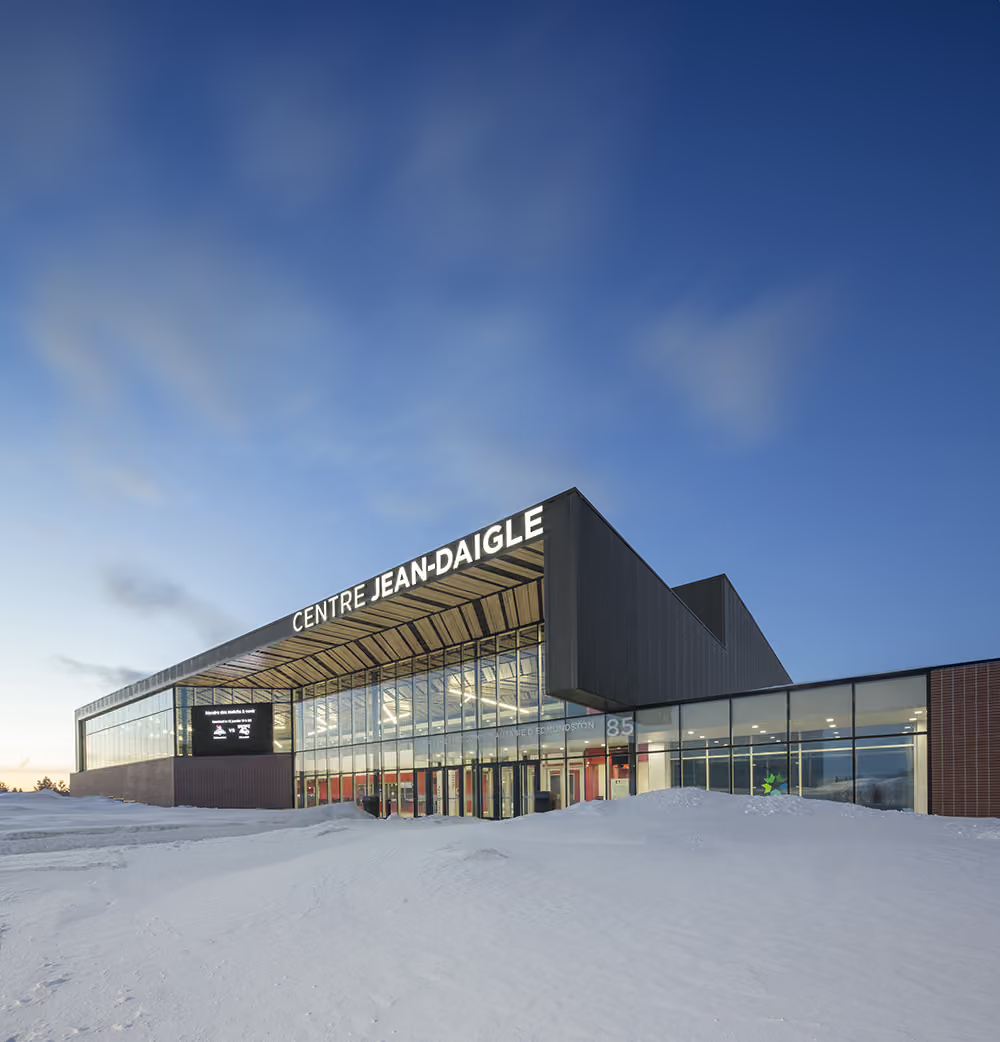
More than a university athletic facility, PEPS has become a welcoming destination for the entire community. The expansion of the complex was designed to increase the capacity of its sports facilities while enhancing the user experience through spaces that are more fluid, welcoming, and seamlessly connected to the Université Laval campus.

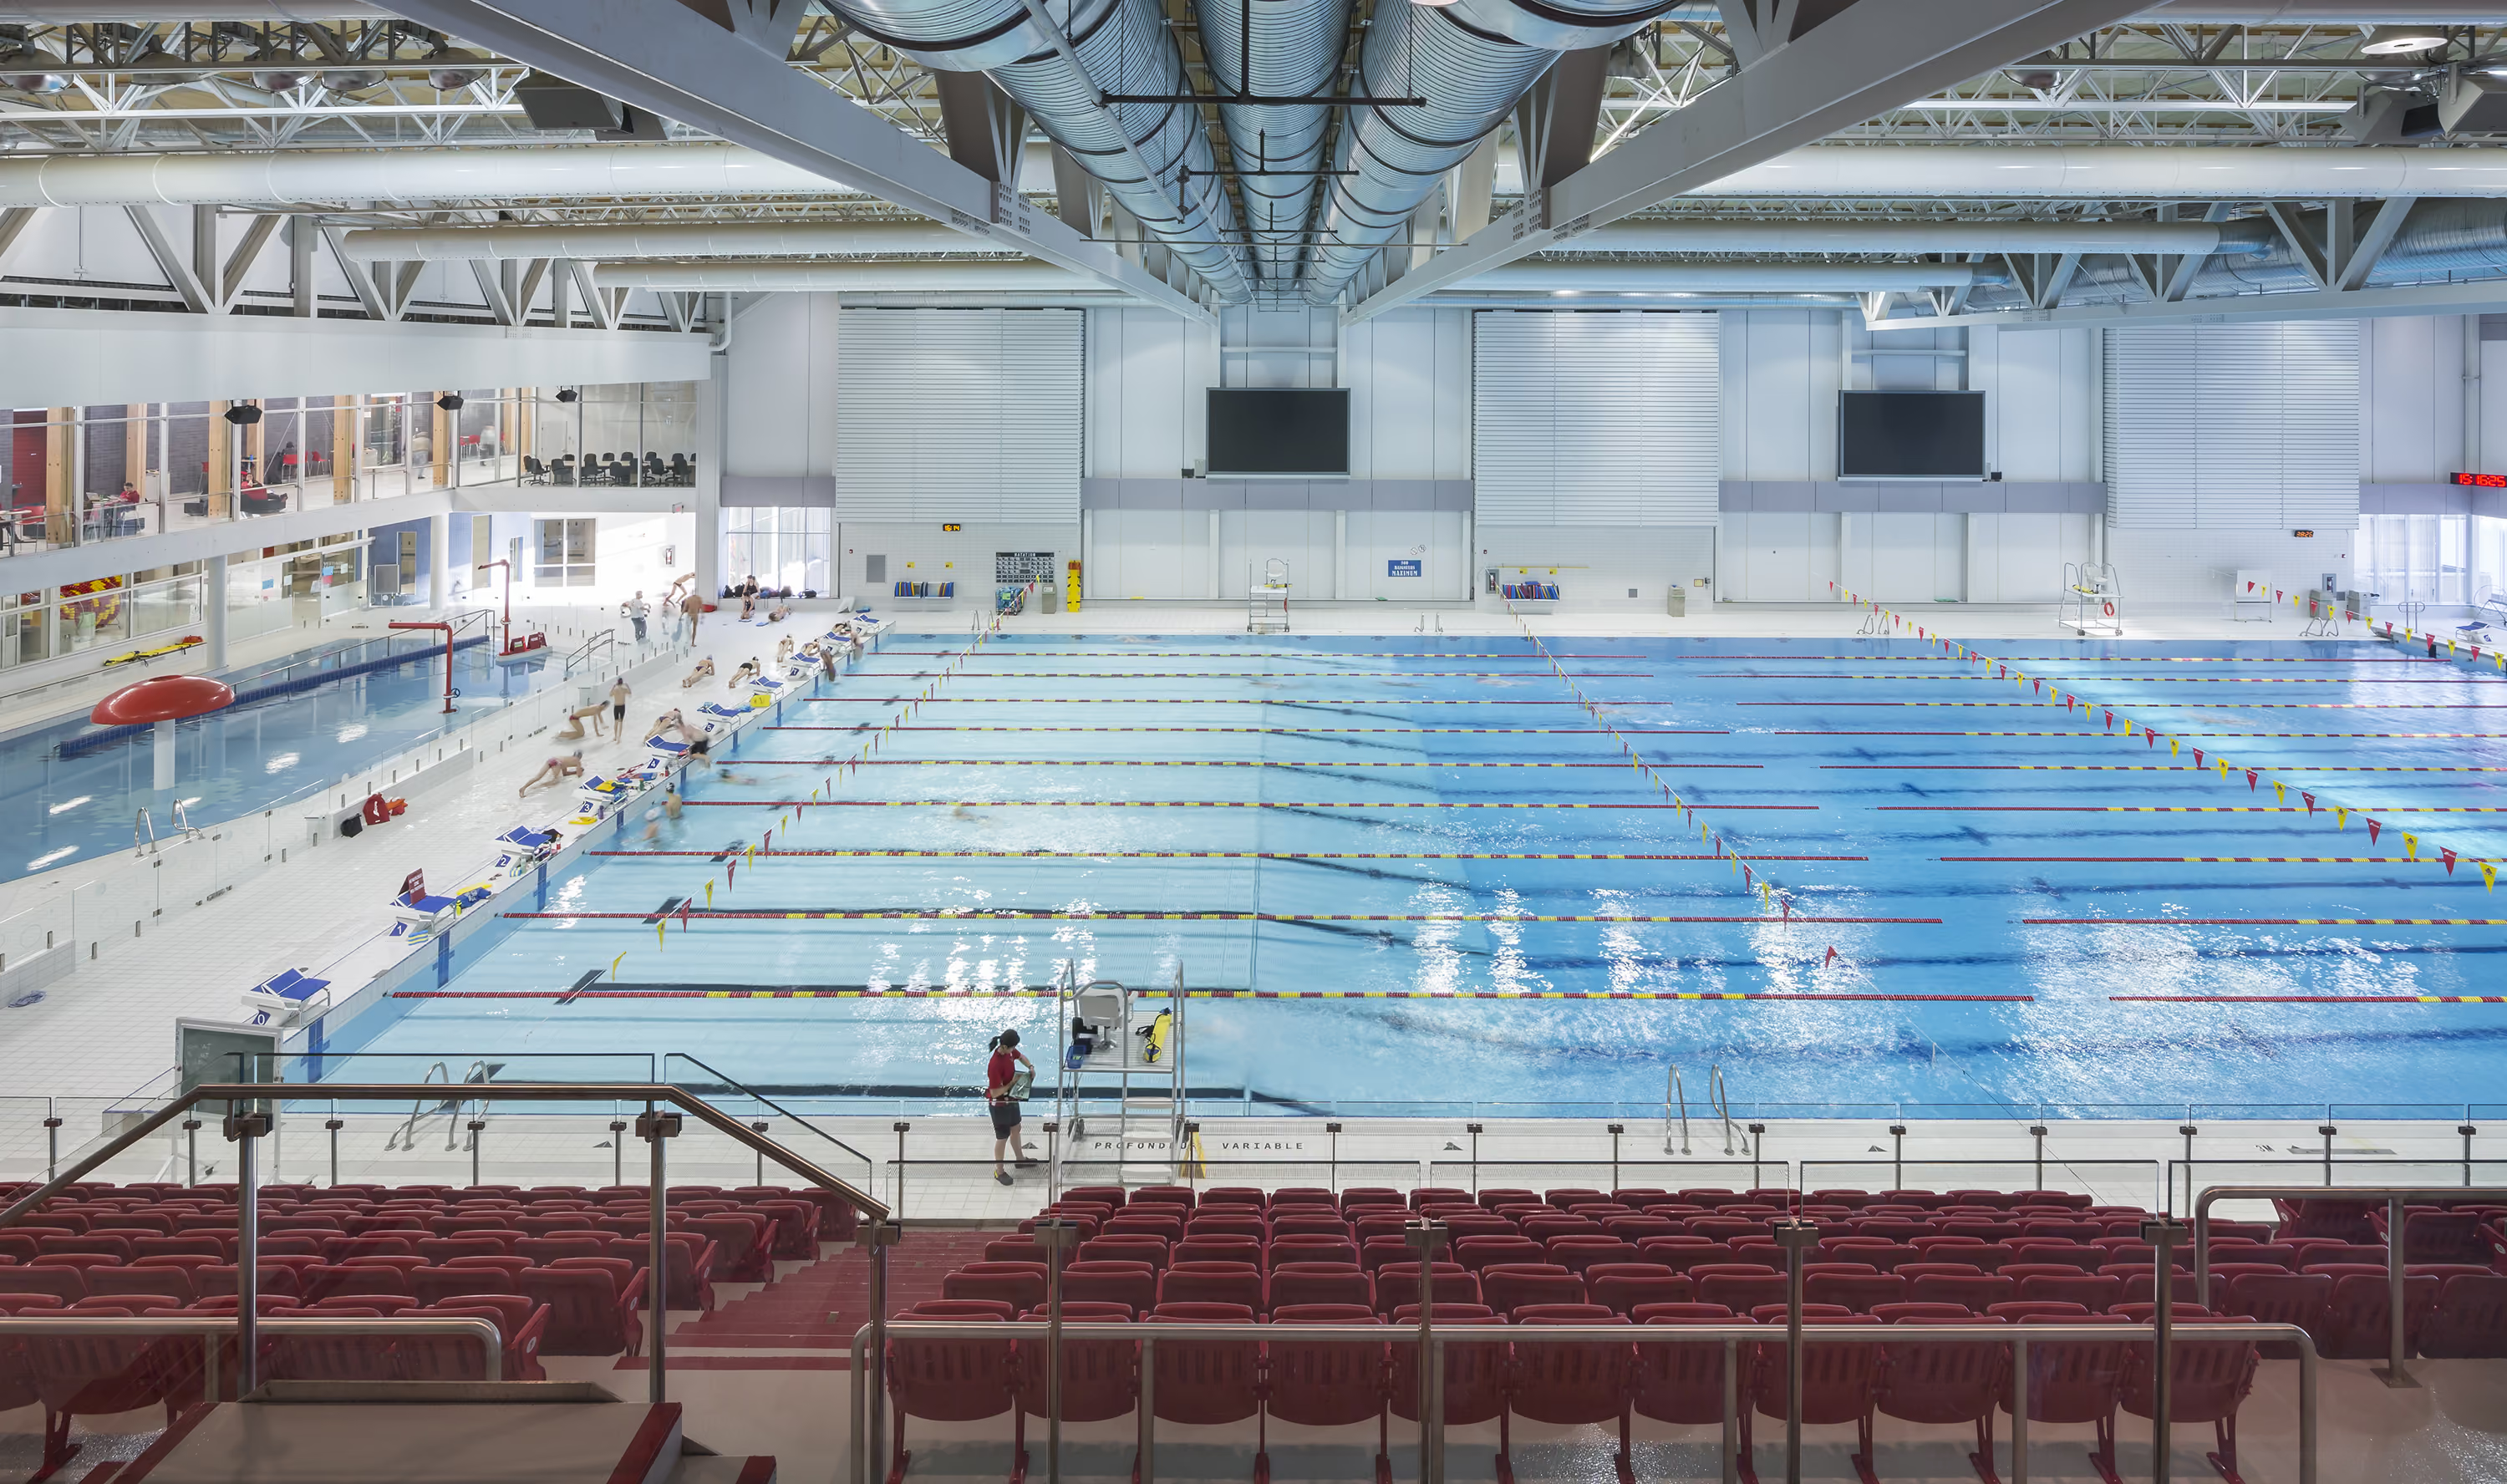
The project includes the addition of three major athletic venues, including a multipurpose arena with seating for nearly 3,500 spectators, an Olympic-sized swimming pool with 1,000-seat grandstands, a recreational pool, new fitness facilities, and a full range of support spaces. Integrating these new programs required a complete reorganization of the complex's circulation network, simplifying movement throughout the building while strengthening connections between its various activity zones.


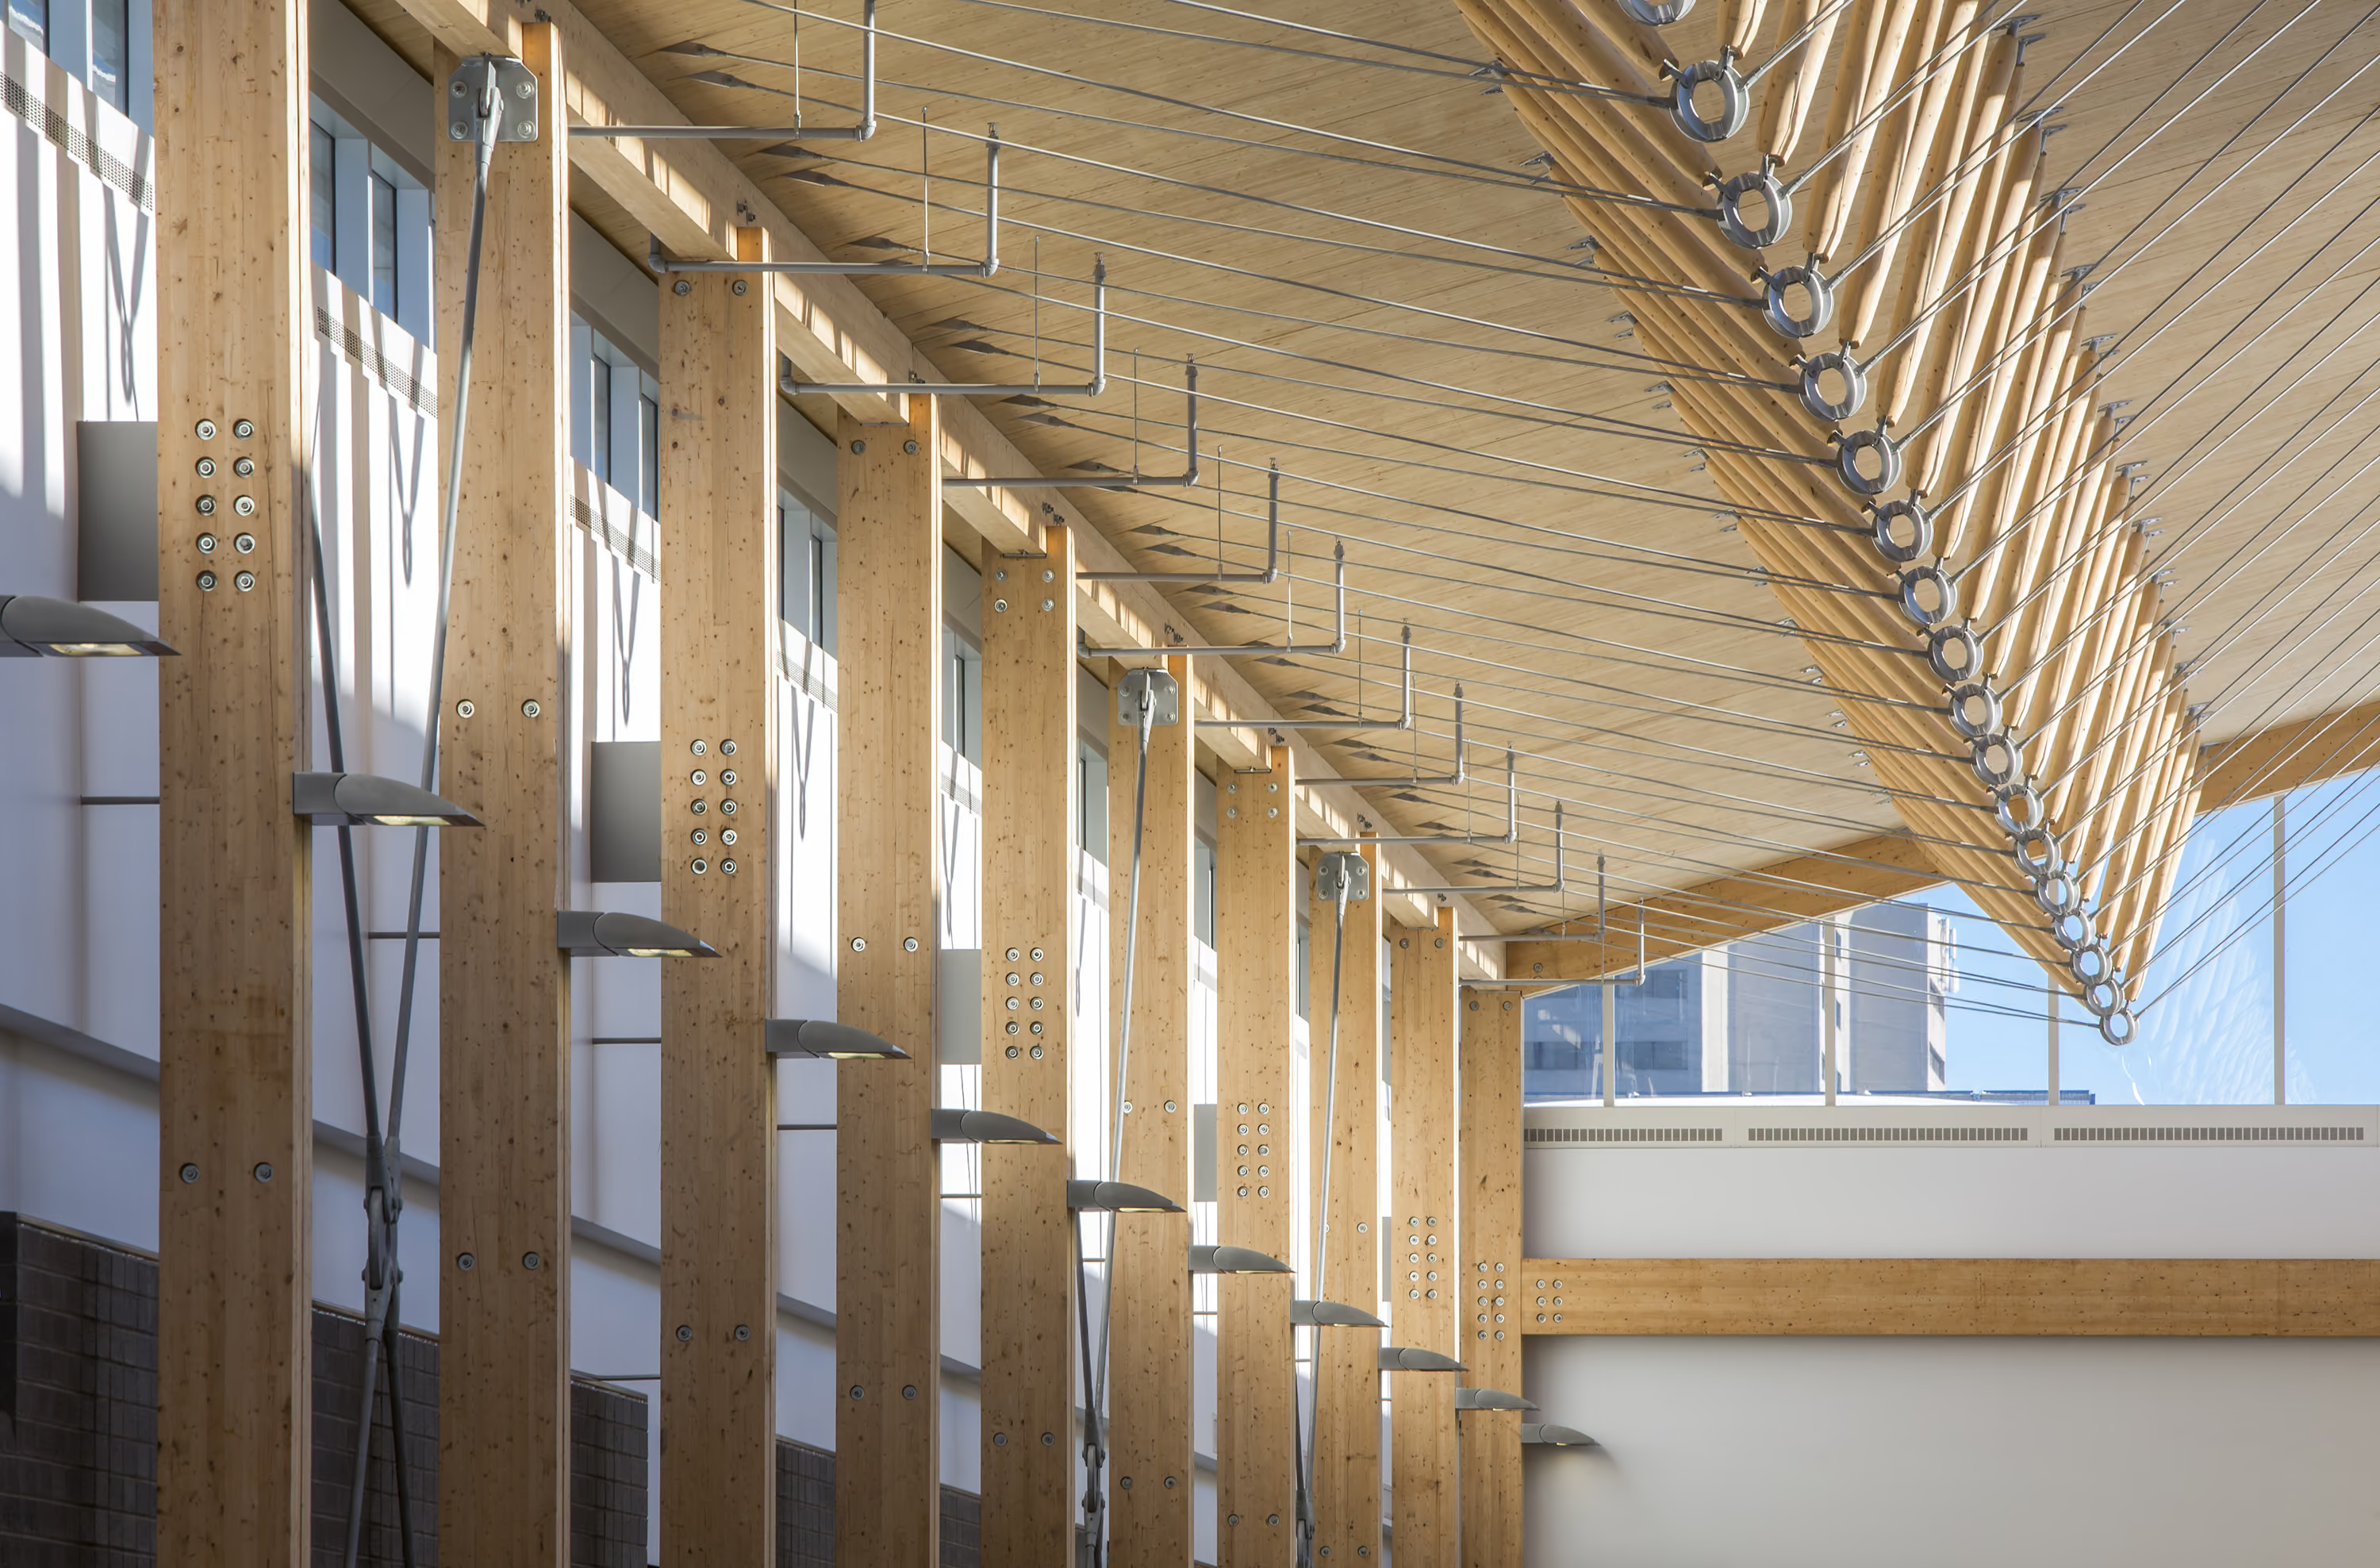
Designed as a natural extension of the existing PEPS, the expansion establishes a new northern gateway to the Université Laval campus through a generous interior street that extends the university's main pedestrian spine. Animated by public gathering spaces and filled with natural daylight, this indoor promenade serves as the project's central organizing element. The use of timber, masonry, and expansive glazing creates a warm, dynamic atmosphere that reflects the central role PEPS now plays in university athletics as well as in the broader regional sports community.