TELUS Stadium

- LocationQuébec (Québec)
- ClientUniversité Laval
- year2011
- TeamConsortium H2A (Hudon Julien Associés + ABCP + HCMA)
- Awards and distinctions
City of Québec Architecture Awards – Public and Institutional Buildings Category
City of Québec Architecture Awards – Special Jury Award
Cecobois Award of Excellence – Institutional Building over 1,000 m²
- PHOTOStéphane Groleau
A landmark sports facility powered by timber innovation.
The TELUS Stadium at Université Laval completes the expansion of the PEPS sports complex by providing a versatile indoor facility designed for both varsity athletes and the broader community. Built around a regulation-size indoor synthetic field, the stadium accommodates soccer, football, and rugby training and competitions within a high-performance, light-filled, and sustainable environment.


The 11,500 m² facility features a 100× 60 meter playing field that can be divided into three separate training areas, 450 spectator seats, a hospitality level overlooking the adjacent outdoor football stadium, and shared support and food service facilities connected to the neighbouring sports complex. Positioned as a natural extension of the existing football stadium, the building strengthens the coherence of the overall athletic precinct while optimizing circulation and shared amenities. Its defining architectural feature is a spectacular structure composed of thirteen variable-depth glued laminated timber arches, creating a dramatic column-free interior while giving the building its distinctive identity.
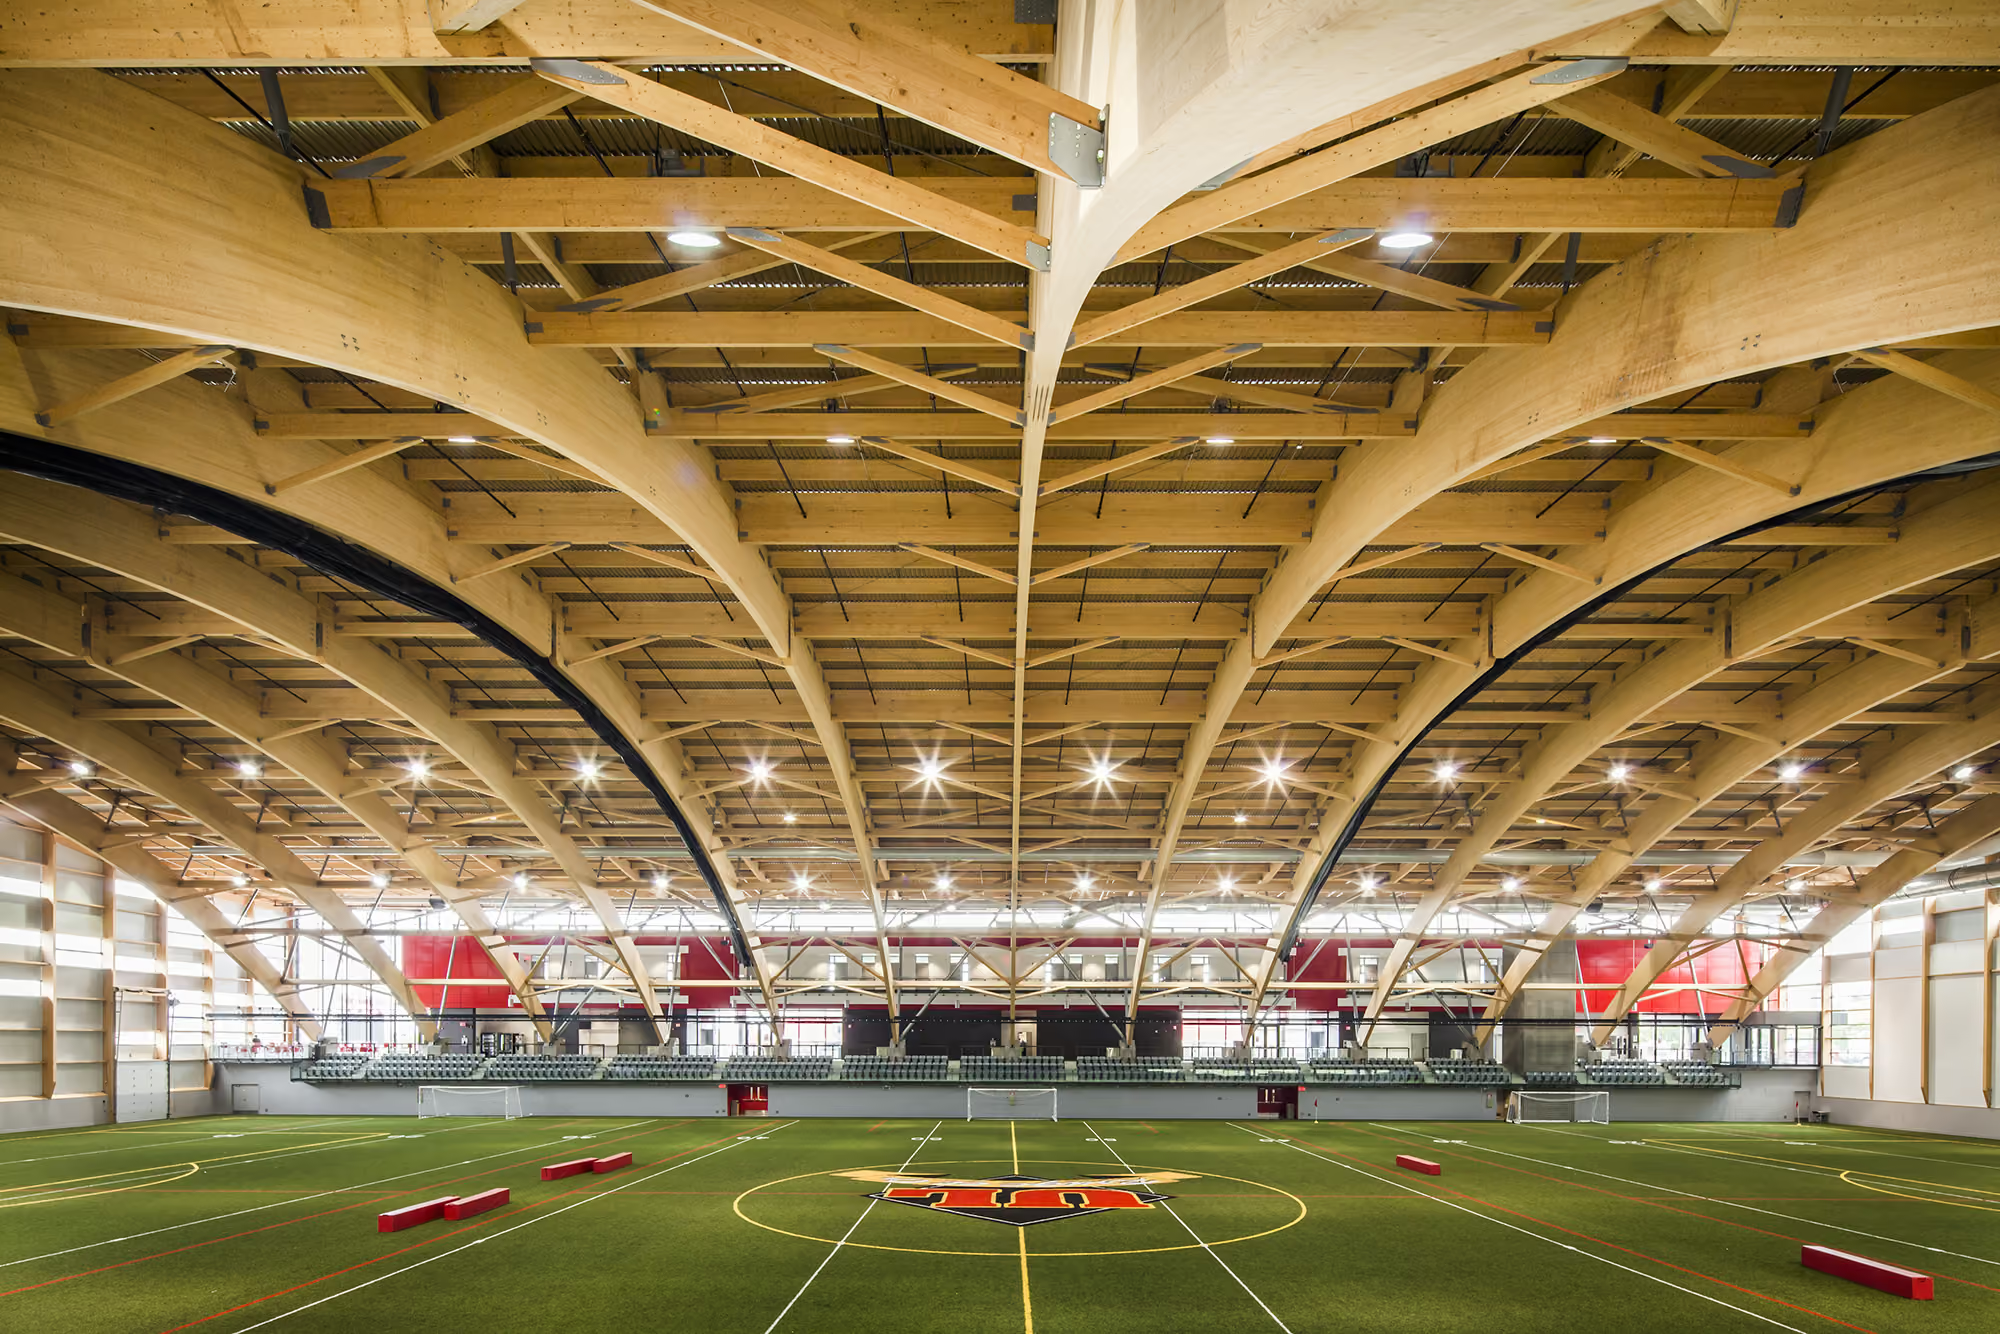


The project also demonstrates a strong commitment to sustainable design. A naturally ventilated system controlled by motorized windows significantly reduces the need for mechanical cooling throughout much of the year, while low-flow plumbing fixtures minimize water consumption. Achieving an energy performance 42% better than the Model National Energy Code for Buildings (MNECB), TELUS Stadium successfully combines architectural quality, environmental performance, and operational flexibility. Recipient of multiple honours, including a Cecobois Award of Excellence and two City of Québec Architecture Awards, the project stands as a benchmark for contemporary sports architecture.
similar projects
.avif)