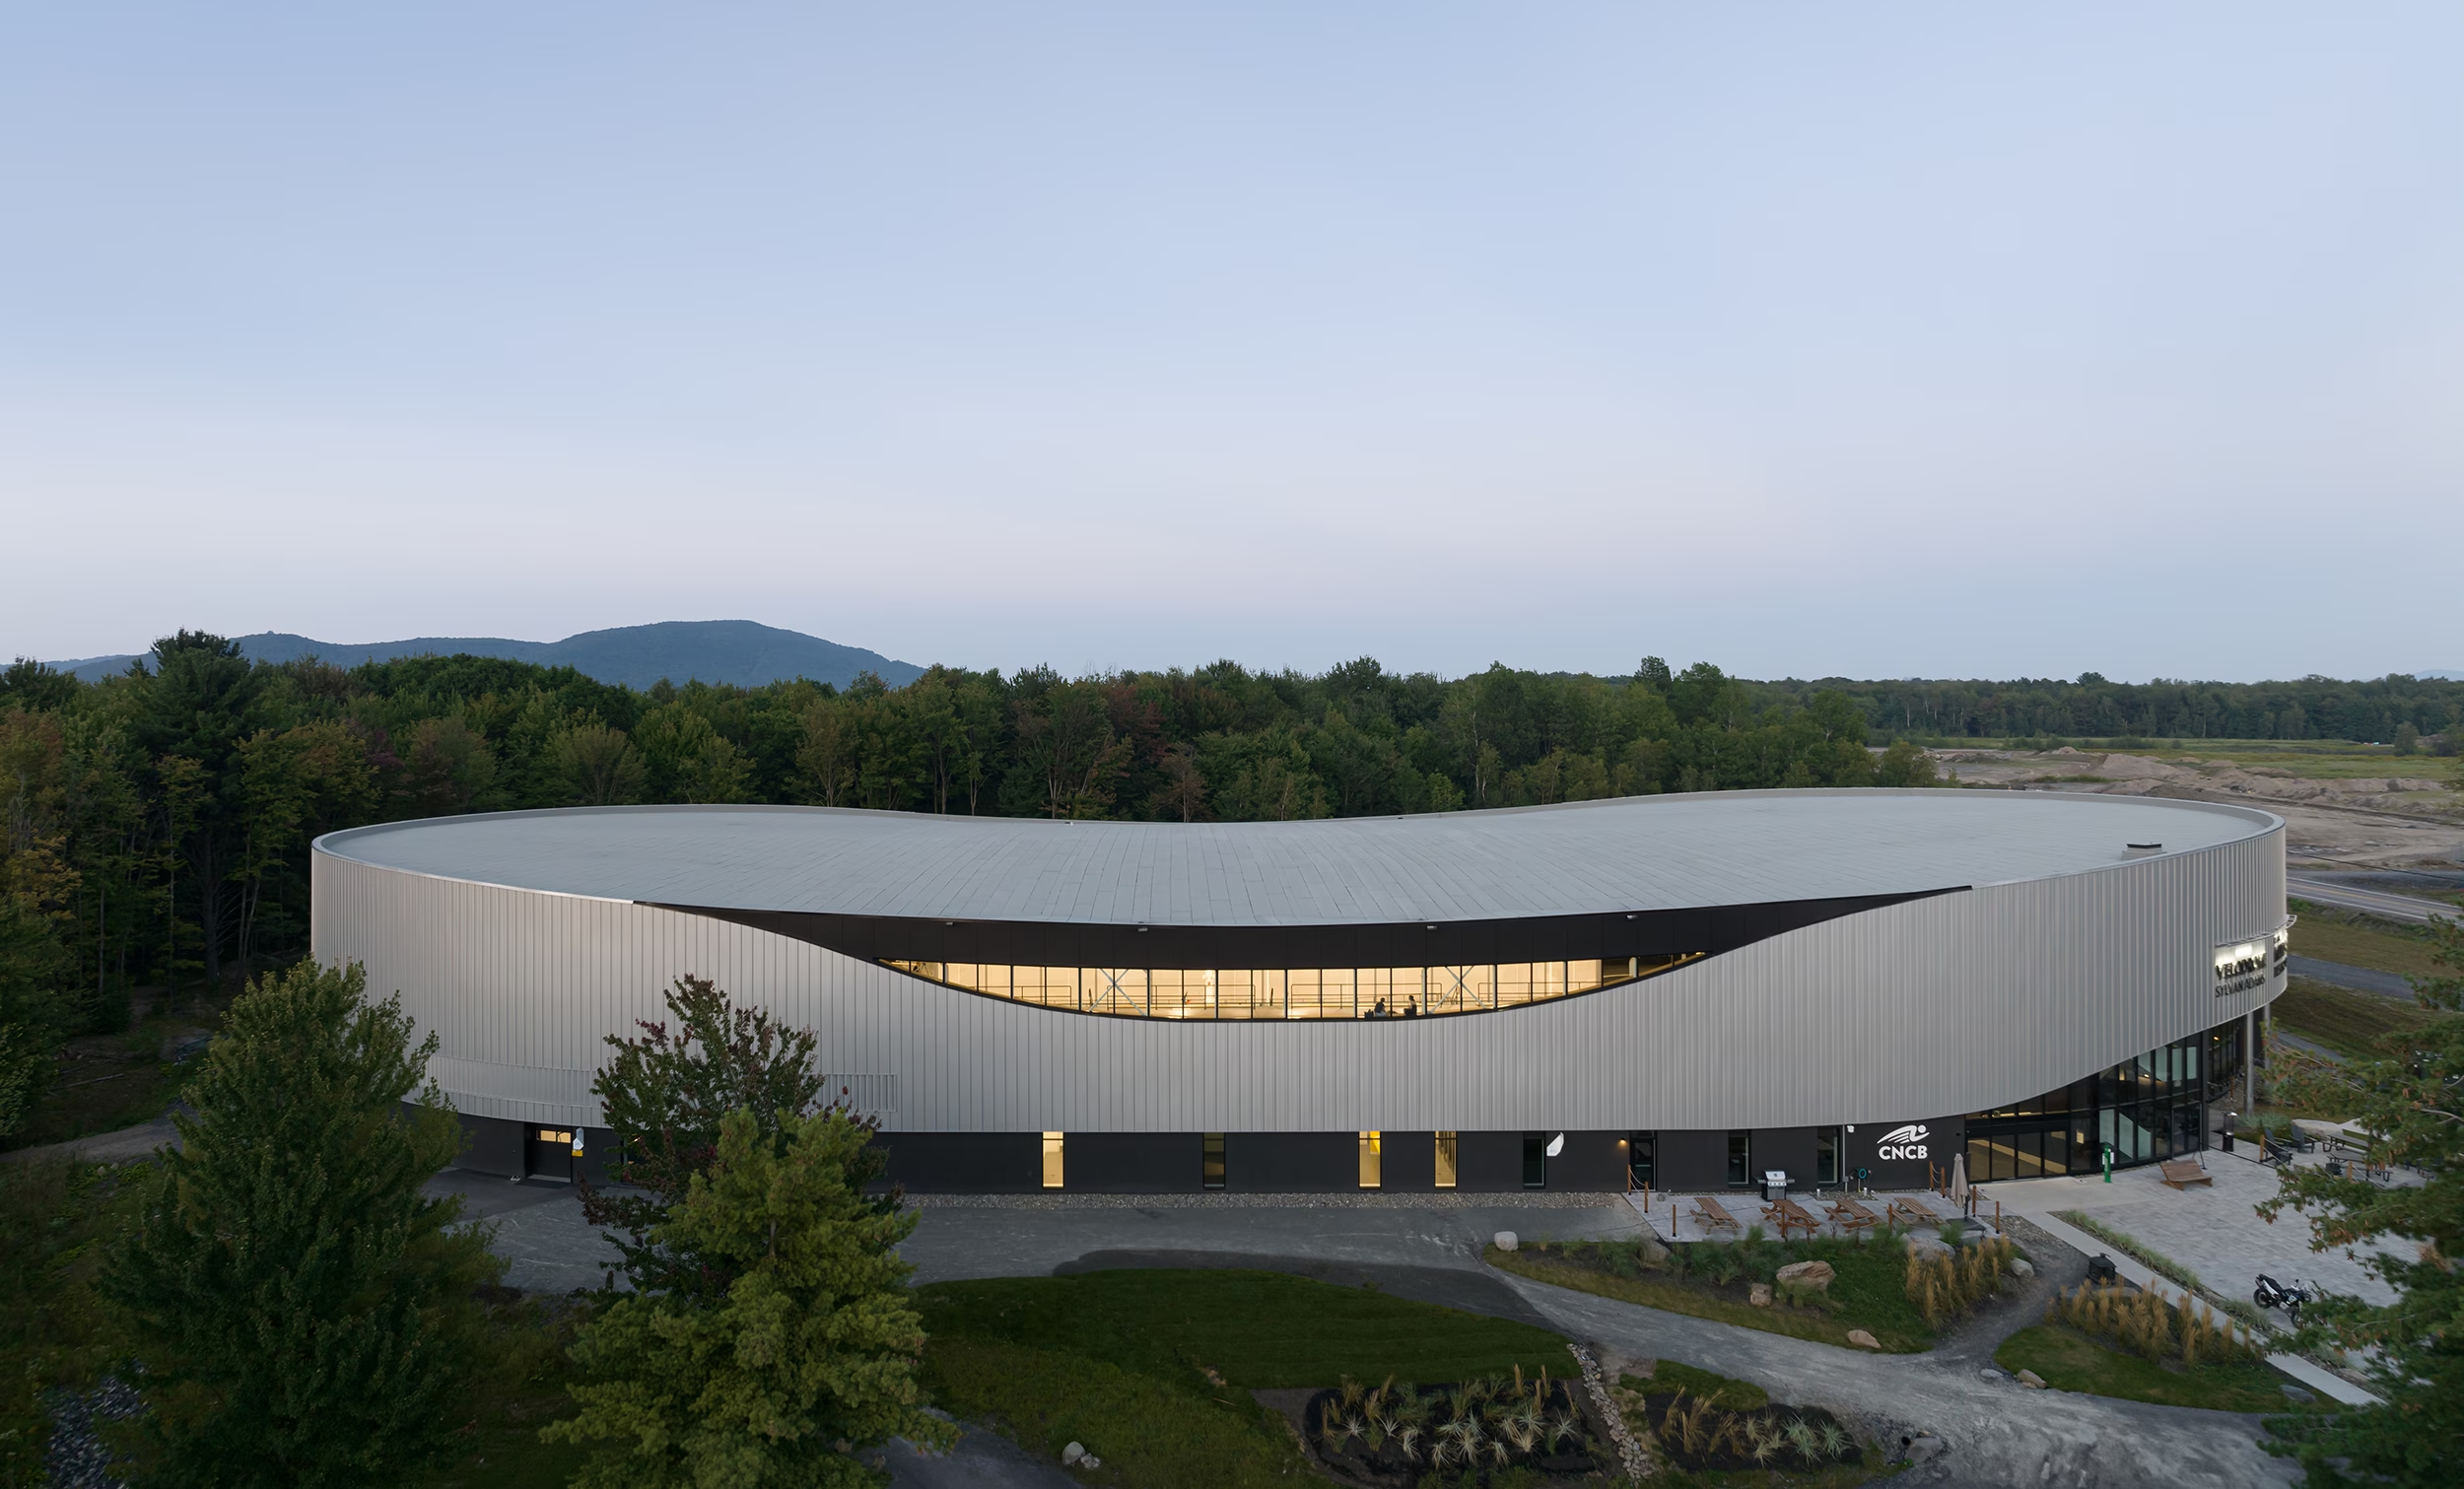
Saint-Georges Multi-Sport Complex
- LocationSaint-Georges (Québec)
- ClientCentre de services scolaire de la Beauce-Etchemin et la Ville de Saint-Georges
- year2023
- TeamABCP architecture + Marie-Lise Leclerc architecte + Bilodeau Baril
- Awards and distinctions
Cecobois Award of Excellence, 2025
OAQ Excellence Award, 2024
Distinction Award, Québec Association of Building Envelope and Wall Cladding Contractors, 2023
- PHOTOStéphane Groleau
Seamlessly integrated into its surroundings, the Saint-Georges Multi-Sport Complex provides bright, welcoming athletic facilities for both students and residents. Developed through a partnership between the Beauce-Etchemin School Service Centre and the City of Saint-Georges, the project has become a vibrant community destination and was recognized with the OAQ People's Choice Award.
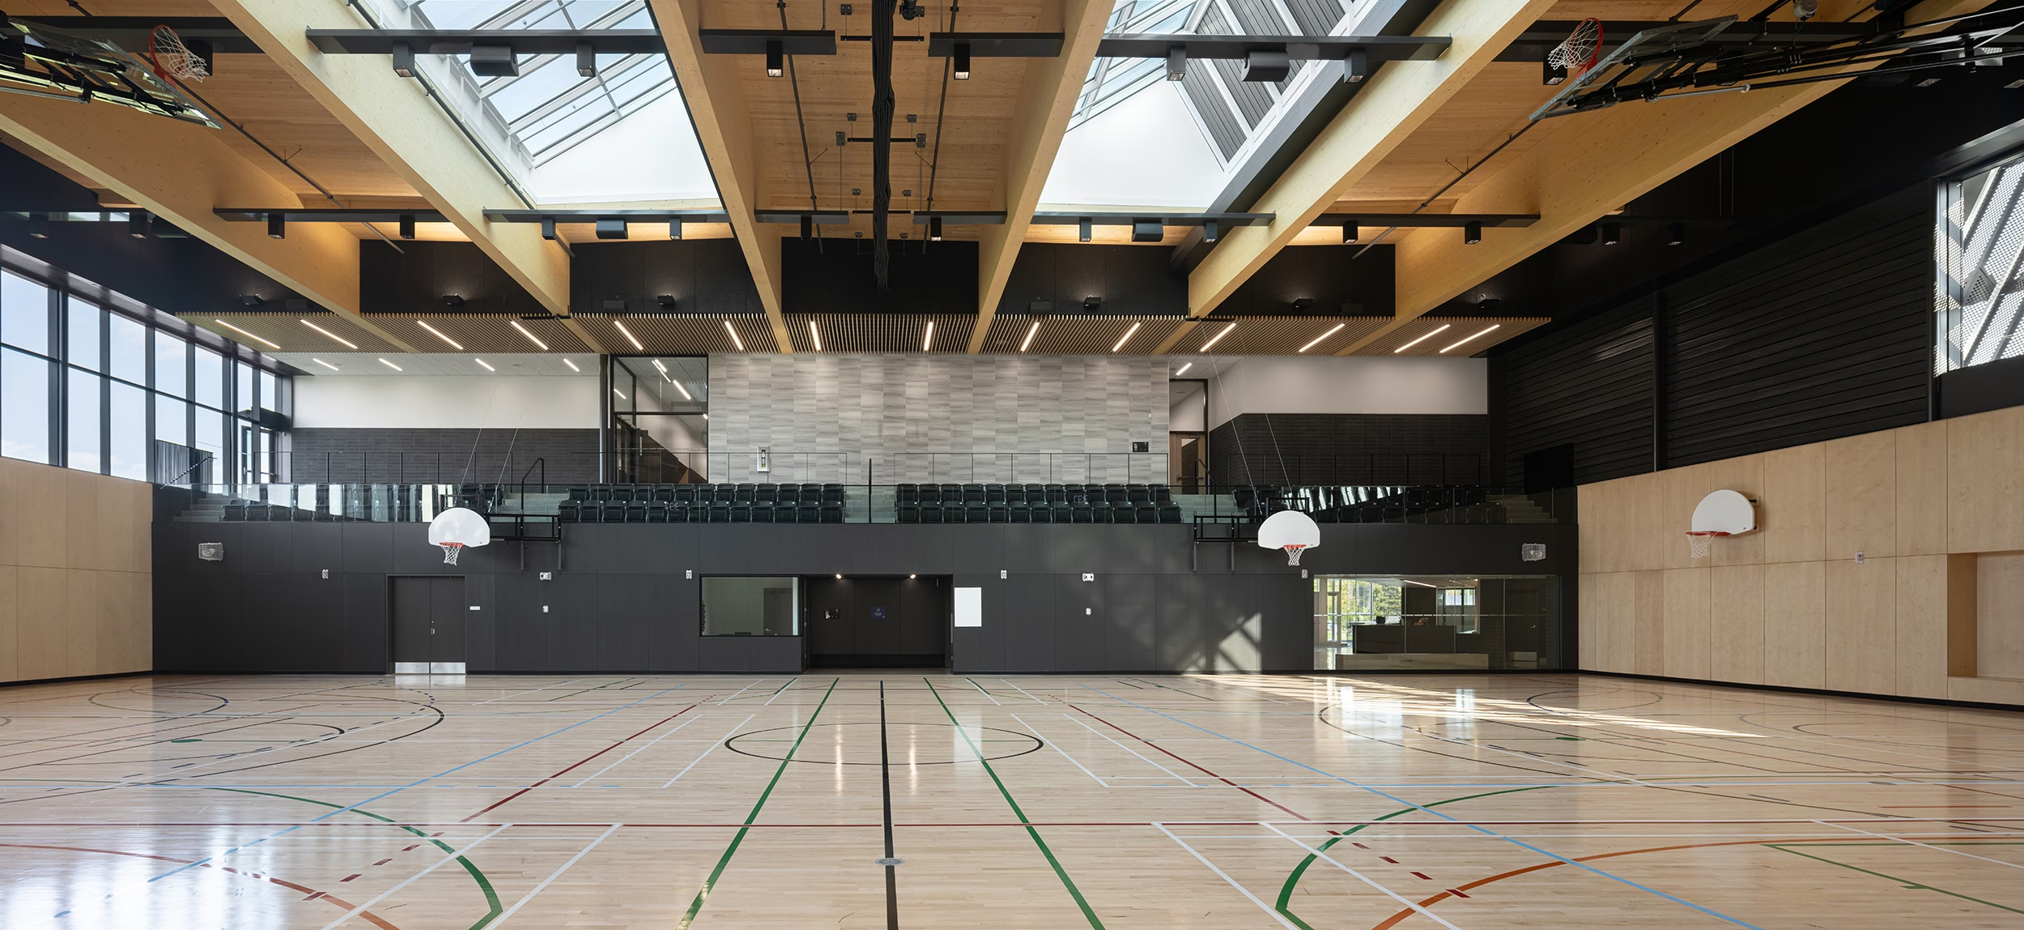
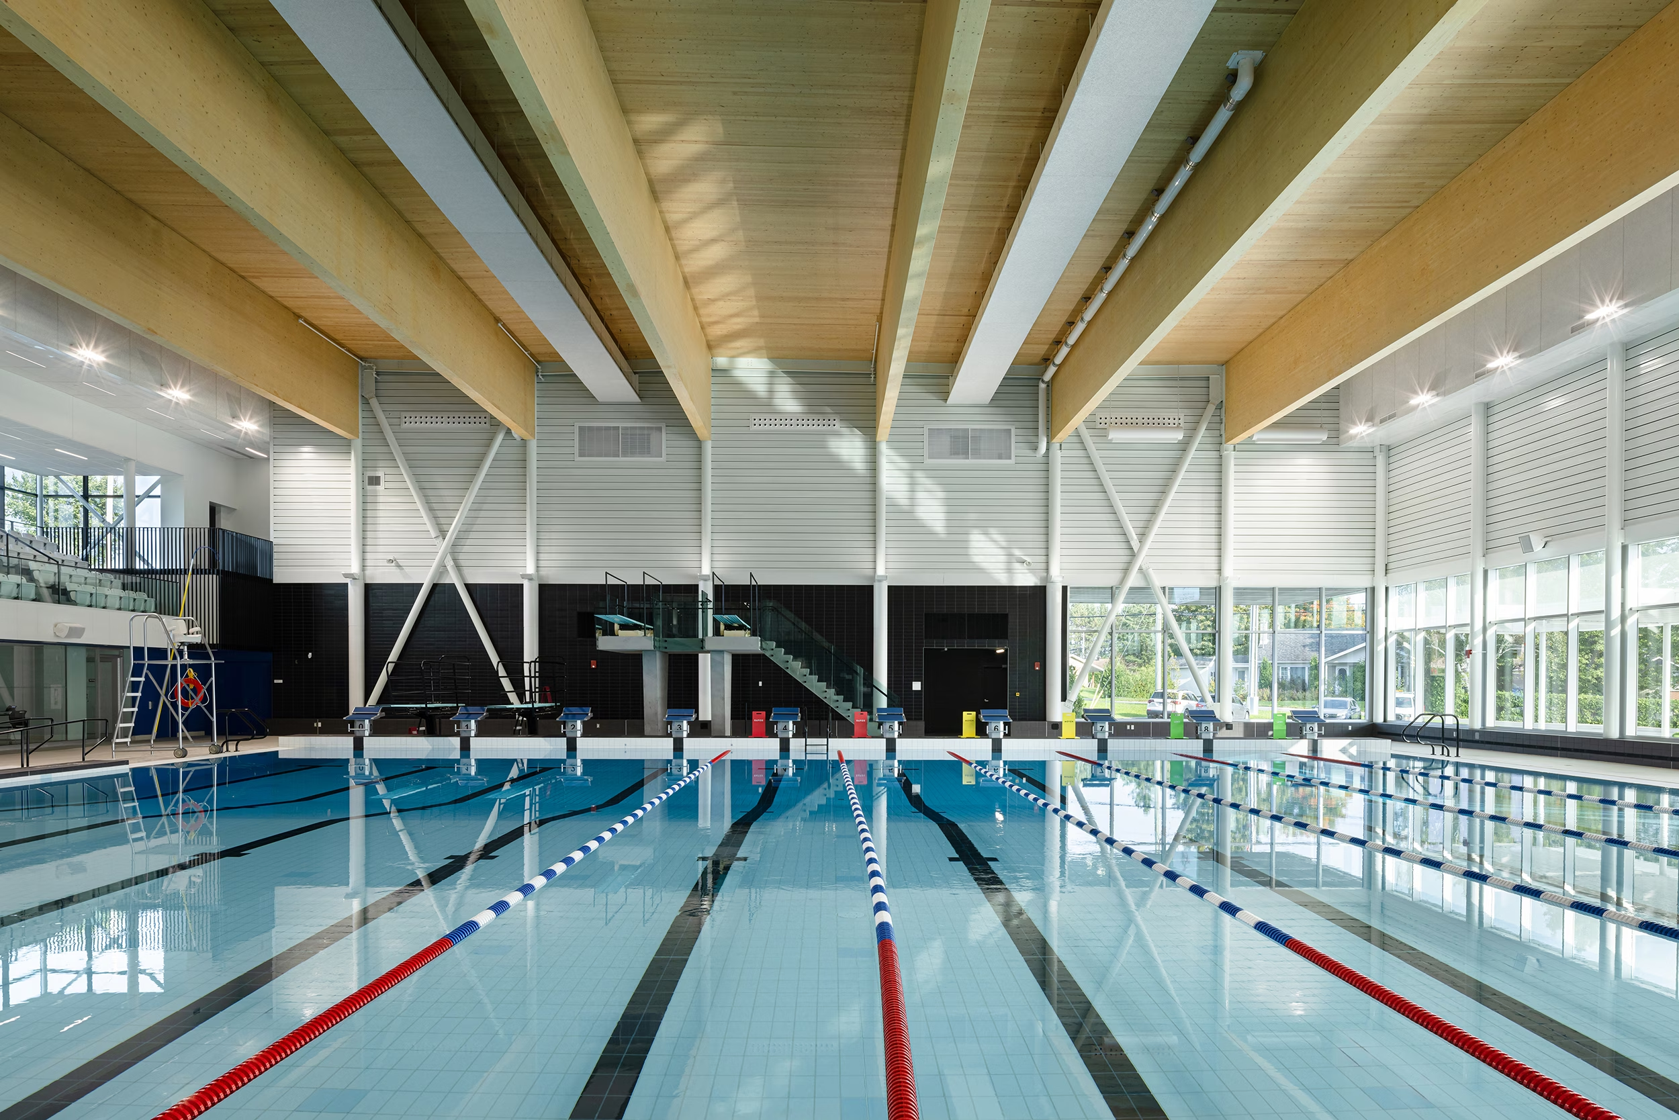
The project involved the construction of two major sports venues totaling 7,140 m², along with the renovation of spaces connected to the existing high school. The ground floor features a double gymnasium, a ten-lane semi-Olympic competition pool, and a recreational pool with interactive water play features. The upper level accommodates classrooms, a training room, and a lobby overlooking the recreational pool, creating visual connections between the various program areas. Directly connected to the existing school, the new facility is open and accessible to everyone, with an entrance designed to support active, shared, and public transportation, as well as numerous features that enhance accessibility for people with disabilities.


The building offers an exceptionally welcoming atmosphere through expansive glazing and skylights that maximize natural daylight while highlighting the long-span timber structure of the athletic venues. A generous entrance hall, a stepped seating staircase, two lounges, and spectator seating for each sports venue create inviting spaces for gathering, relaxation, and community life.

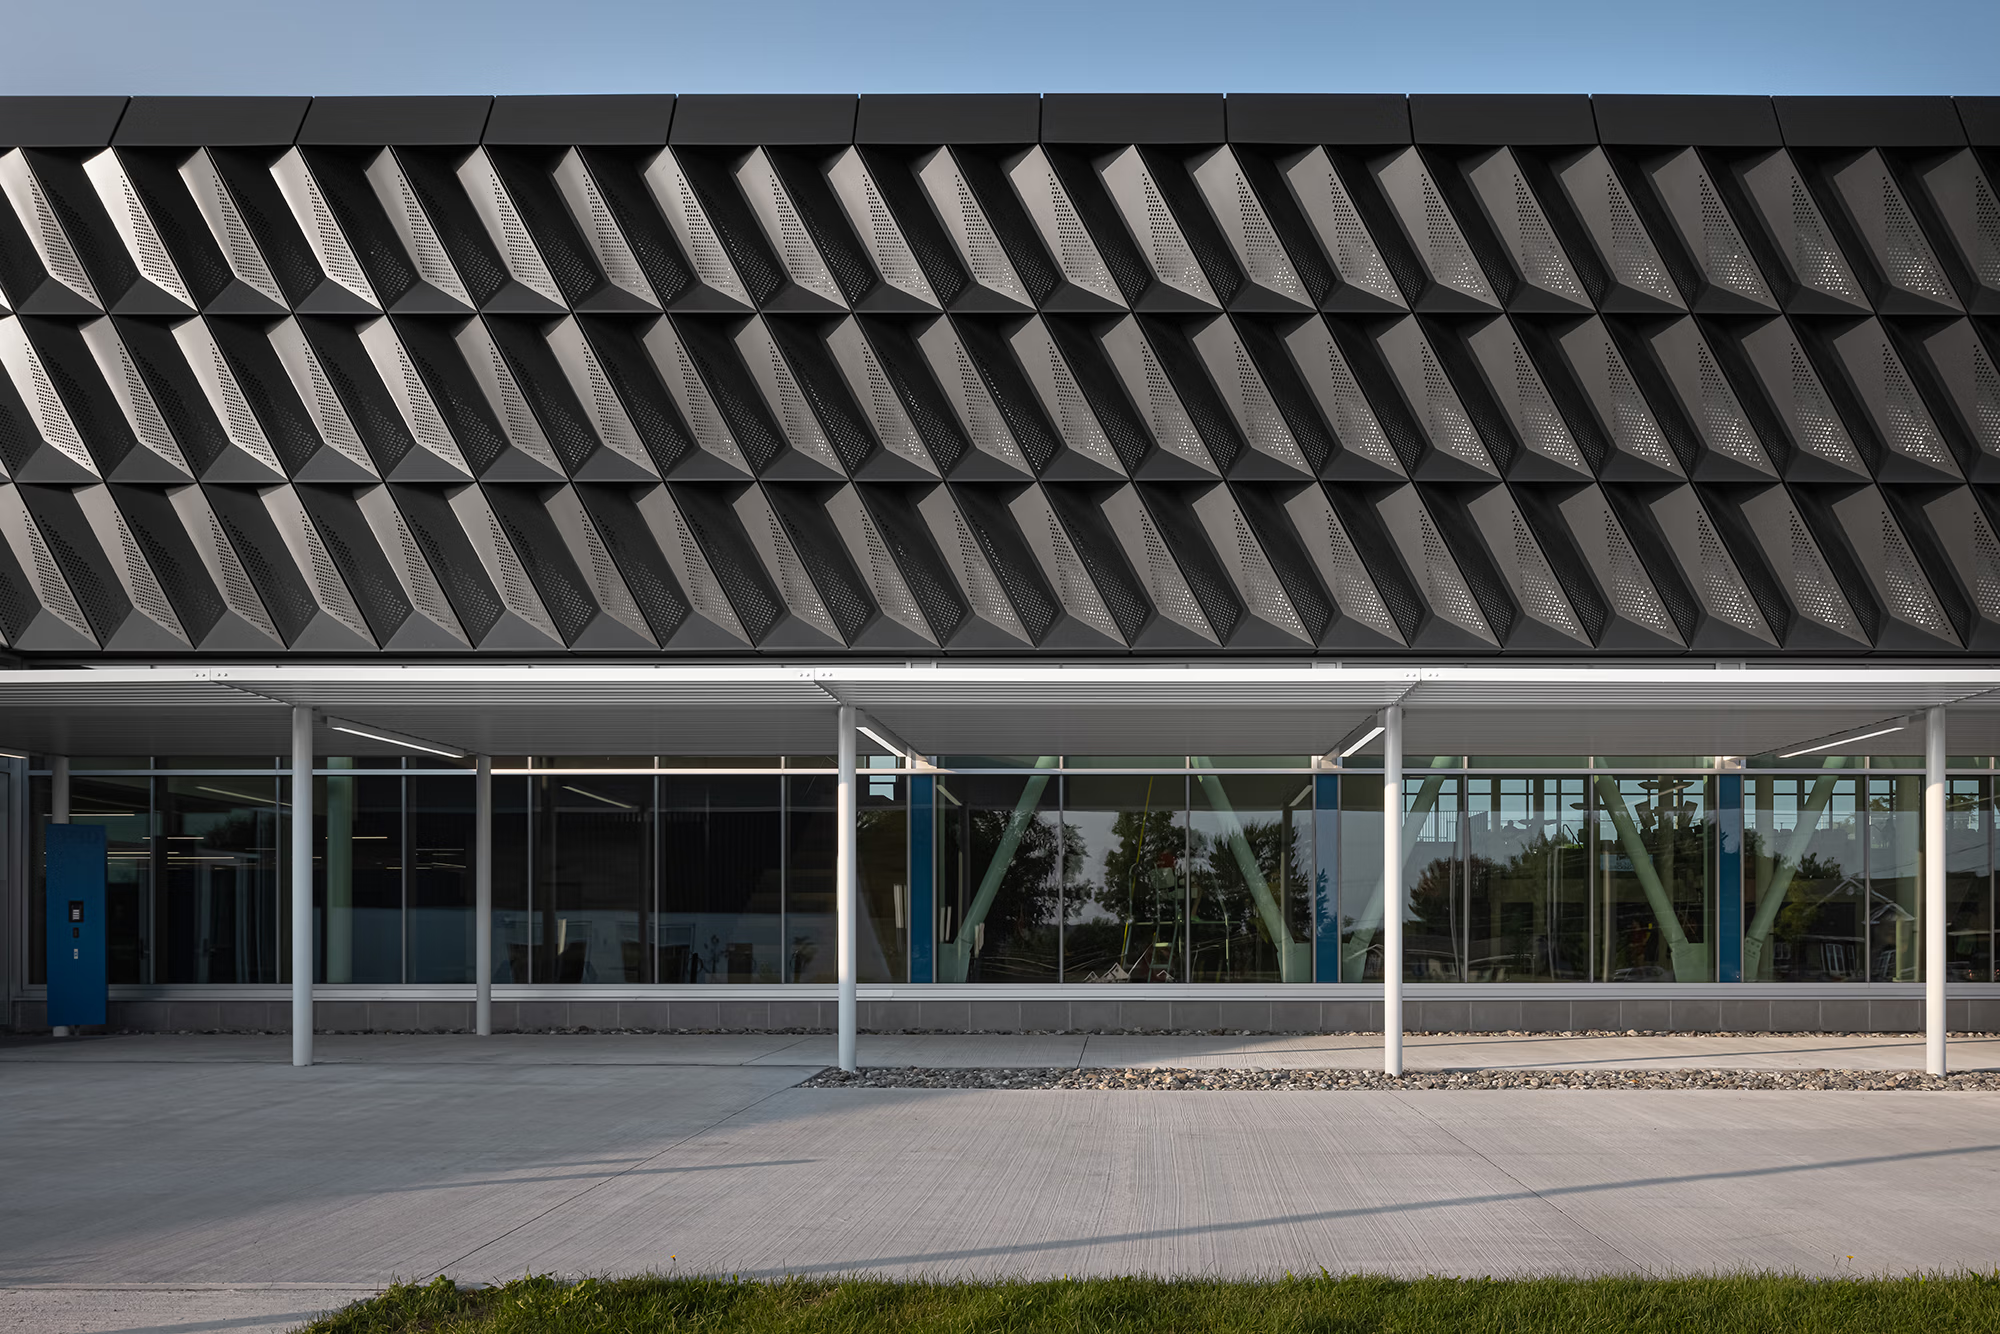
The addition reinterprets the architectural language of the school's 1974 modern heritage building through a glazed podium aligned with the original concrete bays and an aluminum cladding system featuring a diamond-pattern finish inspired by the angular buttresses of the existing structure. The project also stands out through its innovative use of timber, high-performance curtain walls and building envelope, as well as energy-efficient systems that recover heat and harness renewable energy sources.
similar projects