Lévis Multi-Purpose Aquatic Centre
- LocationLévis (Québec)
- ClientCity of Lévis
- year2020
- TeamABCP + BBL architectes
- PHOTOStéphane Groleau
A bright community hub designed for everyone.
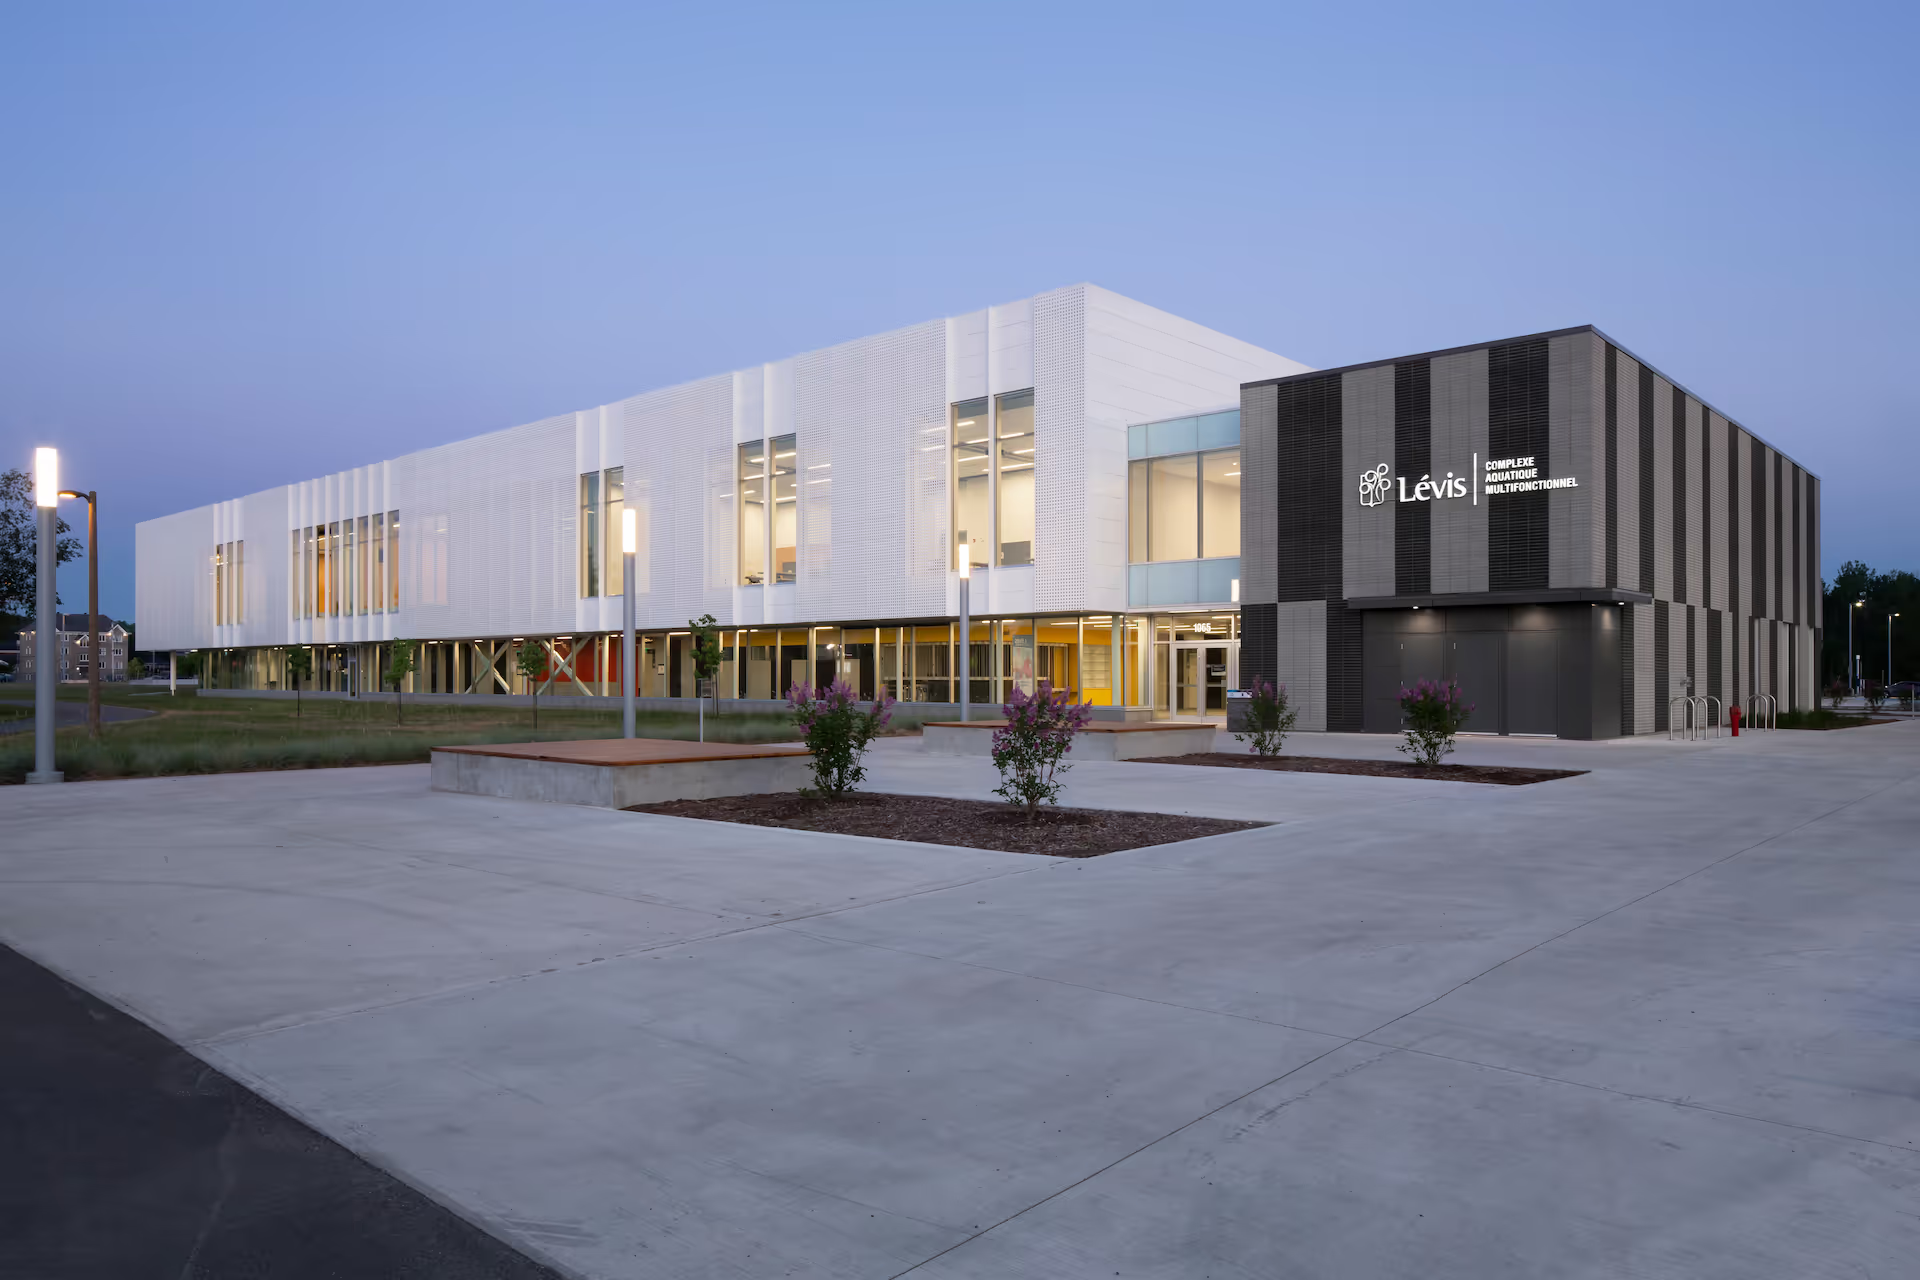
Long anticipated by the community, the Lévis Multi-Purpose Aquatic Centre has become a vibrant gathering place for residents of all ages. Conceived as an open, light-filled, and universally accessible civic facility, it brings together aquatic, community, and cultural programs under one roof, encouraging recreation, connection, and community life.


The project is organized around two primary components: an aquatic centre on the ground floor and a dance and community wing on the upper level, connected by a spacious two-storey entrance hall. As the heart of the building, this welcoming gathering space provides access to the various program areas while extending to an upper-level lobby and viewing gallery overlooking the pools. The facility includes a ten-lane semi-Olympic competition pool with diving boards and platforms, a recreational pool featuring a teaching area, lap lanes, and a waterslide, as well as four dance studios, a multipurpose room, office space for community organizations,and a full range of support facilities.

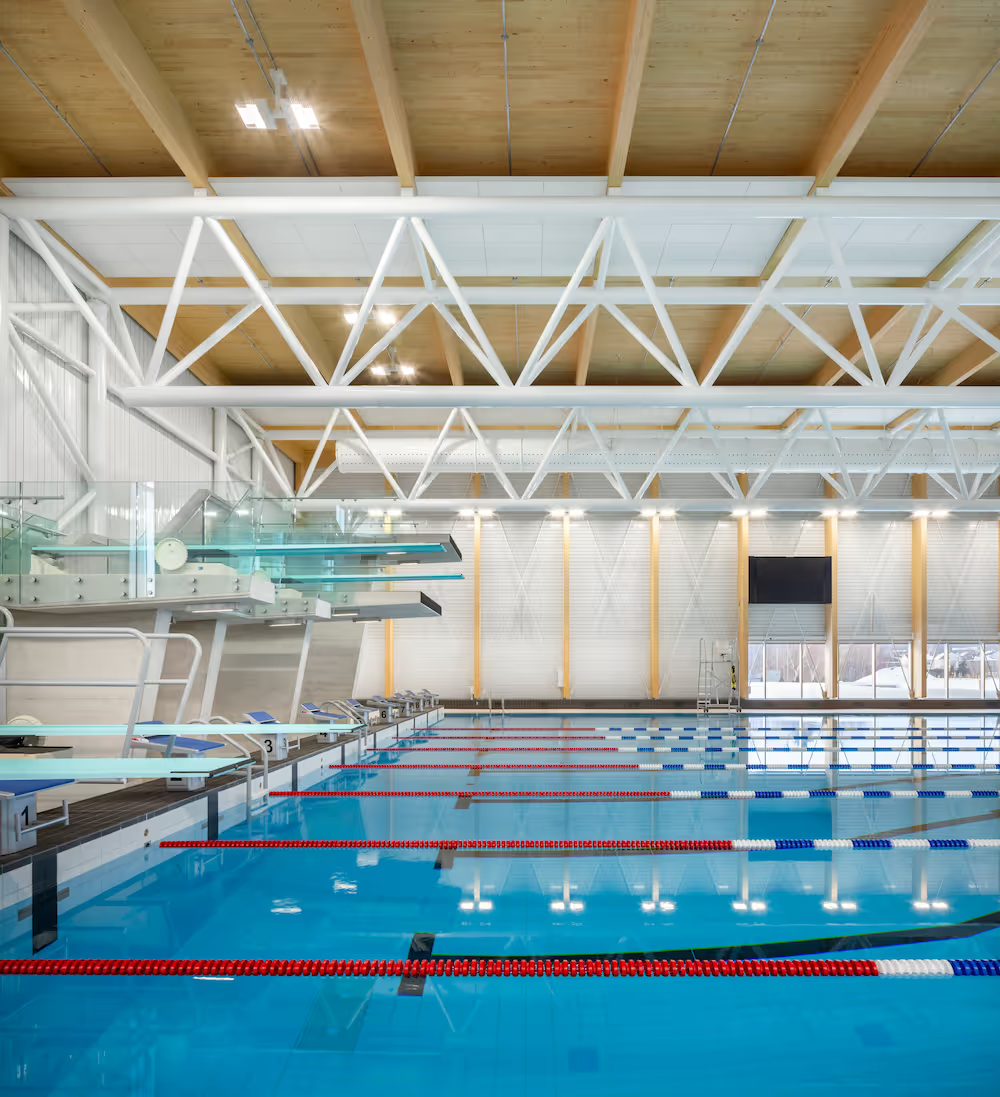
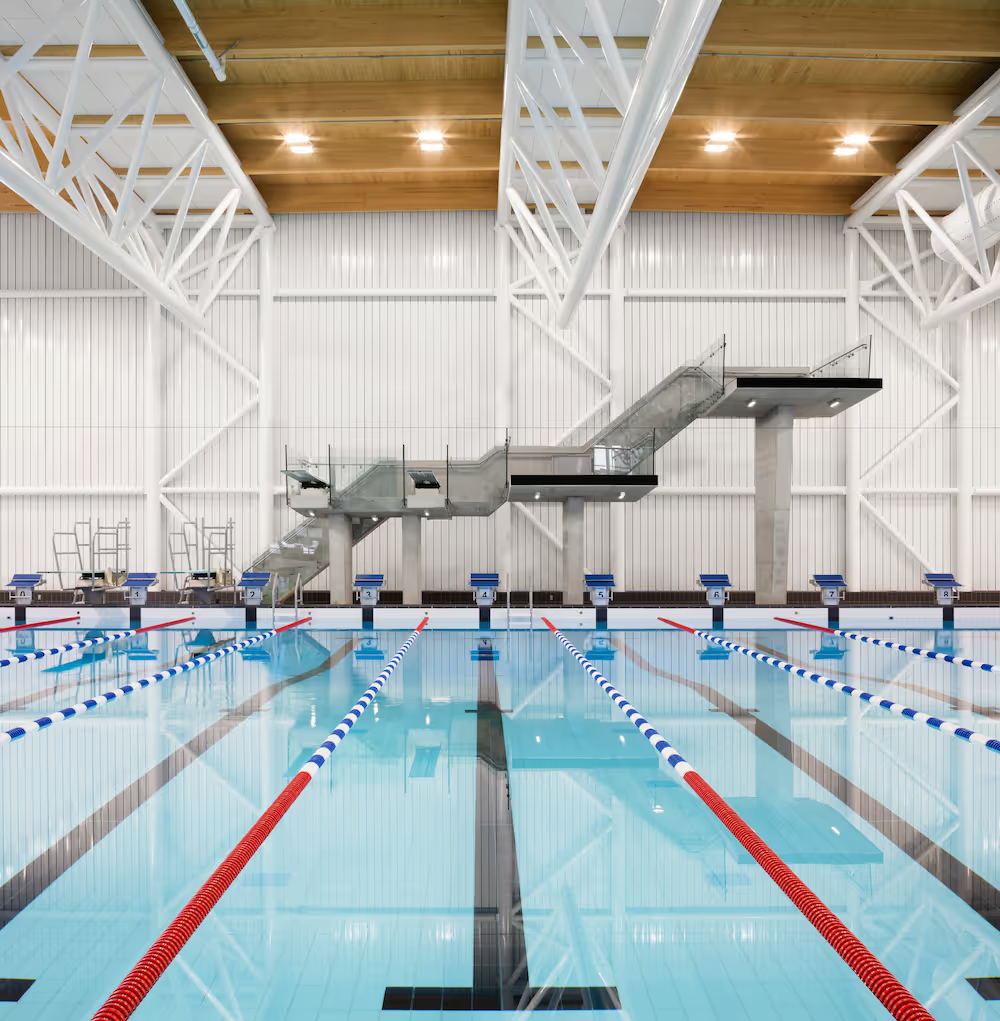
Stretching a long route des Rivières, the building establishes a strong presence within the landscape while maintaining a close relationship with its surroundings. Its architecture celebrates the activities taking place inside, most notably through the expressive volume of the aquatic hall, crowned by a striking hybrid timber and steel structure. Carefully controlled natural daylight enhances the circulation routes and enriches the interior experience, while the metal-clad envelope unifies the composition and selectively reveals the vibrant life within. Designed with a strong commitment to universal accessibility, the Lévis Multi-Purpose Aquatic Centre has become a landmark civic facility deeply embedded in the everyday life of the Lévis community.


