Alexander-Wolff Elementary School

- LocationShannon (Québec)
- ClientCapitale School Service Centre
- year2019
- PHOTOStéphane Groleau
A playful and welcoming addition designed around student life.
The expansion of Alexander-Wolff Elementary School transforms the existing facility into a true living environment where learning, gathering, and play revolve around a vibrant central hub. Designed at the scale of its students, the project offers an architecture that is warm, stimulating, and supportive of educational success.
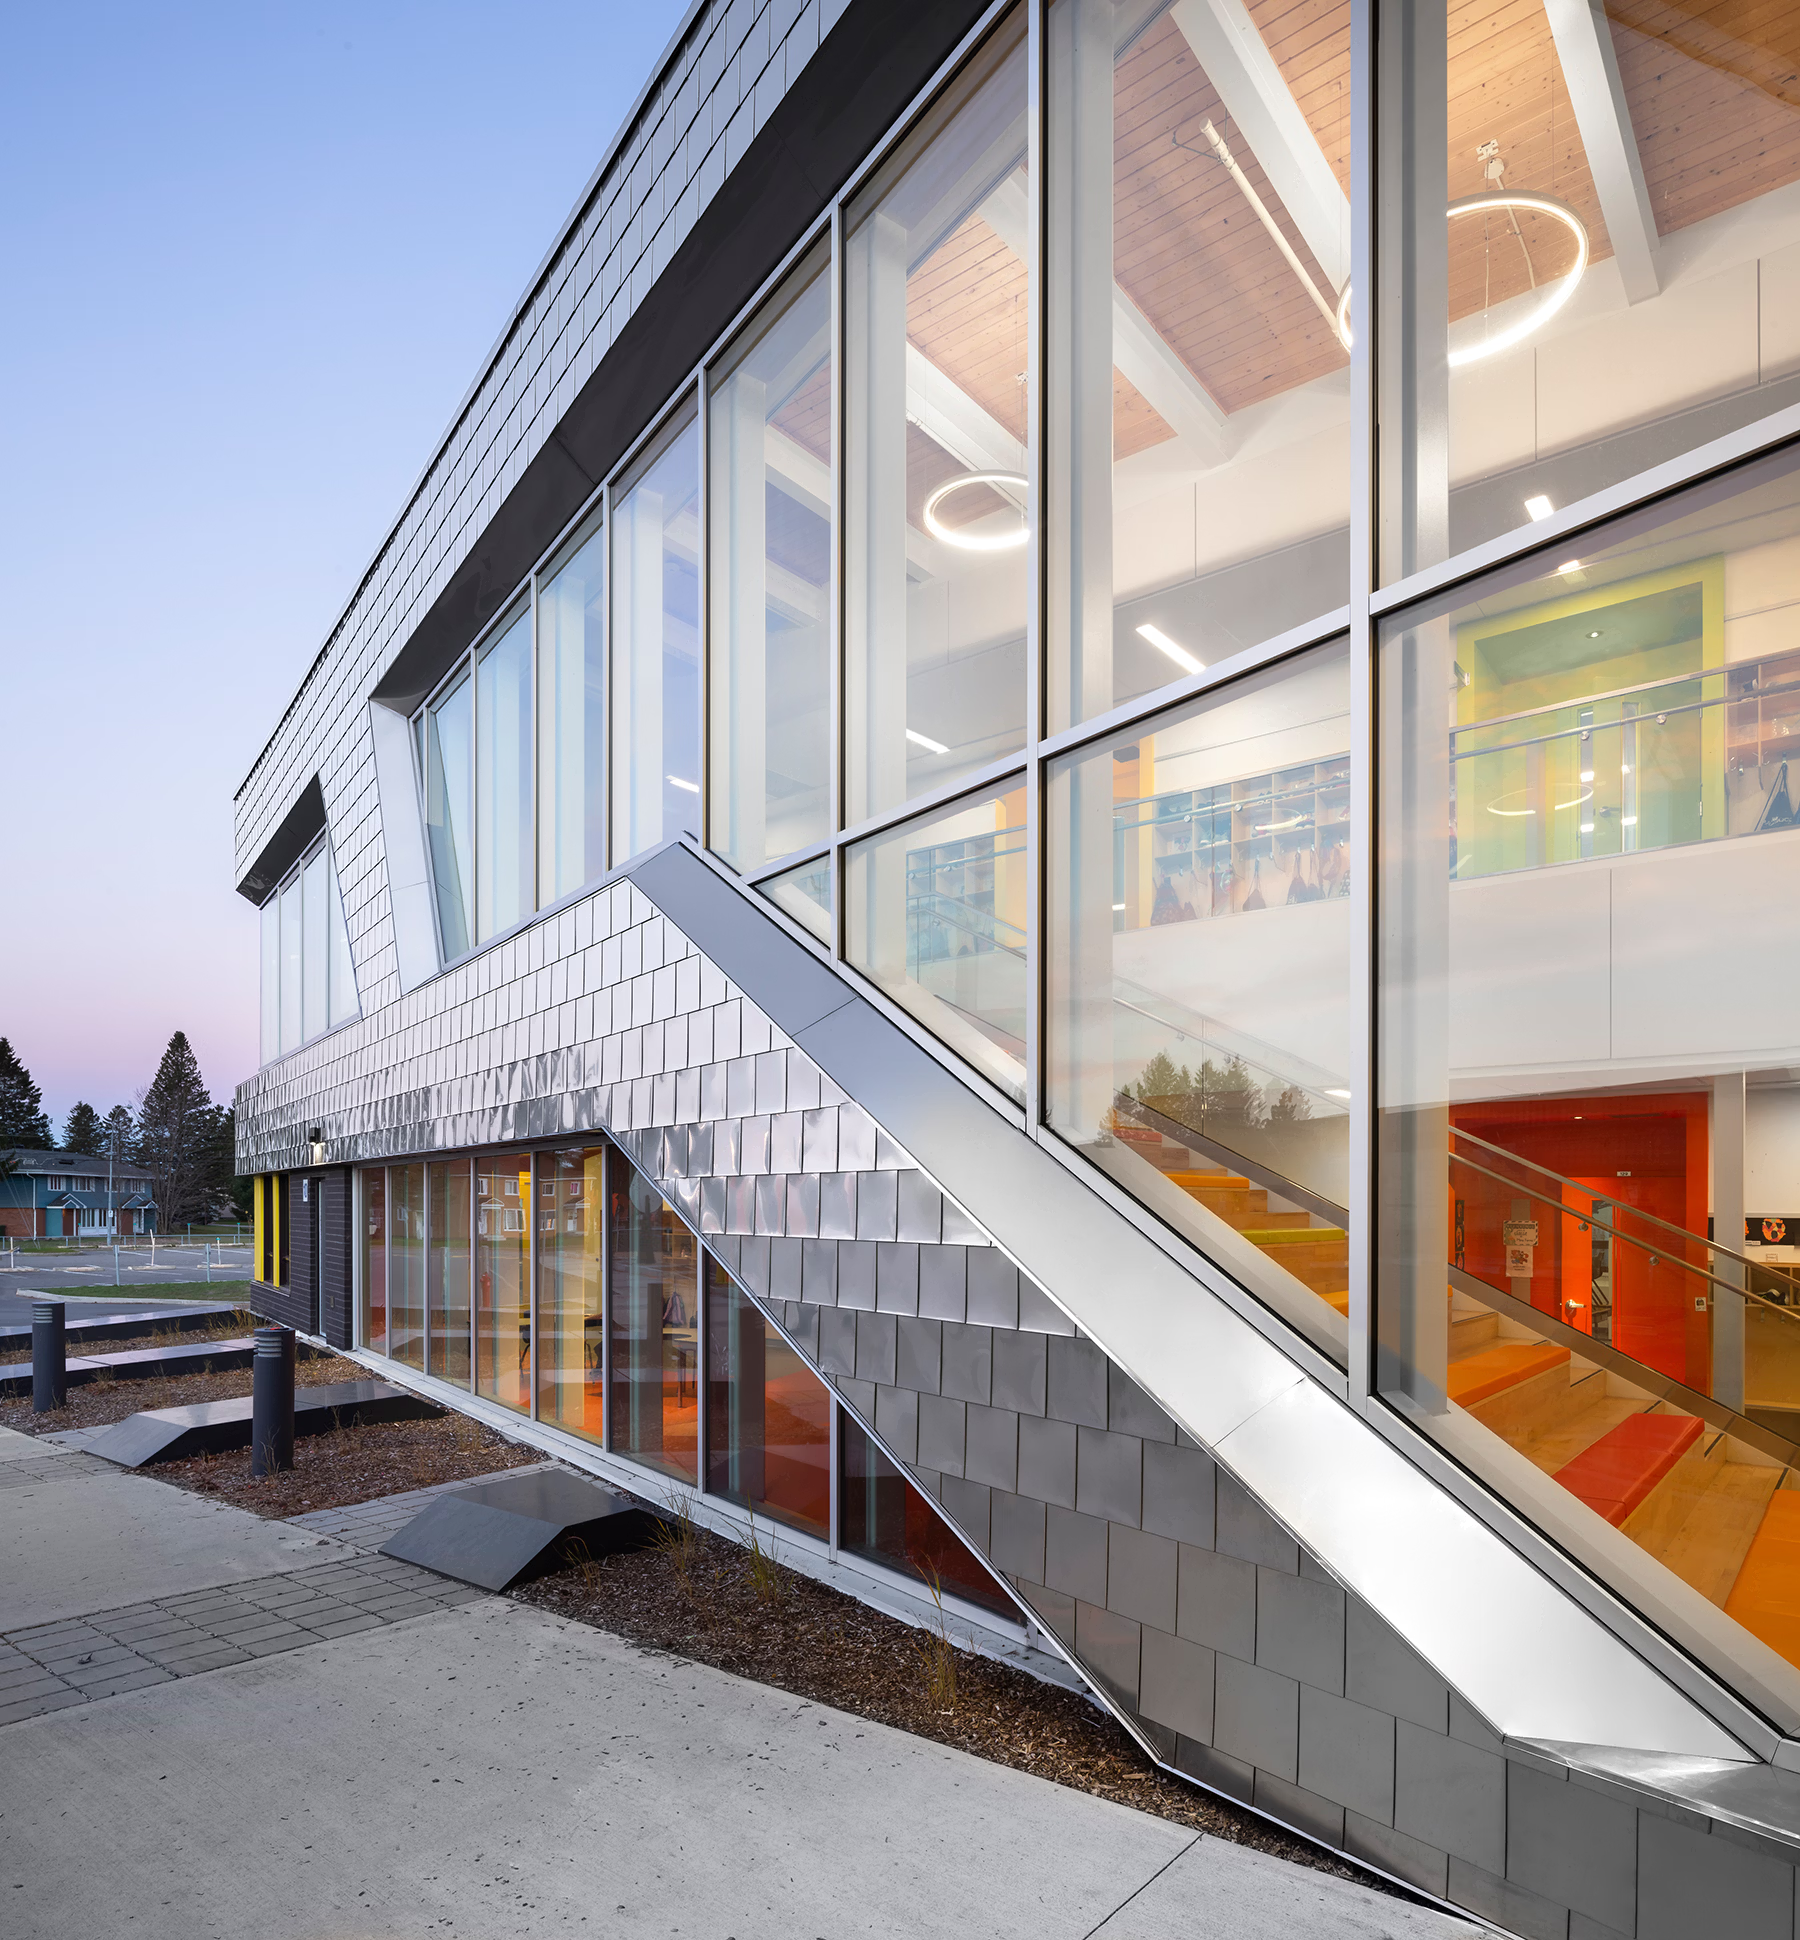

The project includes the addition of 15 classrooms and a new athletic facility, strategically positioned to create a spacious central hall at the junction between the existing school and the new addition. This welcoming space serves as the school's primary gathering place. A large timber seating staircase connects the two levels, organizes circulation, and incorporates a playful cave that enriches the daily experience of students. The compact two-storey layout optimizes the site, preserves outdoor play areas, and creates opportunities for innovative learning environments. Designed as a seamless extension of the existing facilities, the new gymnasium opens generously onto the schoolyard through a large glazed wall.


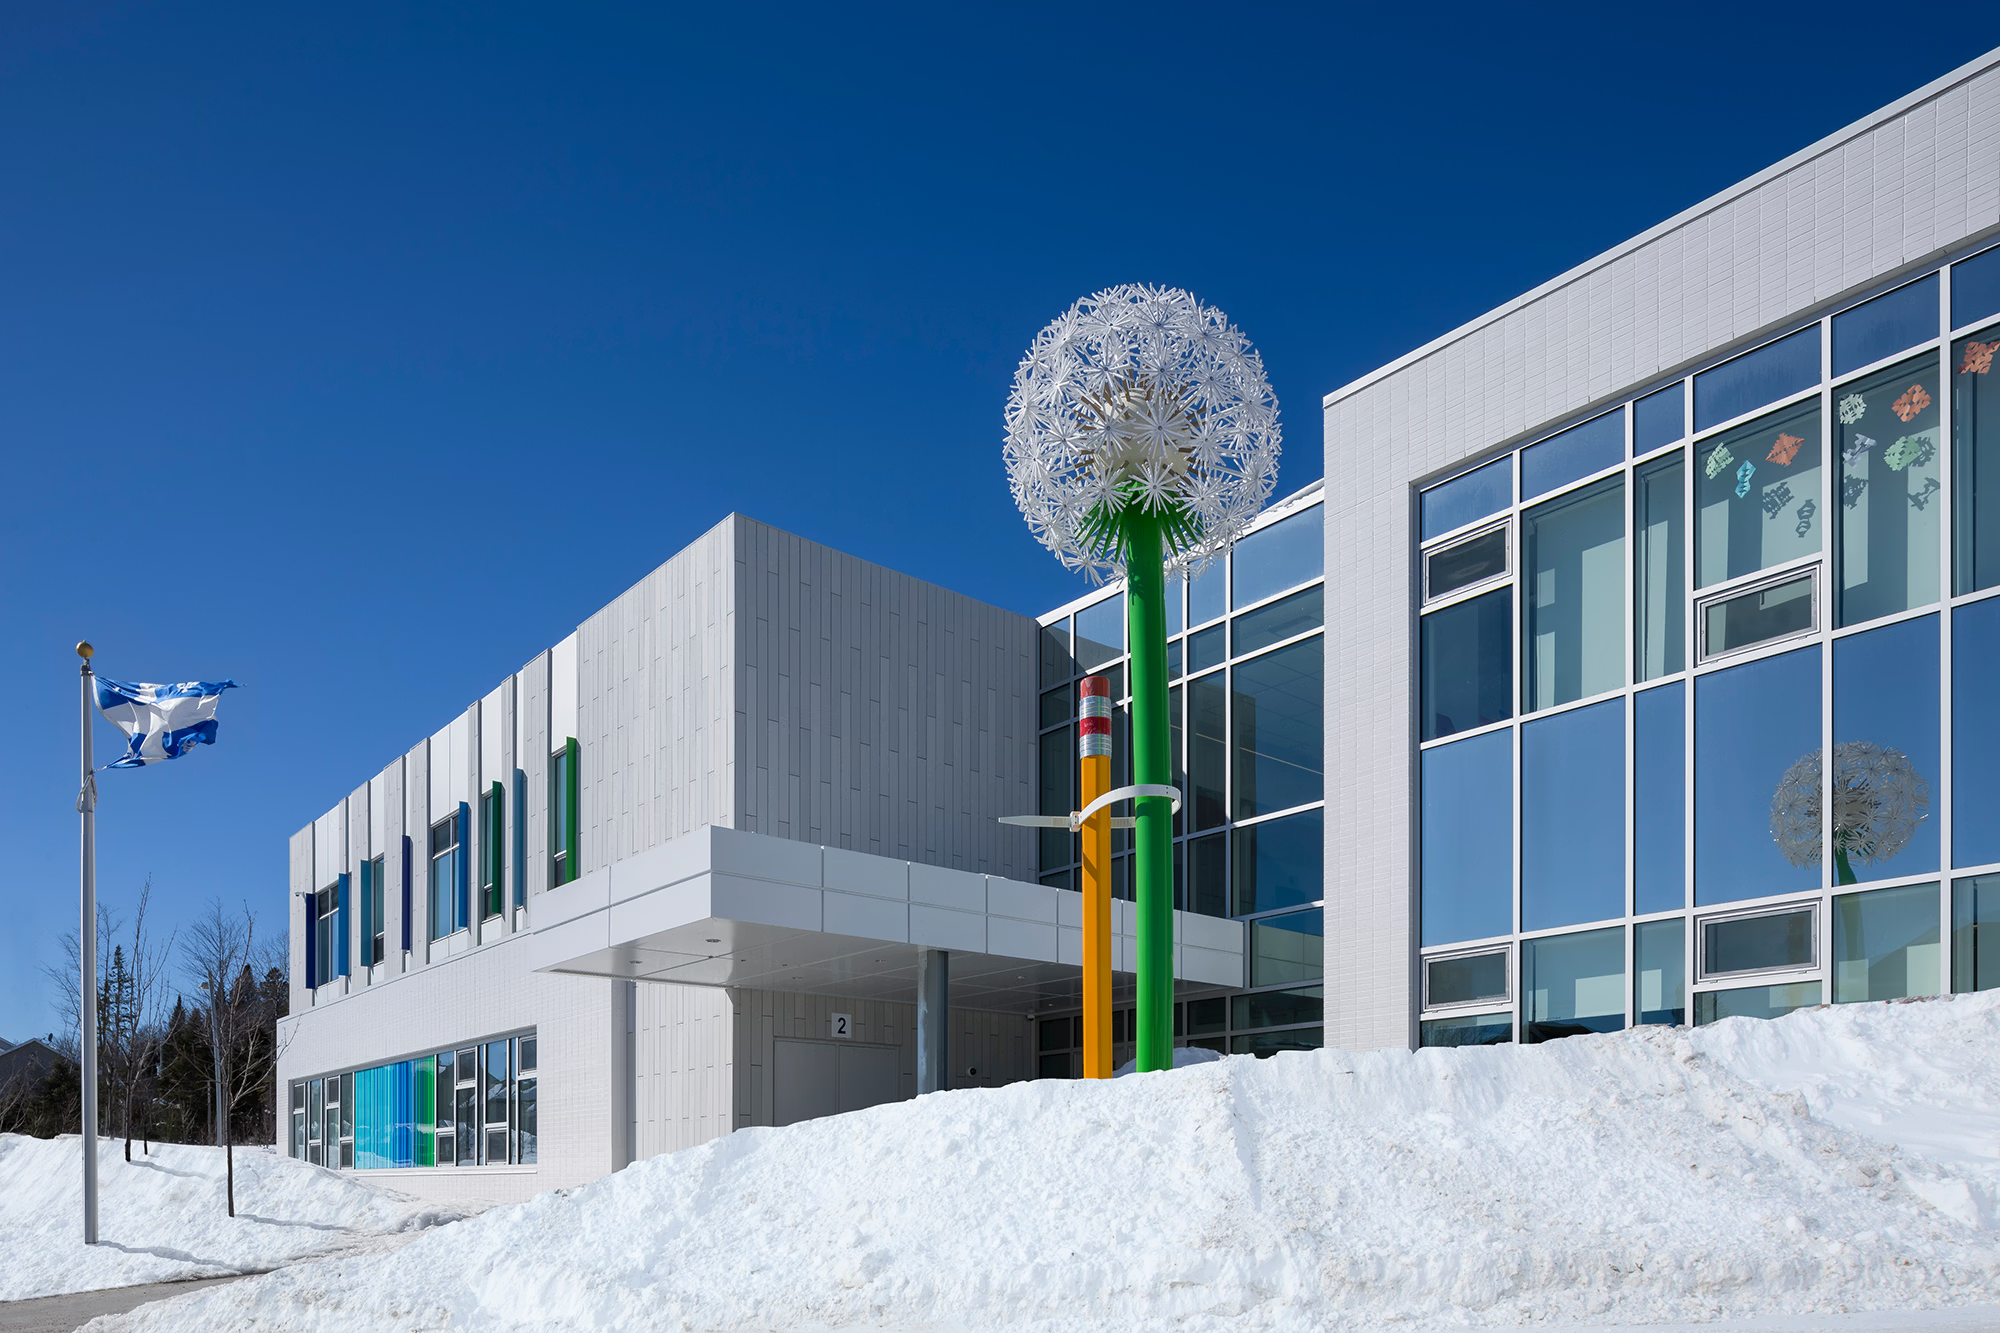
The architecture clearly expresses the contemporary intervention while maintaining a respectful dialogue with the existing building. The façades, animated by colourful accents and subtly reflective metal cladding, guide circulation and create a vibrant arrival experience for students. The extensive use of timber, both throughout the interior spaces and in the structure of the athletic facility, enhances the warmth and quality of the environment. Designed with a strong emphasis on durability and occupant comfort, the project incorporates high-performance building strategies while creating bright, safe, and inspiring learning spaces. The result is a dynamic educational environment designed to meet the evolving needs of both today's students and future generations.