Saint-Yves Elementary School
- LocationQuébec (Québec)
- ClientDécouvreurs School Service Centre
- year2025
- TeamABCP + DMG architectes
- PHOTOStéphane Groleau
Thoughtfully expanding a heritage school.
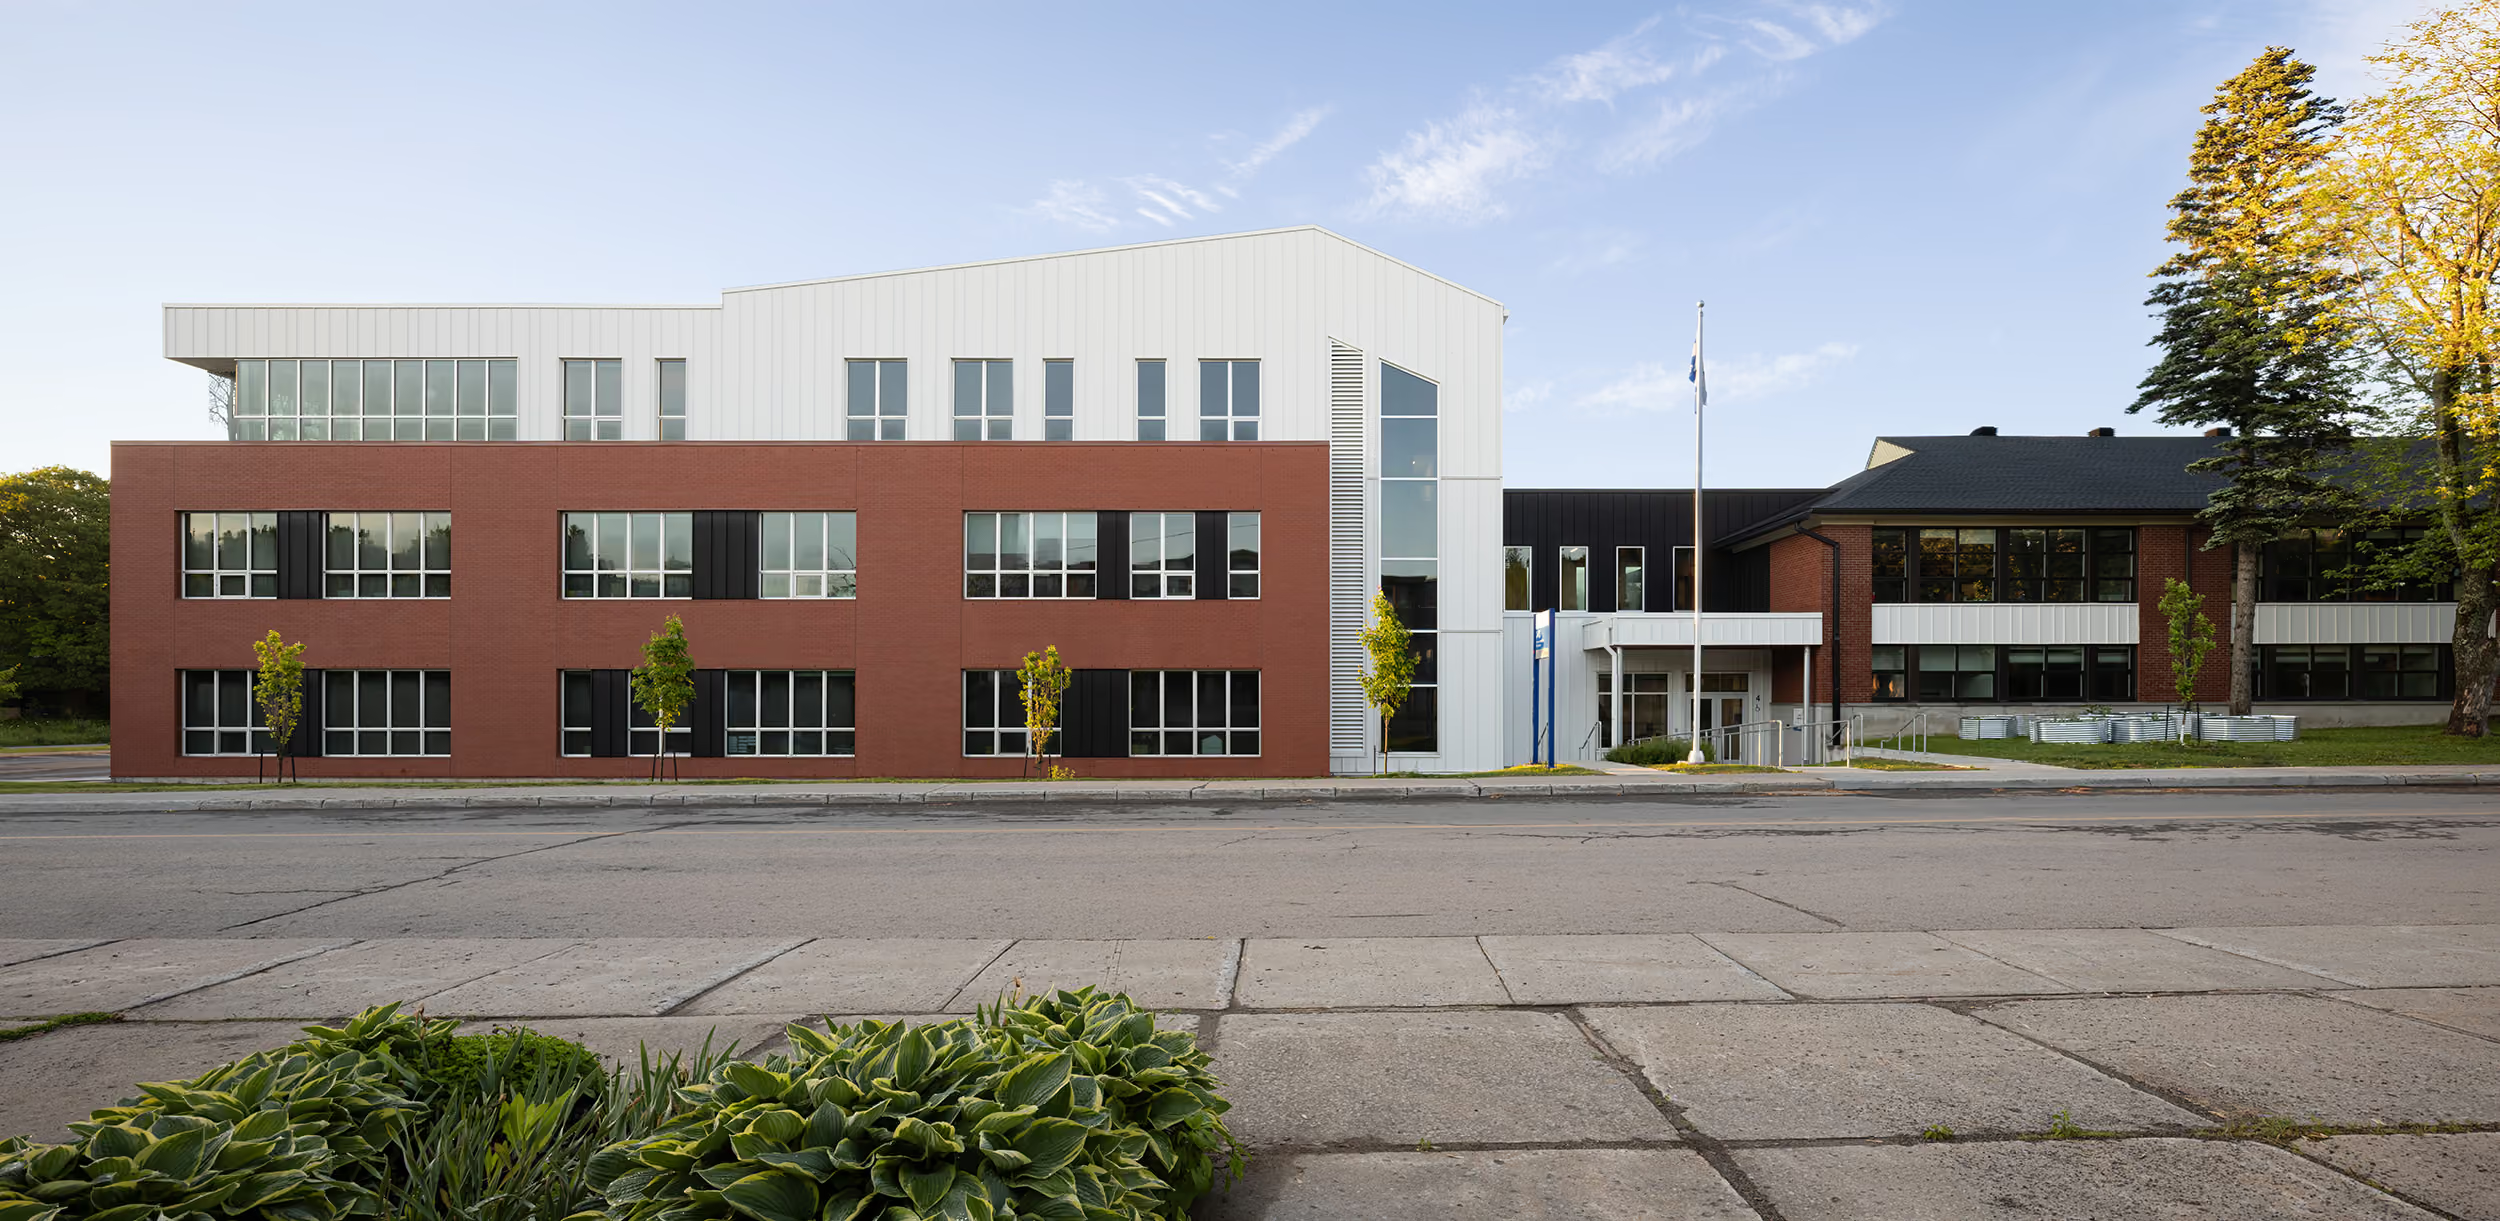
The expansion of Saint-Yves Elementary School continues the story of a landmark school in the Sillery neighbourhood by balancing heritage preservation with contemporary approaches to learning. Carefully integrated with the original building, the project creates bright, flexible spaces designed to meet the evolving needs of today's school community.
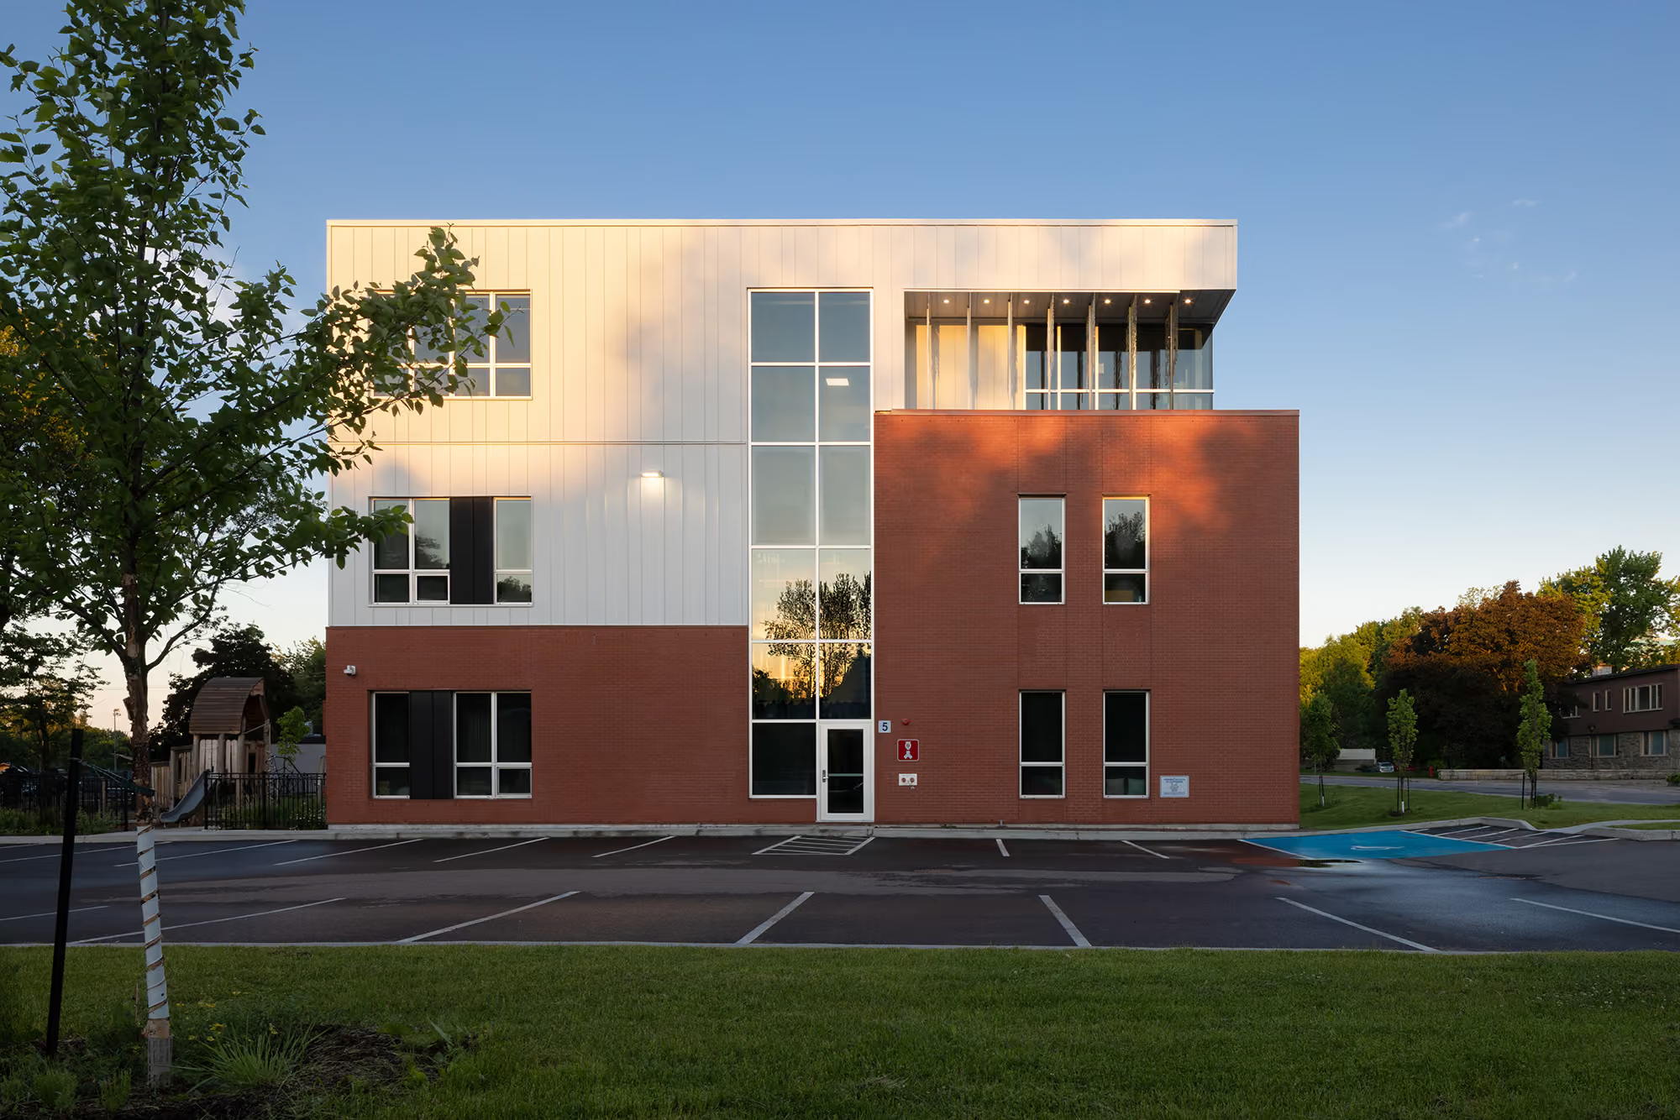
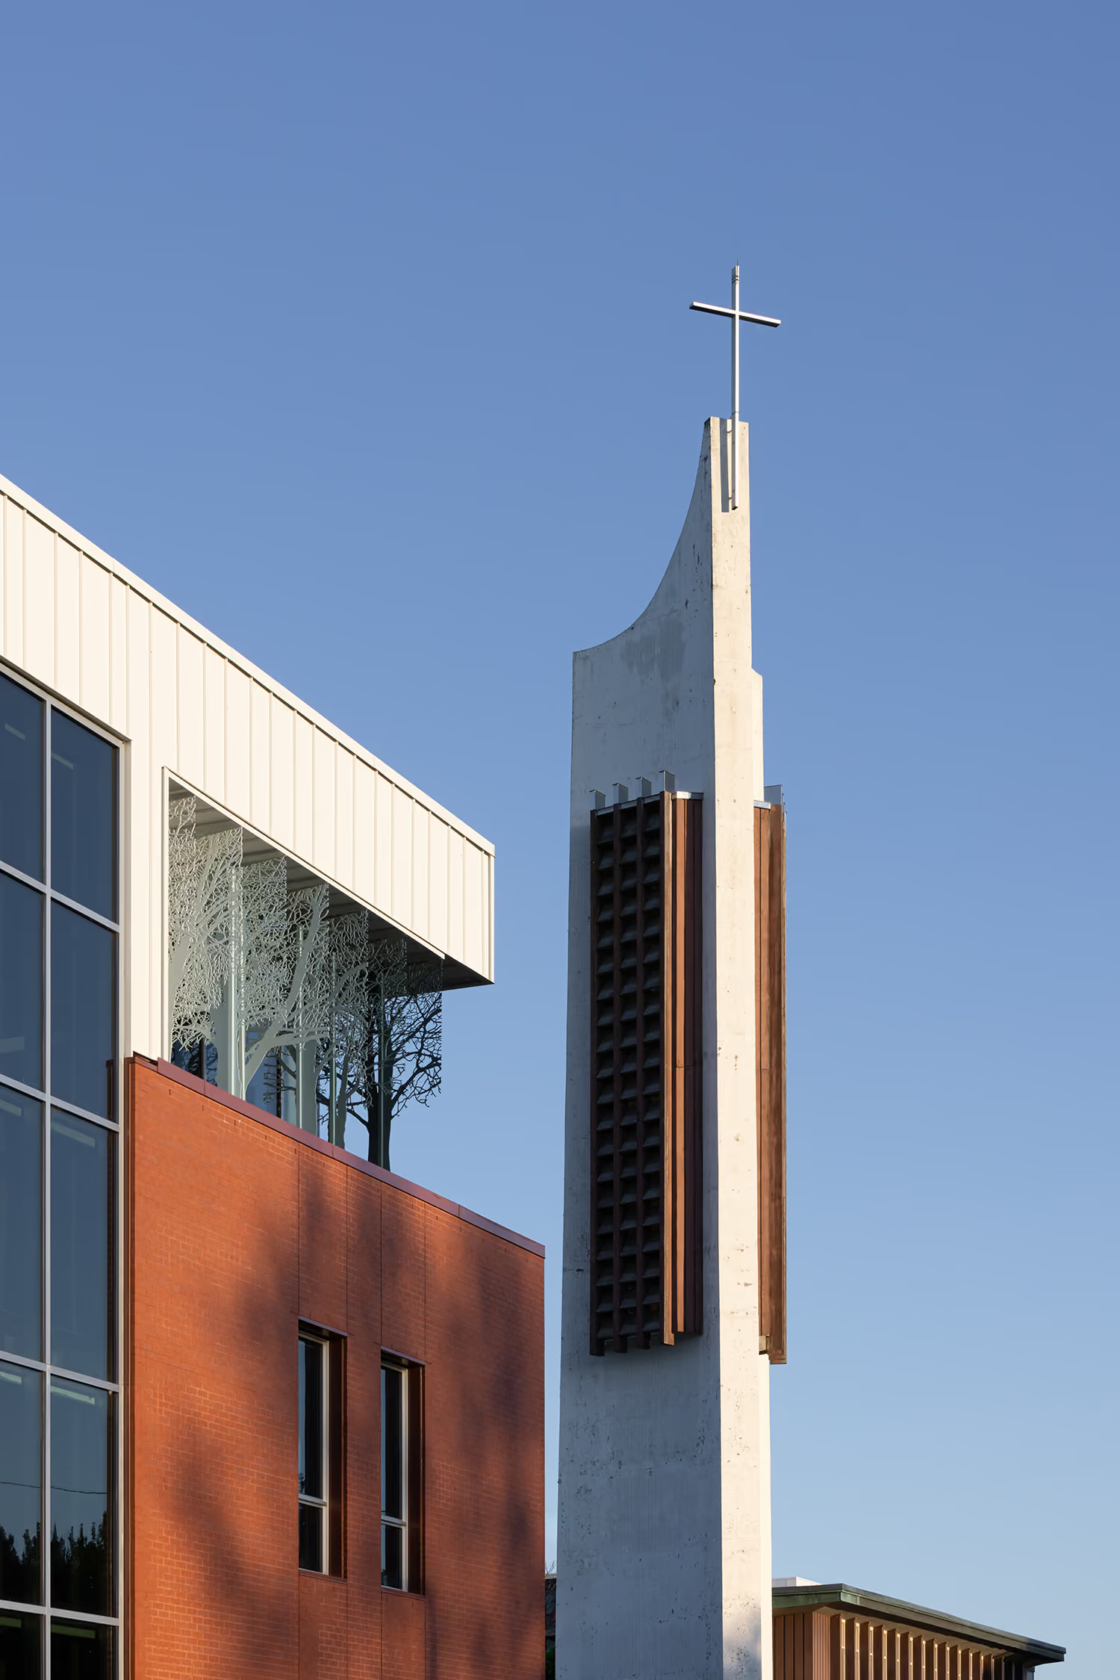
The project is organized around four complementary pavilions: a new three-storey classroom addition, a dedicated daycare pavilion, the original 1953 heritage building, and the fully renovated 1967 addition. Thirteen new classrooms, collaborative learning spaces, and a new active learning hub enrich the school's educational offering while clarifying its overall organization. A redesigned entrance core establishes a welcoming new main entrance and serves as the central connection between the various parts of the campus.
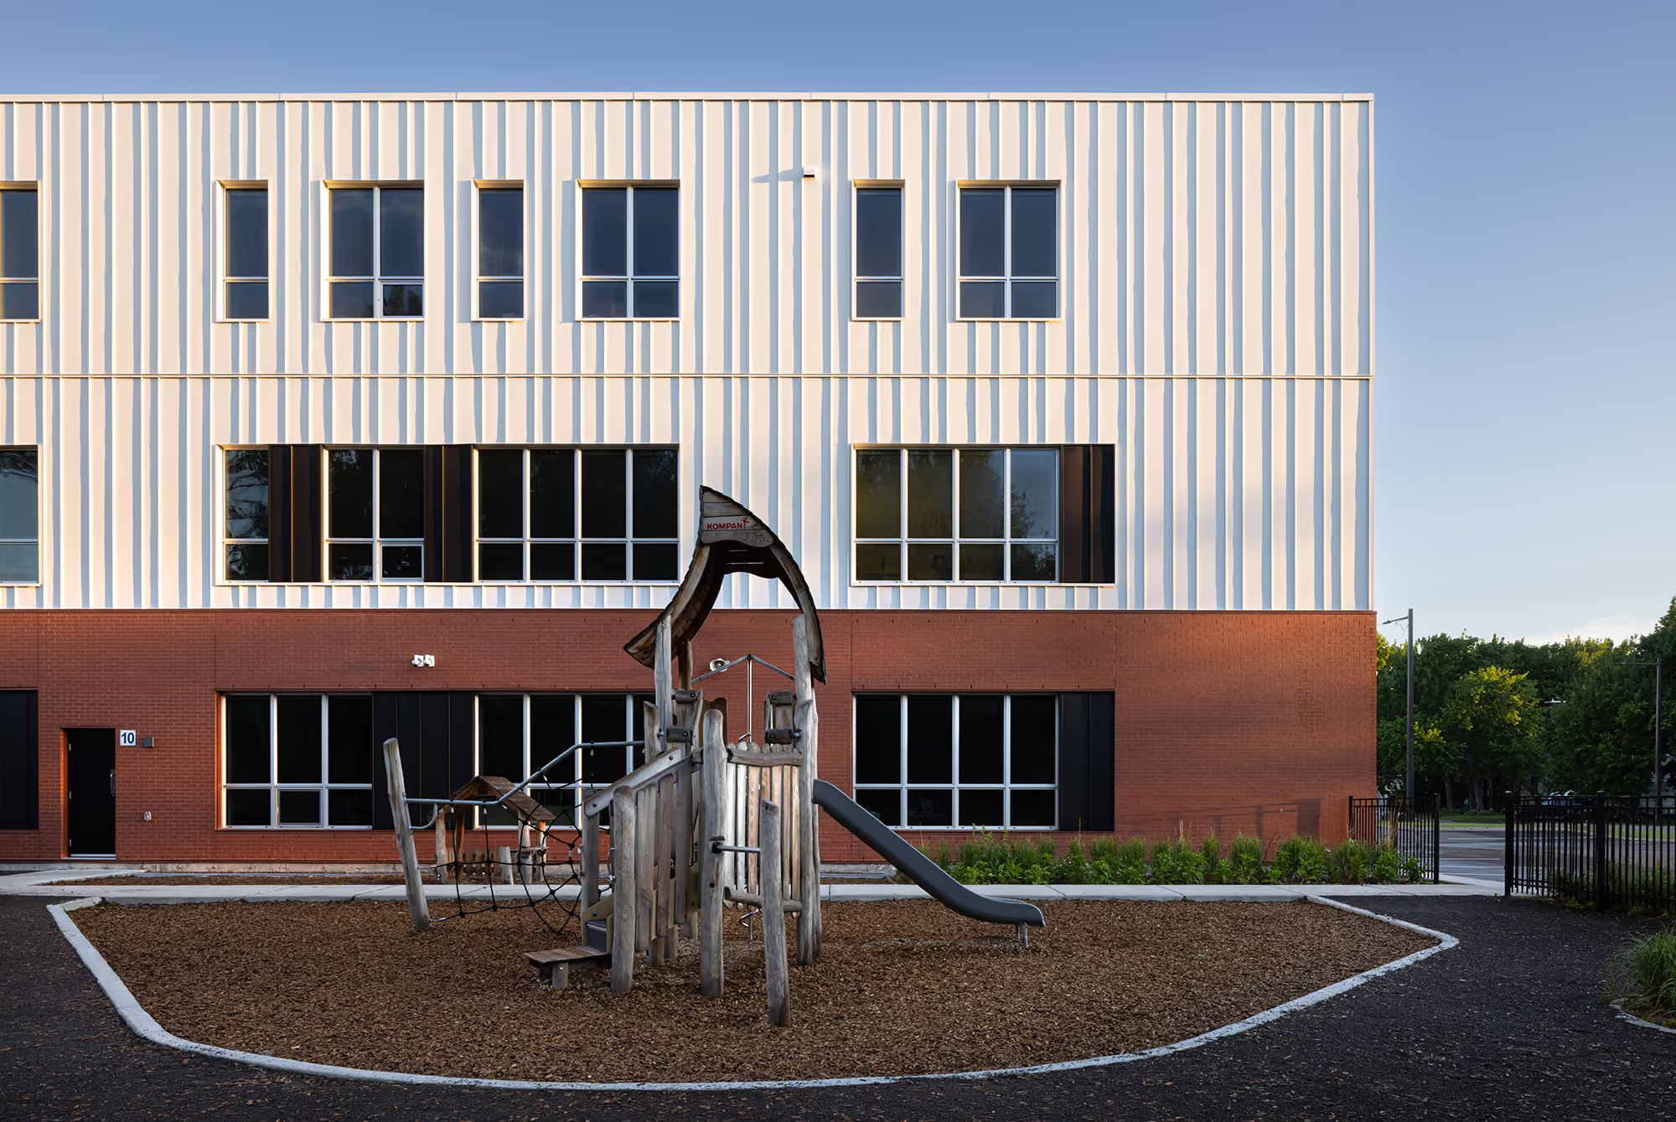

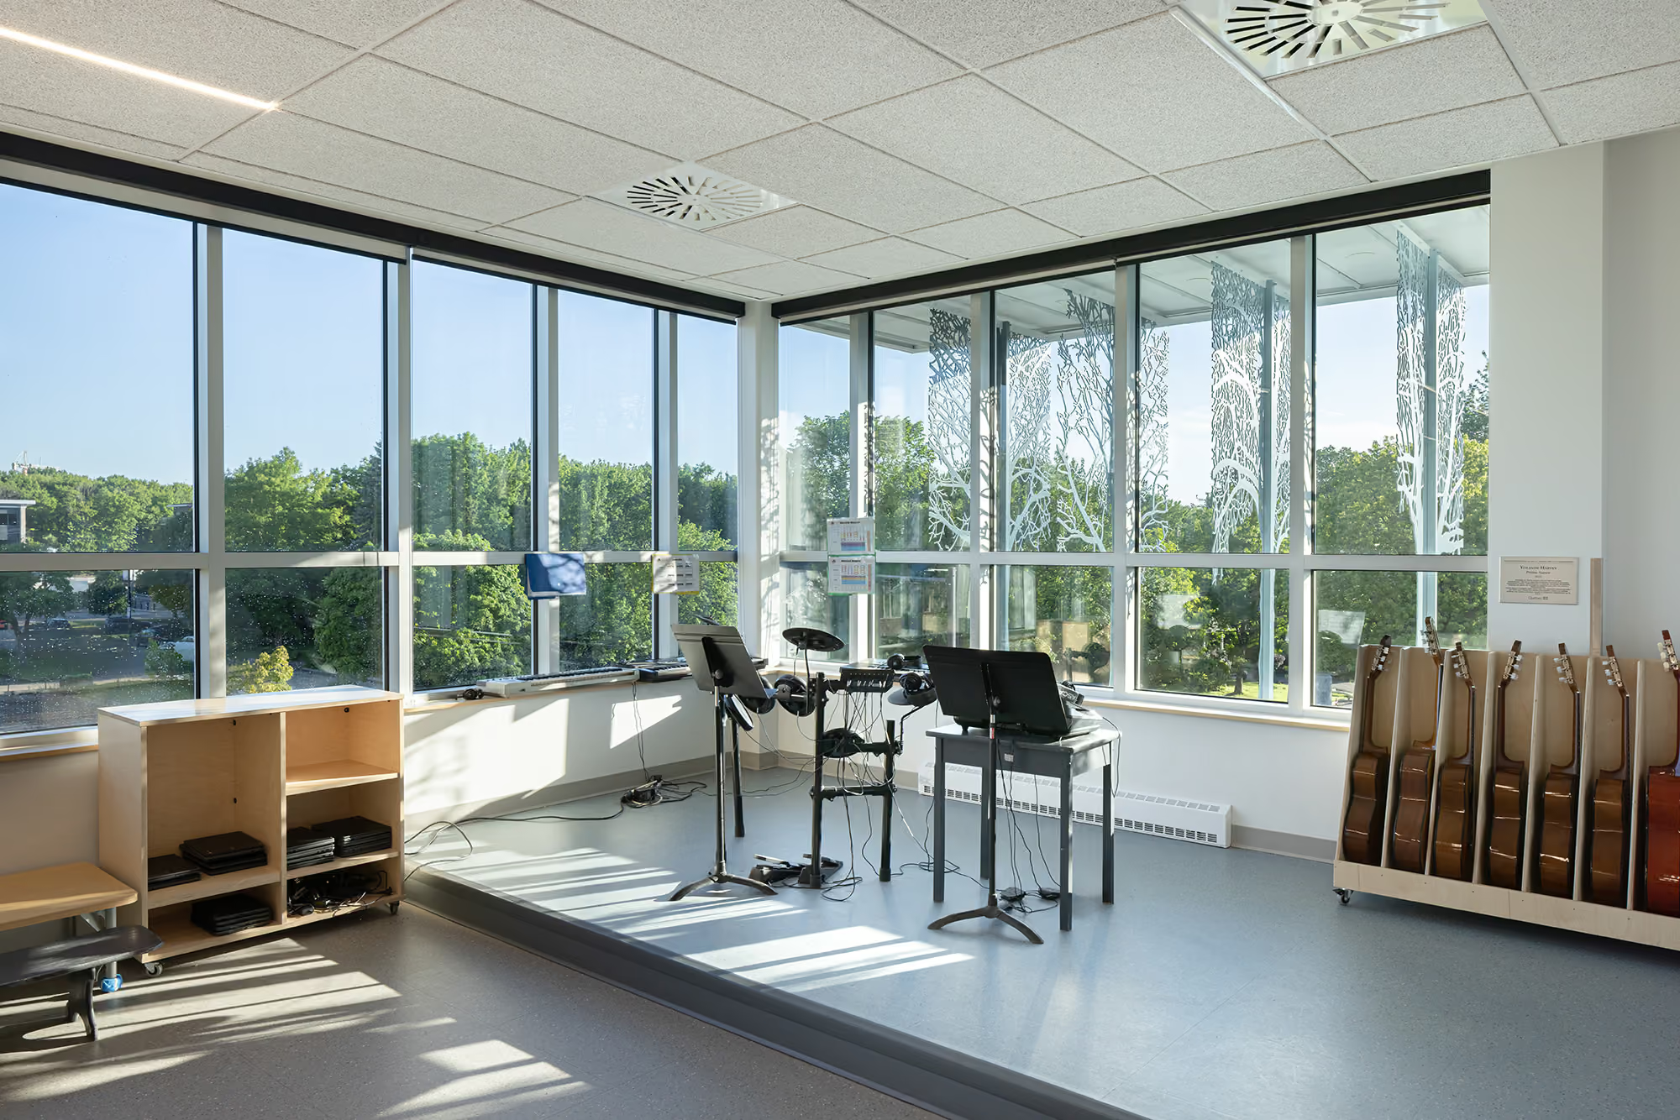
The architecture draws directly from the language of the original building. The first two masonry storeys extend the proportions and material character of the existing school, while the lighter metal-clad upper level echoes the silhouette of its distinctive hipped roof. Inside, a central spine links all four pavilions, transforming circulation areas into vibrant spaces for learning, collaboration, and sociali nteraction. Integrated millwork, flexible layouts, and abundant natural daylight create an inspiring educational environment where heritage and contemporary architecture coexist in harmony.
similar projects