Stadacona Elementary School
- LocationQuébec (Québec)
- ClientCentre de services scolaire de la Capitale
- year2022
- TeamABCP architecture (Concept by Jérôme Lapierre Architecte in collaboration with Lab-École)
- CertificationLEED v4
- Awards and distinctions
Finalist, OAQ Excellence Awards, 2023
- PHOTOMaxime Brouillet and Stéphane Groleau
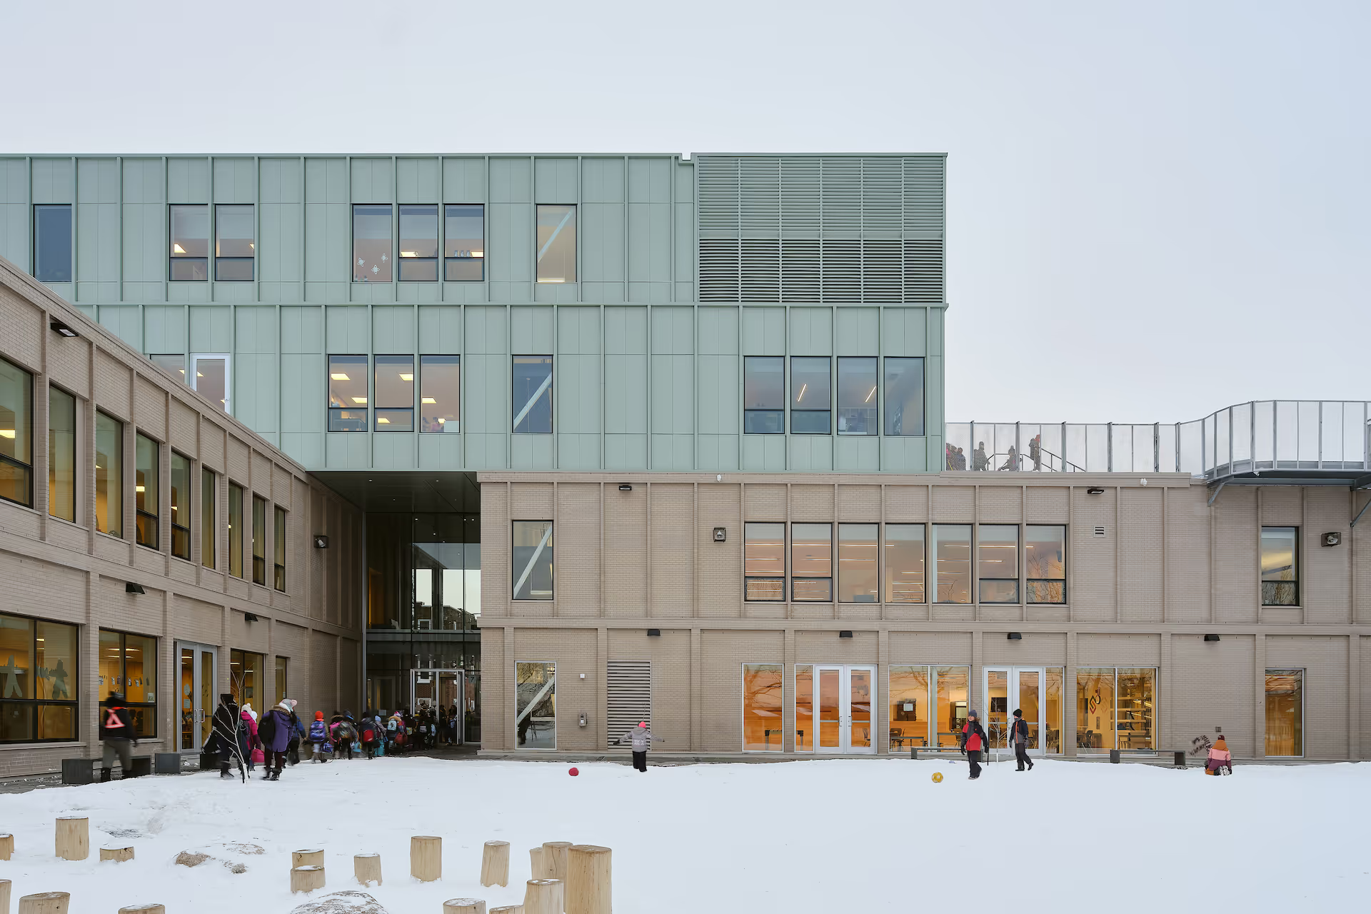
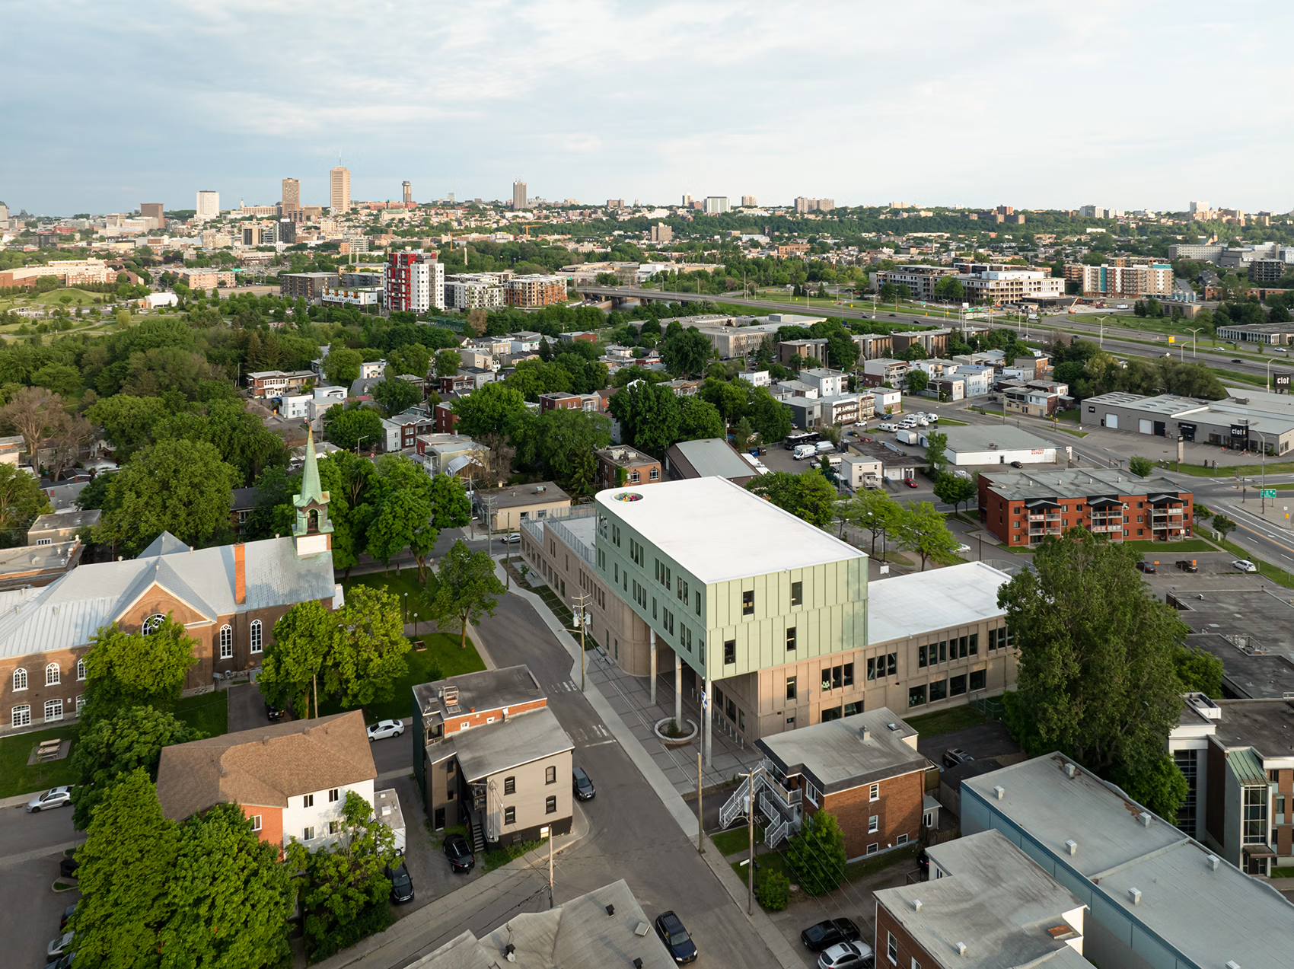
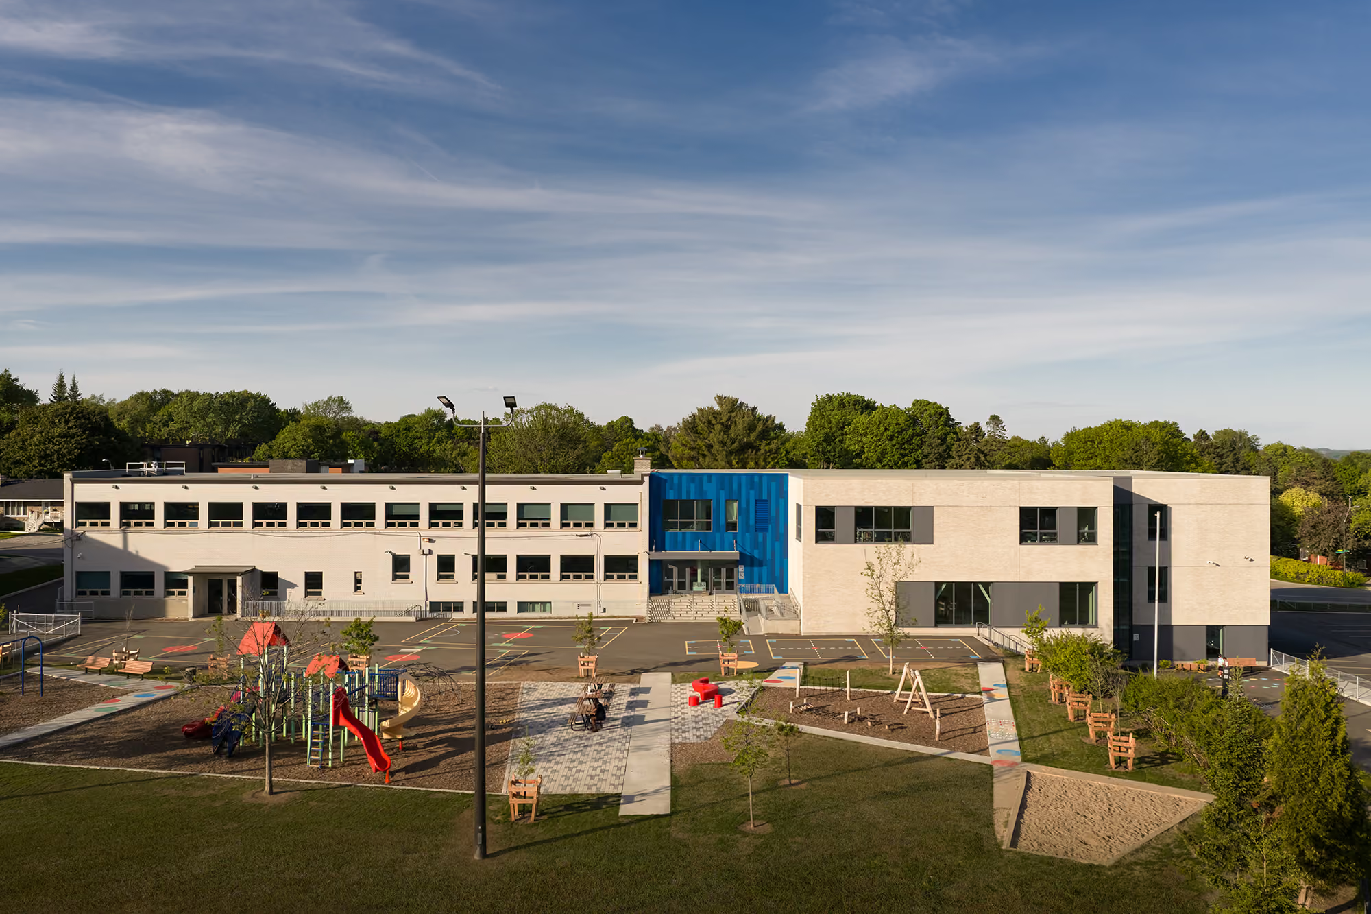
As the first Lab-École completed in Québec, Stadacona Elementary School has become a defining landmark in the Limoilou neighbourhood. Organized around a series of cascading terraces, this urban school opens itself to the community, creating a vibrant gathering place that extends its influence well beyond the classroom.
The first completed Lab-École project, this neighbourhood public school accommodates 400 students fromfour-year-old kindergarten through Grade 6 in 20 classrooms. Located within adense urban fabric on a compact site, the school responds to limited space through its distinctive terraced design, maximizing outdoor play areas by extending the schoolyard onto a series of rooftop terraces. These elevated outdoor spaces seamlessly connect with the interior learning environments, providing students with direct access to nature and outdoor learning opportunities on every level.
a.avif)
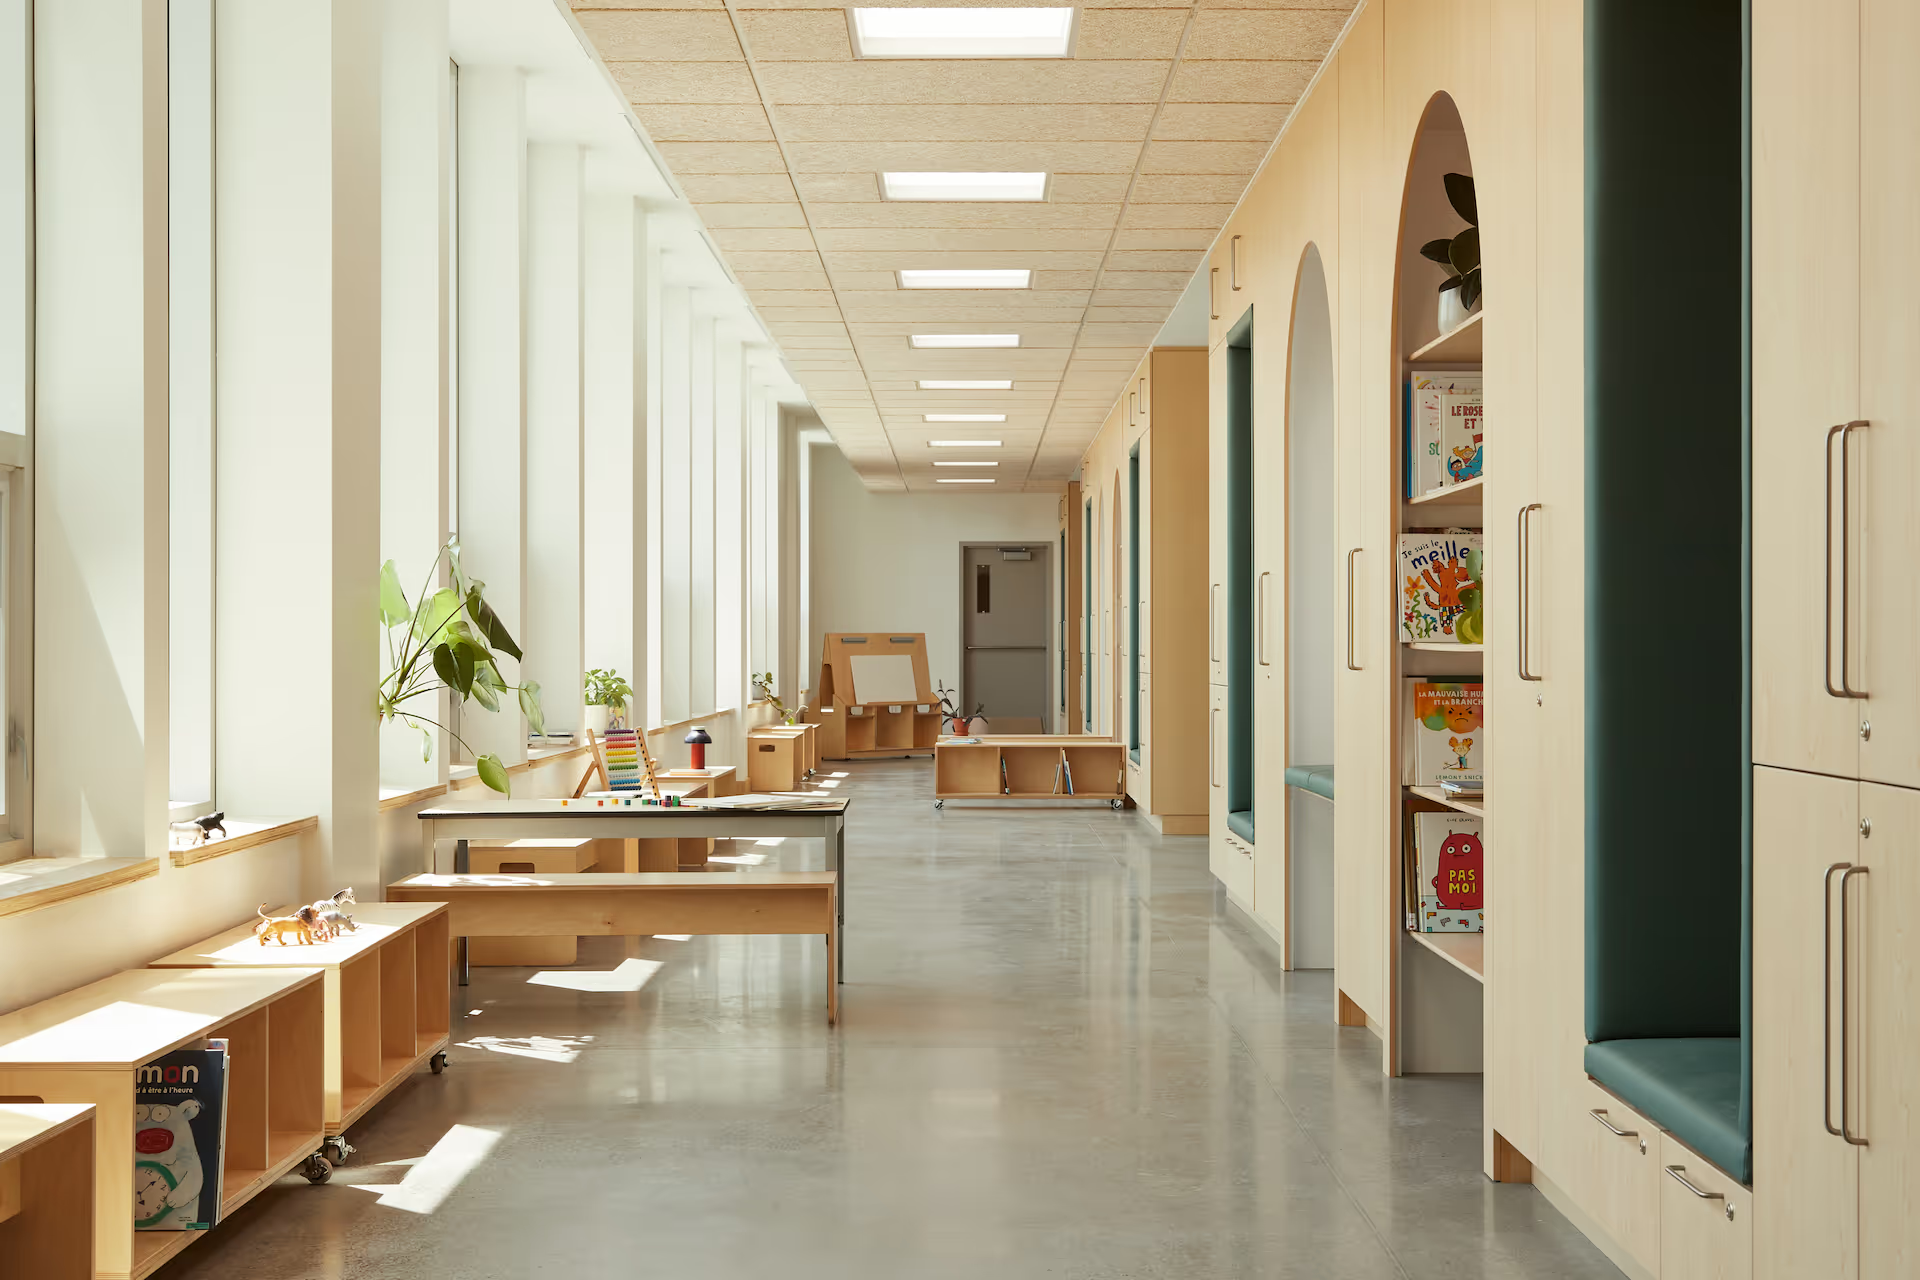
The project embodies the three founding principles of the Lab-École initiative : creating exceptional physical environments, promoting healthy and active lifestyles, and fostering healthy eating habits. Flexible spaces for collaboration, cooking, and physical activity support innovative teaching methods and differentiated learning. Reflecting the school's community-oriented vision, shared facilities—including the gymnasium, library, music room, and dining area—are directly accessible through the central hub outside school hours, encouraging use by neighbourhood residents.
.avif)
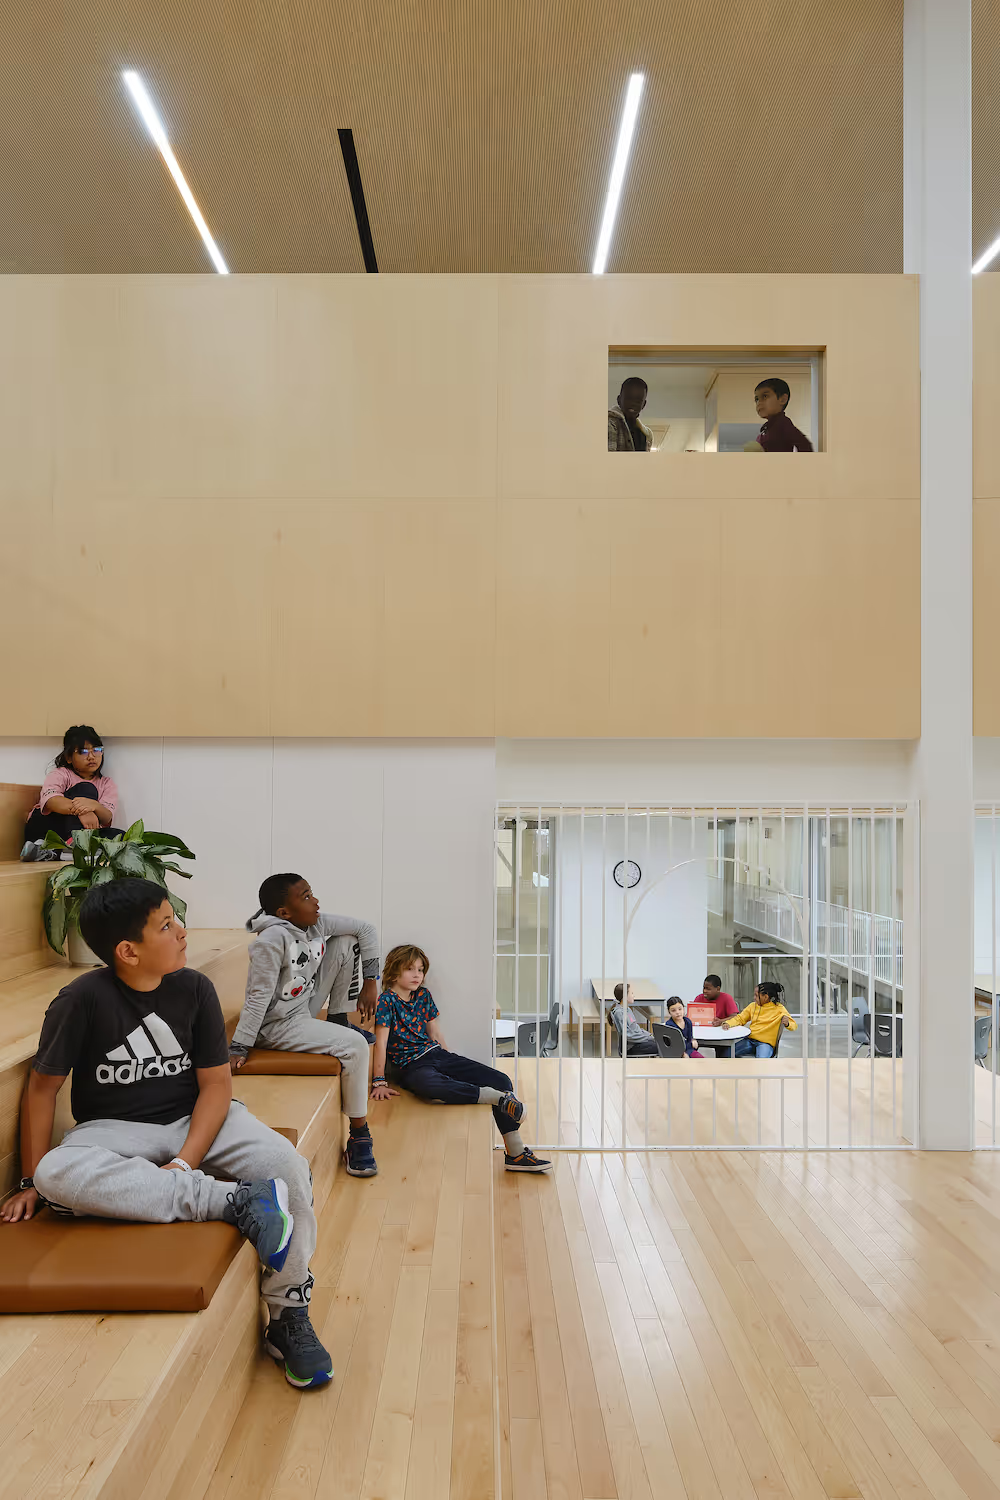
The architecture is composed of three distinct volumes. The first houses the school's community-oriented functions, while the second accommodates kindergarten and lower elementary students around the outdoor learning courtyards. Together, these two brick-clad ground-level volumes form a podium whose arcades echo the scale and rhythm of the duplexes characteristic of the Limoilou neighbourhood. Gently set above them, the upper learning volume accommodates the intermediate and senior elementary classrooms. Clad in a light green envelope, it references the mature trees on the site and the copper roof of the neighbouring church. Reinforcing the clarity of the architectural concept, all mechanical systems are carefully integrated into the building's overall massing, preserving the project's clean and cohesive expression.
similar projects
.avif)
